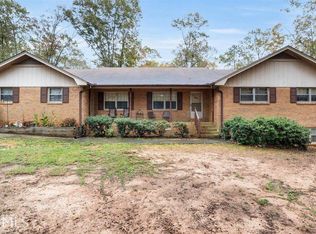
Back on market, no fault of the seller! Updated brick ranch nestled on 7 acres offering tons of privacy!! This all electric home features 4 bedrooms and 3 bathrooms providing plenty of space for your needs. The spacious kitchen features stainless appliances, granite countertops and breakfast bar. Fully finished basement offers its own private entrance, bedroom / bath, kitchenette, huge laundry room, plus two large bonus rooms that could be used as a family room, home gym, home theater or private office! Enjoy your morning coffee from the privacy of your covered back porch! New paint throughout and new HVAC August 2022. There are two workshops, perfect for all of your hobbies and ample storage! 1st building features 2 roll-up doors, tons of storage and plenty of potential to build out a separate living space. 2nd building includes security system, 2 roll-up doors and separate office area. Located in Stockbridge, GA near Hwy 155 and Hwy 138. Property is conveniently located within 20 minutes from bustling McDonough Square and 20 minutes from Conyers with new Publix Grocery and restaurants only 5 minutes away!
Closed
Zillow last checked:
Listing updated:
Bought with:
Londell C Fleming, 360602
Community Investment Realty Services
Source: GAMLS,MLS#: 10195869
Price history
| Date | Event | Price |
|---|---|---|
| 1/11/2024 | Sold | $554,900$174/sqft |
Source:  GAMLS #10195869 Report a problem GAMLS #10195869 Report a problem | ||
| 12/8/2023 | Contingent | $554,900$174/sqft |
Source:  HomeSmart #10195869 Report a problem HomeSmart #10195869 Report a problem | ||
| 12/4/2023 | Pending sale | $554,900$174/sqft |
Source: GAMLS #10195869 Report a problem | ||
| 11/30/2023 | Listed for sale | $554,900$174/sqft |
Source: GAMLS #10195869 Report a problem | ||
| 11/29/2023 | Pending sale | $554,900$174/sqft |
Source: HomeSmart #10195869 Report a problem | ||
| 11/23/2023 | Contingent | $554,900$174/sqft |
Source: GAMLS #10195869 Report a problem | ||
| 11/8/2023 | Listed for sale | $554,900$174/sqft |
Source: GAMLS #10195869 Report a problem | ||
| 11/4/2023 | Pending sale | $554,900$174/sqft |
Source:  FMLS GA #7271891 Report a problem FMLS GA #7271891 Report a problem | ||
| 10/30/2023 | Contingent | $554,900$174/sqft |
Source: HomeSmart #10195869 Report a problem | ||
| 10/30/2023 | Listed for sale | $554,900$174/sqft |
Source: HomeSmart #7271891 Report a problem | ||
| 10/25/2023 | Pending sale | $554,900$174/sqft |
Source: GAMLS #10195869 Report a problem | ||
| 9/22/2023 | Price change | $554,900-3.5%$174/sqft |
Source: GAMLS #10195869 Report a problem | ||
| 8/25/2023 | Listed for sale | $574,900+202.6%$180/sqft |
Source: GAMLS #10195869 Report a problem | ||
| 3/24/2021 | Listing removed | -- |
Source: Owner Report a problem | ||
| 10/10/2014 | Listing removed | $1,300 |
Source: Owner Report a problem | ||
| 9/29/2014 | Listed for rent | $1,300 |
Source: Owner Report a problem | ||
| 10/6/2008 | Sold | $190,000-17.4%$59/sqft |
Source: Public Record Report a problem | ||
| 9/27/2008 | Listed for sale | $229,900-6.2%$72/sqft |
Source: foreclosure.com Report a problem | ||
| 9/15/2008 | Listing removed | $245,000$77/sqft |
Source: SecondSpace #357262 Report a problem | ||
| 7/22/2008 | Listed for sale | $245,000+37.6%$77/sqft |
Source: SecondSpace #357262 Report a problem | ||
| 3/17/2008 | Sold | $178,052-18.5%$56/sqft |
Source: Public Record Report a problem | ||
| 7/29/2005 | Sold | $218,500$68/sqft |
Source: Public Record Report a problem | ||
Nearby homes
- $352,0004 bd3 ba2.6k sqft3828 Union Church Rd SW, Stockbridge, GA 30281Off Market
- $322,0003 bd2 ba1.9k sqft3814 Union Church Rd SW, Stockbridge, GA 30281Sold

- $377,5004 bd3 ba2.5k sqft3838 Union Church Rd SW, Stockbridge, GA 30281Off Market
- $395,3003 bd2 ba1.6k sqft3800 Union Church Rd SW, Stockbridge, GA 30281Off Market
Get a cash offer in 3 minutes
Find out how much your home could sell for in as little as 3 minutes with a no-obligation cash offer.
Estimated market value
$559,500
