Welcome to 3820 Windy Point Road SW in Supply, North Carolina- a truly special coastal retreat tucked away at the end of a peaceful peninsula.
As you arrive, you're greeted by a picturesque drive beneath a canopy of mature live oaks, setting the tone for the natural beauty and tranquility that define this property. At the end of the road, an impressive log home comes into view, perfectly positioned to capture sweeping water and marsh vistas. Complementing the home is a spacious 24x30 detached insulated garage / workshop, with its own electrical meter, complete with a covered picnic area - Ideal for gatherings, celebrations, or simply enjoying time outdoors with family and friends.
This rare offering stands out in today's market, especially with no HOA- providing the freedom and flexibility many buyers desire without restrictive rules or added fees.
Designed to embrace its surroundings, the home features an office, two bedrooms, and two bathrooms, inviting outdoor living spaces, including a screened-in back porch and an open deck. From here, take in the ever-changing coastal landscape- expansive marsh views, the Intracoastal Waterway, Shallotte Inlet, and the Shallotte River-all combining to create breathtaking sunsets that never grow old.
Inside, the warm character of the log home continues with a cozy gas fireplace can be converted to wood-burning, perfect for cooler evenings spent watching shrimp boats drift along the Intracoastal Waterway.
Nature Lovers will appreciate the abundant wildlife and birdwatching opportunities that make this property feel like a private sanctuary.
Located just a short drive from area beaches, this home offers a unique opportunity to enjoy coastal living with space, privacy, and unforgettable views. Come explore the possibilities and experience the charm of this one-of-a-kind waterfront retreat.
For sale
Price increase: $115K (9/30)
$1,100,000
3820 Windy Point Road SW, Supply, NC 28462
2beds
1,630sqft
Single Family Residence
Built in 1992
0.73 Acres Lot
$-- Zestimate®
$675/sqft
$-- HOA
What's special
- 193 days
- 461
- 19
Zillow last checked:
Listing updated:
Listed by:
Dan J Webb 910-899-2710,
Coldwell Banker Sea Coast Advantage
Source: Hive MLS,MLS#: 100565055 Originating MLS: Brunswick County Association of Realtors
Originating MLS: Brunswick County Association of RealtorsFacts & features
Interior
Bedrooms & bathrooms
- Bedrooms: 2
- Bathrooms: 2
- Full bathrooms: 2
Rooms
- Room types: Master Bedroom, Bathroom 1, Bedroom 2, Bathroom 2, Living Room, Office
Primary bedroom
- Level: Main
- Dimensions: 15.25 x 19.5
Bedroom 2
- Level: Upper
- Dimensions: 12.25 x 10.8
Bathroom 1
- Level: Main
- Dimensions: 8.3 x 19.5
Bathroom 2
- Level: Upper
- Dimensions: 7.5 x 12.25
Kitchen
- Level: Main
- Dimensions: 28 x 9.9
Living room
- Level: Main
- Dimensions: 26 x 14.25
Office
- Level: Main
- Dimensions: 17.2 x 9.9
Heating
- Propane, Heat Pump, Fireplace(s), Electric
Cooling
- Central Air, Heat Pump
Appliances
- Included: Electric Oven, See Remarks, Washer, Refrigerator, Dryer, Disposal, Dishwasher
- Laundry: Laundry Room
Features
- Walk-in Closet(s), Vaulted Ceiling(s), High Ceilings, Solid Surface, Ceiling Fan(s), Blinds/Shades, Walk-In Closet(s)
- Flooring: Carpet, Slate, Wood
- Doors: Storm Door(s)
- Basement: None
- Attic: Storage,See Remarks
- Number of fireplaces: 1
Interior area
- Total structure area: 1,630
- Total interior livable area: 1,630 sqft
Property
Parking
- Total spaces: 1
- Parking features: Circular Driveway, Detached, Gravel, Unpaved, Underhouse
- Garage spaces: 1
- Has uncovered spaces: Yes
- Details: See Remarks
Accessibility
- Accessibility features: None
Features
- Levels: One and One Half
- Patio & porch: Open, Covered, Deck, Porch, Screened
- Exterior features: Storm Doors
- Fencing: None
- Has view: Yes
- View description: ICW, Marsh, River
- Has water view: Yes
- Water view: Marsh,River
- Waterfront features: Pier, Salt Marsh, Marsh Front
- Frontage type: Marsh Front
Lot
- Size: 0.73 Acres
- Features: Dead End, Pier, Salt Marsh
Details
- Additional structures: Workshop
- Parcel number: 2450000502
- Zoning: Co-R-7500
- Special conditions: Standard
Construction
Type & style
- Home type: SingleFamily
- Property subtype: Single Family Residence
Materials
- Log, Wood Frame
- Foundation: Other, Raised, Pilings
- Roof: Metal
Condition
- New construction: No
- Year built: 1992
Utilities & green energy
- Sewer: Septic Tank
- Water: Public
- Utilities for property: Cable Available, Water Available, Water Connected, See Remarks
Community & HOA
Community
- Security: Security System, Smoke Detector(s), Security System Owned
- Subdivision: Not In Subdivision
HOA
- Has HOA: No
Location
- Region: Supply
Financial & listing details
- Price per square foot: $675/sqft
- Tax assessed value: $384,930
- Annual tax amount: $1,498
- Date on market: 4/18/2026
- Cumulative days on market: 193 days
- Listing agreement: Exclusive Right To Sell
- Listing terms: Cash,Conventional,FHA,USDA Loan,VA Loan
- Road surface type: Paved
Estimated market value
Not available
Estimated sales range
Not available
$1,700/mo
Price history
| Date | Event | Price |
|---|---|---|
| 9/30/2026 | Price change | $1,100,000+11.7%$675/sqft |
Source:  Hive MLS #100565055 Report a problem Hive MLS #100565055 Report a problem | ||
| 6/29/2026 | Price change | $985,000-10.5%$604/sqft |
Source: Hive MLS #100565055 Report a problem | ||
| 4/18/2026 | Listed for sale | $1,100,000+150%$675/sqft |
Source: Hive MLS #100565055 Report a problem | ||
| 7/19/2021 | Sold | $440,000-11.1%$270/sqft |
Source: Public Record Report a problem | ||
| 1/19/2021 | Listing removed | -- |
Source: Hive MLS Report a problem | ||
| 6/2/2020 | Listed for sale | $495,000$304/sqft |
Source: Coldwell Banker Sea Coast Advantage #100220254 Report a problem | ||
Public tax history
| Year | Property taxes | Tax assessment |
|---|---|---|
| 2025 | $1,498 -14.2% | $384,930 -15.8% |
| 2024 | $1,745 | $457,180 |
| 2023 | $1,745 +12.2% | $457,180 +59.6% |
| 2022 | $1,555 +1.3% | $286,440 +1.4% |
| 2021 | $1,535 +1.4% | $282,480 |
| 2020 | $1,514 | $282,480 |
| 2019 | $1,514 +6.4% | $282,480 +92.2% |
| 2018 | $1,423 +3.2% | $147,010 |
| 2017 | $1,379 | $147,010 |
| 2016 | $1,379 | $147,010 -44.3% |
| 2015 | $1,379 +9% | $263,750 +0.2% |
| 2014 | $1,265 | $263,274 |
| 2013 | -- | -- |
| 2012 | -- | -- |
| 2011 | -- | -- |
| 2010 | -- | -- |
| 2009 | -- | -- |
| 2008 | -- | -- |
| 2007 | -- | -- |
| 2006 | -- | -- |
| 2005 | -- | -- |
| 2004 | -- | -- |
| 2003 | -- | -- |
| 2002 | -- | -- |
| 2001 | -- | -- |
| 2000 | -- | -- |
Find assessor info on the county website
Monthly payment
Est. payment
Payment breakdown
Explore the cost of this home by adjusting the details. Changes won't be saved.Climate risks
Neighborhood: 28462
Nearby schools
Schools provided by the listing agent
- Middle: Cedar Grove
- High: West Brunswick
Source: Hive MLS. This data may not be complete. We recommend contacting the local school district to confirm school assignments for this home.

Similar homes
- $1,200,0004 bd3 ba2k sqft119 Sunshine Lane, Holden Beach, NC 28462For Sale

 MLS ID #100603092, Tina W Cox, PROACTIVE Real Estate. Hive MLS
 - $1,175,0003 bd2 ba2.1k sqft1097 Ocean Boulevard W, Holden Beach, NC 28462For Sale
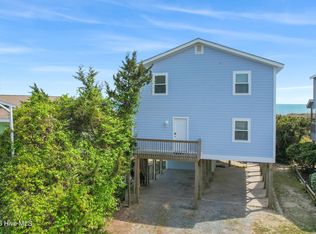 MLS ID #100497729, Mary B Overocker, Coastal Development & Realty. Hive MLS
 - $1,050,0004 bd3 ba1.9k sqft708 Ocean Boulevard W, Holden Beach, NC 28462For Sale
 MLS ID #100550931, Team Arnold & Archer, PROACTIVE Real Estate. Hive MLS
 - $929,9004 bd2 ba1.9k sqft598 Ocean Boulevard W, Holden Beach, NC 28462For Sale
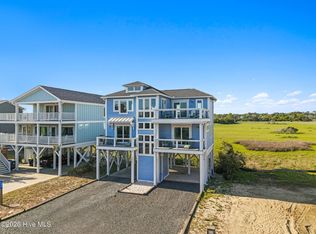 MLS ID #100568458, Alli E Pendergrass, eXp Realty. Hive MLS
 - $1,090,0003 bd3 ba944 sqft77 E First Street, Ocean Isle Beach, NC 28469For SaleMLS ID #100601541, Dena Vore, Costello Real Estate & Investments. Hive MLS
- $1,199,0004 bd2 ba1.8k sqft27 Richmond Street, Ocean Isle Beach, NC 28469For SaleMLS ID #100605279, Eddy Jones, Coldwell Banker Sloane Realty OIB. Hive MLS
- $944,5004 bd3 ba1.5k sqft170 Ocean Boulevard W, Holden Beach, NC 28462For SaleMLS ID #100549750, Alan Holden, Alan Holden Realty. Hive MLS
- $769,0003 bd2 ba1.4k sqft108 Tarpon Drive, Holden Beach, NC 28462For SaleMLS ID #100520391, Mary B Overocker, Coastal Development & Realty. Hive MLS
- $875,0003 bd2 ba2.1k sqft417 Lightwood Lane, Shallotte, NC 28470For SaleMLS ID #100590858, Jesse T McCrery, Coldwell Banker Sloane Realty OIB. Hive MLS
- $654,0002 bd2 ba2.2k sqft2020 Styrons Landing Road SW, Supply, NC 28462For SaleMLS ID #100560331, Jaclyn Jones, PROACTIVE Real Estate. Hive MLS
- $1,070,0004 bd2 ba1.8k sqft1206 N Shore Drive W, Sunset Beach, NC 28468For SaleMLS ID #100564703, The Cheek Team, The Cheek Team. Hive MLS
- $926,9003 bd2 ba1.4k sqft202 E Second Street, Ocean Isle Beach, NC 28469For SaleMLS ID #100585635, Wyndi Gundrum, Coldwell Banker Sloane Realty OIB. Hive MLS
- $1,050,0004 bd2 ba1.8k sqft223 W Beach Drive, Oak Island, NC 28465For SaleMLS ID #100600878, Kim Skipper Anderson, Art Skipper Realty Inc.. Hive MLS
- $1,225,0005 bd4 ba2.1k sqft23 Scotland Street, Ocean Isle Beach, NC 28469For SaleMLS ID #100549654, McNeely Group, Landmark Sotheby's International Realty. Hive MLS
- $715,0004 bd3 ba1.8k sqft118 NE 19th Street, Oak Island, NC 28465For SaleMLS ID #100610170, Craig Tribus, Beycome Brokerage Realty LLC. Hive MLS
- $884,0004 bd4 ba1.8k sqft9 Asheville Street, Ocean Isle Beach, NC 28469For SaleMLS ID #100566511, SARAH HARRIS Team, Intracoastal Realty Corporation. Hive MLS
- $899,0003 bd3 ba2.2k sqft6281 Basilwood Drive SW, Ocean Isle Beach, NC 28469For SaleMLS ID #100608256, Eddy Jones, Coldwell Banker Sloane Realty OIB. Hive MLS
- $949,0002 bd1 ba843 sqft5227 E Beach Drive, Oak Island, NC 28465For SaleMLS ID #100609562, Crystal R Austin, Palm Realty, Inc.. Hive MLS
- $1,299,9904 bd2 ba1.6k sqft2203 E Beach Drive, Oak Island, NC 28465For SaleMLS ID #100584915, John G Hamilton, Better Beach Sales & Rentals, Inc.. Hive MLS
- $799,0004 bd3 ba1.3k sqft130 Crab Street, Holden Beach, NC 28462For SaleMLS ID #100558410, Beth Suggs, Coastal Development & Realty. Hive MLS
