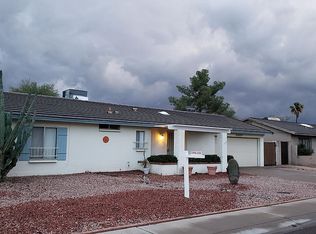
Fantastic opportunity to own this charming single-level home in Phoenix! A low-care front yard & a 2-car garage are just the beginning. The interior features a designer palette, recessed lighting, and Saltillo tile flooring in common areas. You'll love the seamlessly flowing living & dining room paired with a fireplace, skylight, and French doors to the patio! The kitchen boasts SS appliances, recessed lighting, and ample white cabinets. The primary bedroom has two closets & sliding doors that open to the back. Check out the spacious backyard, offering an enclosed patio to relax and a separate workshop that can be a storage! With your creative ideas, you can make it a complete outdoor living space. Close to schools, shopping, dining options, parks, and easy freeway access. Make this yours!
Contingent
$399,999
3821 E WETHERSFIELD Road, Phoenix, AZ 85032
2beds
1,089sqft
Single Family Residence
Built in 1977
8,015 Square Feet Lot
$-- Zestimate®
$367/sqft
$-- HOA
What's special
Enclosed patio to relaxSeparate workshopSpacious backyardRecessed lightingAmple white cabinetsLow-care front yardDesigner palette
- 77 days
- 237
- 10
Likely to sell faster than
Zillow last checked:
Listing updated:
Listed by:
Justin Brossart 602-576-2333,
Keller Williams Realty Phoenix
Source: ARMLS,MLS#: 7049777
Facts & features
Interior
Bedrooms & bathrooms
- Bedrooms: 2
- Bathrooms: 1
- Full bathrooms: 1
Heating
- Electric
Cooling
- Central Air
Appliances
- Included: Dryer, Washer, Refrigerator, Built-in Microwave, Disposal, Electric Range
- Laundry: Inside
Features
- High Speed Internet, 9+ Flat Ceilings, No Interior Steps, Laminate Counters
- Flooring: Tile, Concrete
- Has basement: No
- Has fireplace: No
Interior area
- Total structure area: 1,089
- Total interior livable area: 1,089 sqft
Property
Parking
- Total spaces: 4
- Parking features: Attached, Garage Door Opener, Direct Access
- Attached garage spaces: 2
- Uncovered spaces: 2
Features
- Stories: 1
- Patio & porch: Covered
- Spa features: None
- Fencing: Back Yard,Block
Lot
- Size: 8,015 Square Feet
- Features: North/South Exposure, Dirt Back, Gravel/Stone Front
Details
- Additional structures: Workshop
- Parcel number: 16656159
Construction
Type & style
- Home type: SingleFamily
- Architectural style: Ranch
- Property subtype: Single Family Residence
Materials
- Stucco, Wood Frame, Painted
- Roof: Composition
Condition
- Year built: 1977
Utilities & green energy
- Sewer: Public Sewer
- Water: City Water
Community & HOA
Community
- Subdivision: COLONIA DEL NORTE 2
HOA
- Has HOA: No
- Services included: No Fees
Location
- Region: Phoenix
Financial & listing details
- Price per square foot: $367/sqft
- Tax assessed value: $313,600
- Annual tax amount: $981
- Date on market: 7/4/2026
- Cumulative days on market: 78 days
- Listing terms: Cash,Conventional,FHA,VA Loan
- Ownership: Fee Simple
- Road surface type: Paved
Estimated market value
Not available
Estimated sales range
Not available
Not available
Price history
| Date | Event | Price |
|---|---|---|
| 9/2/2026 | Contingent | $399,999$367/sqft |
Source:  ARMLS #7049777 Report a problem ARMLS #7049777 Report a problem | ||
| 7/3/2026 | Listed for sale | $399,999+230.6%$367/sqft |
Source: ARMLS #7049777 Report a problem | ||
| 7/3/2003 | Sold | $121,000$111/sqft |
Source: Public Record Report a problem | ||
Public tax history
| Year | Property taxes | Tax assessment |
|---|---|---|
| 2025 | $960 +2.6% | $31,360 -2.2% |
| 2024 | $936 +2.2% | $32,070 +212.2% |
| 2023 | $915 -1.1% | $10,273 -51.6% |
| 2022 | $925 +1.9% | $21,210 +13.1% |
| 2021 | $908 -0.5% | $18,750 +6.4% |
| 2020 | $912 +3.8% | $17,620 +11.9% |
| 2019 | $879 | $15,750 +10.8% |
| 2018 | $879 +4.7% | $14,210 +13.4% |
| 2017 | $840 +9.5% | $12,530 +7.5% |
| 2016 | $766 +5.5% | $11,660 +12.1% |
| 2015 | $727 | $10,400 +49.4% |
| 2014 | -- | $6,960 +15.6% |
| 2013 | -- | $6,020 -17.5% |
| 2012 | -- | $7,300 -17.2% |
| 2011 | -- | $8,820 -24.1% |
| 2010 | -- | $11,620 -23.4% |
| 2009 | -- | $15,160 -11.1% |
| 2008 | -- | $17,050 +14.4% |
| 2007 | -- | $14,900 +68.4% |
| 2006 | -- | $8,850 |
| 2005 | -- | $8,850 +11.3% |
| 2004 | -- | $7,950 |
| 2003 | -- | $7,950 +10.4% |
| 2002 | -- | $7,200 |
Find assessor info on the county website
Monthly payment
Est. payment
Payment breakdown
Explore the cost of this home by adjusting the details. Changes won't be saved.Climate risks
Neighborhood: Paradise Valley
Nearby schools
Schools provided by the listing agent
- Elementary: Desert Cove Elementary School
- Middle: Shea Middle School
- High: Shadow Mountain High School
- District: Paradise Valley Unified District
Source: ARMLS. This data may not be complete. We recommend contacting the local school district to confirm school assignments for this home.
Similar homes
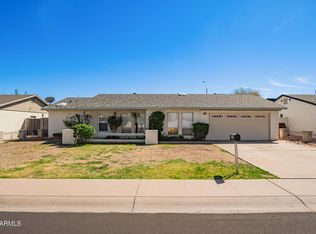
- $425,0003 bd2 ba1.4k sqft3629 E Winchcomb Drive, Phoenix, AZ 85032For Sale
 MLS ID #7068762, Braeden Miller, RE/MAX Fine Properties. ARMLS
 - $369,0002 bd3 ba1k sqft3549 E LE MARCHE Avenue, Phoenix, AZ 85032For Sale
 MLS ID #7073953, Patrick W Russey, Redfin Corporation. ARMLS
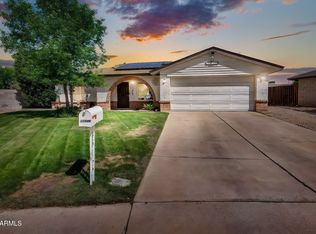
 - $459,9993 bd2 ba1k sqft3625 E JANICE Way, Phoenix, AZ 85032For Sale
 MLS ID #7051764, Eric Avdee, The Brokery. ARMLS
 - $535,0003 bd2 ba1.2k sqft17648 N 35TH Way, Phoenix, AZ 85032For Sale
 MLS ID #7075489, Mike Stanley, My Home Group Real Estate. ARMLS
