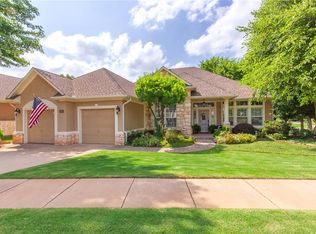
Welcome to this hidden gem on Woodshadow Drive, tucked beneath mature trees & surrounded by landscaping that creates a warm, inviting arrival to this beautifully updated home designed for effortless entertaining & comfortable everyday living. The formal living room makes a striking first impression w/ beautiful built-ins & windows that fill the space w/ natural light, complemented by elegant plantation shutters throughout. The formal dining room offers flexibility as a dining space or home office w/ convenient access to the back patio & tranquil yard. The spacious great room is the heart of the home, featuring a wall of windows that brings the outdoors in & stunning built-ins surrounding a gas fireplace. Off the living area, another dining space offers room for a large table & year-round entertaining, while blonde wood flooring adds warmth & a refined touch. The oversized kitchen is both beautiful & functional, featuring abundant upper & lower cabinetry, custom pullouts & thoughtfully designed drawers for exceptional storage. The induction cooktop provides an efficient workspace w/ easy access to the stainless steel oven, microwave, sink & dishwasher, making meal preparation a breeze. Down the hallway, the secondary bedrooms offer privacy & versatility. One features a stunning arched window with plantation shutters & an en-suite bath, creating a welcoming guest retreat. The additional secondary bedroom is positioned at the end of the hallway w/ easy access to a fully remodeled full bath featuring a spacious walk-in shower. The generously sized primary suite is a peaceful retreat w/ soaring ceilings, large windows & abundant natural light. The spa-inspired en-suite features a soaking tub, walk-in shower, double vanity & built-out primary closet. Tucked w/in the Villas at Coffee Creek, enjoy access to the neighborhood pool, park & golf course with thoughtful updates, beautiful surroundings, and exceptional living spaces; this is a home you won’t want to miss!
Pending
$365,000
3821 Woodshadow Rd, Edmond, OK 73003
3beds
2,187sqft
Single Family Residence
Built in 1997
8,712 Square Feet Lot
$358,700 Zestimate®
$167/sqft
$139/mo HOA
What's special
Formal dining roomGenerously sized primary suiteBeautiful built-insOversized kitchenElegant plantation shutters throughoutTucked beneath mature treesSpacious great room
- 13 days
- 447
- 34
Likely to sell faster than
Zillow last checked:
Listing updated:
Listed by:
Andrew Foshee 405-330-2777,
Keller Williams Central OK
Source: MLSOK/OKCMAR as distributed by MLS GRID,MLS#: 1246077
Facts & features
Interior
Bedrooms & bathrooms
- Bedrooms: 3
- Bathrooms: 3
- Full bathrooms: 3
Heating
- Has Heating (Unspecified Type)
Cooling
- Has cooling: Yes
Appliances
- Included: Dishwasher, Disposal, Built-In Electric Oven, Built-In Electric Range
Features
- Paint Woodwork
- Flooring: Carpet, Tile, Wood
- Number of fireplaces: 1
- Fireplace features: Gas Log
Interior area
- Total structure area: 2,187
- Total interior livable area: 2,187 sqft
Property
Parking
- Total spaces: 2
- Parking features: Additional Parking, Concrete, Other
- Garage spaces: 2
Features
- Levels: One
- Stories: 1
- Exterior features: Rain Gutters
- Fencing: Wrought Iron
Lot
- Size: 8,712 Square Feet
- Features: Cul-De-Sac, Interior Lot
Details
- Parcel number: 3821NONEWoodshadow73003
- Special conditions: None
Construction
Type & style
- Home type: SingleFamily
- Architectural style: Traditional
- Property subtype: Single Family Residence
Materials
- Stucco
- Foundation: Slab
- Roof: Composition
Condition
- Year built: 1997
Details
- Builder name: Tom French
Utilities & green energy
- Utilities for property: Cable Available, High Speed Internet, Public
Community & HOA
HOA
- Has HOA: Yes
- Services included: Greenbelt, Common Area Maintenance, Pool
- HOA fee: $1,664 annually
Location
- Region: Edmond
Financial & listing details
- Price per square foot: $167/sqft
- Tax assessed value: $289,817
- Annual tax amount: $3,247
- Date on market: 8/28/2026
- Electric utility on property: Yes
Estimated market value
$358,700
$341,000 - $377,000
$2,403/mo
Price history
| Date | Event | Price |
|---|---|---|
| 9/1/2026 | Pending sale | $365,000$167/sqft |
Source: | ||
| 8/28/2026 | Listed for sale | $365,000+41.5%$167/sqft |
Source: | ||
| 11/22/2019 | Sold | $258,000-2.6%$118/sqft |
Source: | ||
| 10/30/2019 | Pending sale | $265,000$121/sqft |
Source: Berkshire Hathaway-Anderson #887419 Report a problem | ||
| 10/18/2019 | Listed for sale | $265,000+27.1%$121/sqft |
Source: Berkshire Hathaway-Anderson #887419 Report a problem | ||
| 8/30/2013 | Sold | $208,500-5.2%$95/sqft |
Source: | ||
| 7/9/2013 | Price change | $220,000-2.2%$101/sqft |
Source: Keller Williams Realty Central Oklahoma #515881 Report a problem | ||
| 6/5/2013 | Listed for sale | $225,000$103/sqft |
Source: Keller Williams Realty Central Oklahoma #515881 Report a problem | ||
| 4/20/2013 | Listing removed | $225,000$103/sqft |
Source: Keller Williams Realty Central Oklahoma #515881 Report a problem | ||
| 4/2/2013 | Listed for sale | $225,000+19.4%$103/sqft |
Source: Keller Williams Realty Central Oklahoma #515881 Report a problem | ||
| 9/26/1997 | Sold | $188,500$86/sqft |
Source: Public Record Report a problem | ||
Public tax history
| Year | Property taxes | Tax assessment |
|---|---|---|
| 2025 | $3,247 +3.2% | $31,879 +3% |
| 2024 | $3,146 +3.9% | $30,950 +3% |
| 2023 | $3,028 +2.7% | $30,049 +3% |
| 2022 | $2,948 +3.6% | $29,174 +3% |
| 2021 | $2,846 -0.6% | $28,325 +0.6% |
| 2020 | $2,863 +24.3% | $28,160 +10.2% |
| 2019 | $2,303 +3.1% | $25,549 +3% |
| 2018 | $2,233 -12.7% | $24,806 -1.3% |
| 2017 | $2,560 | $25,134 -0.9% |
| 2016 | $2,560 -0.7% | $25,354 +2.7% |
| 2015 | $2,578 +6.3% | $24,686 +3% |
| 2014 | $2,425 | $23,967 -1.8% |
| 2013 | -- | $24,396 -3.4% |
| 2012 | -- | $25,265 -0.5% |
| 2011 | -- | $25,398 -0.4% |
| 2010 | -- | $25,506 +0.8% |
| 2009 | -- | $25,304 -0.3% |
| 2008 | -- | $25,375 +0.4% |
| 2007 | -- | $25,265 +3% |
| 2006 | -- | $24,521 +5% |
| 2005 | -- | $23,354 -88.5% |
| 2004 | $2,234 | $202,209 +809.1% |
| 2003 | -- | $22,242 +9.3% |
| 2002 | -- | $20,347 |
| 2001 | -- | $20,347 -6.6% |
| 2000 | -- | $21,791 +0% |
| 1999 | -- | $21,790 |
Find assessor info on the county website
Monthly payment
Est. payment
Payment breakdown
Explore the cost of this home by adjusting the details. Changes won't be saved.Climate risks
Neighborhood: Coffee Creek
Nearby schools
Schools provided by the listing agent
- Elementary: John Ross ES
- Middle: Cheyenne MS
- High: North HS
Source: MLSOK/OKCMAR as distributed by MLS GRID. This data may not be complete. We recommend contacting the local school district to confirm school assignments for this home.