Skip main navigation
Closed
  • Zestimate®
    $497,200

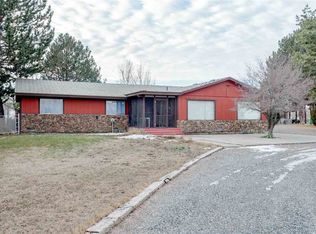
    38210 S Morton Rd SE, Kennewick, WA 99337

    3beds
    1,865sqft
    Single Family Residence
    Built in 1978
    1.5 Acres Lot
    $497,200 Zestimate®
    $267/sqft
    $2,279 Estimated rent

    Home value

    $497,200

    $462,000 - $537,000

    $2,279/mo

    Zestimate® history
    Loading
    Loading...

    Owner options

    List your home for rent

    $2,279/mo

    Rent Zestimate®

    Find your next renter with Zillow Rental Manager. Plus, with online applications, you can quickly screen prospective tenants – for free.

    Learn more

    $2,279/mo

    Rent Zestimate®

    Refinance and save

    $3,149/mo

    Est. payment

    Refinancing to a lower rate could help reduce your monthly payments and save thousands over the life of the loan.

    See today's rates

    $3,149/mo

    Est. payment

    Explore your selling options

    Work with a Zillow partner agent

    Leverage their expertise and Zillow's premium Showcase listings to get your home seen by more buyers.

    Get started

    List with your own agent

    Get your home in front of millions of buyers by listing it on Zillow.

    Learn how to do it

    Sell it yourself

    Take full control of how buyers see your home on Zillow by listing For Sale by Owner (FSBO).

    List your home

    What's special

    Updated home with new flooring, paint, tile, backsplash & fixtures. The kitchen & bathrooms have all been updated with flooring and paint throughout the house. New Bosch DW with Jenn-Air Range top, Kitchen Aid oven, Kenmore fridge & Panasonic microwave. The kitchen/dining area & the master have sliders that lead to a 60x23 (width varies) multi level trex like deck. There is a stone gas fireplace in the family room that opens up into a large living space. The washer, dryer & water softener stay with the home in a 13.5 x 5.9' laundry room with utility sink. The deck has a gas stub for your grill and a gas fire pit. The detached 2 car garage has extra work space in it. The 71x29 shop is a dream for anyone. It has 2 garage doors, one is oversized, with many storage areas, a cleaning sink installed & wired for 220. The 14.9 x 13.4 man cave has a sink, ceiling fan, carpet, cabinets, unfinished bathroom, plumbed for water, needs faucet & toilet. The outside has a 30 x 8 covered patio with 2 fans and wood burning fire pit. This shop is a must see.

    This property is not currently displayed as for sale or rent on Zillow. This may be different from what's on other websites or public sources.

    Zillow last checked:

    Listing updated:

    Listed by:

    Sally Jo Freund 509-396-4550,

    Retter and Company Sotheby's

    Bought with:

    Marijo Bowe, 3327

    Coldwell Banker Tomlinson

    Source: PACMLS as distributed by MLS GRID,MLS#: 218690MLS Logo

    Facts & features

    Interior

    Bedrooms & bathrooms
    • Bedrooms: 3
    • Bathrooms: 2
    • Full bathrooms: 1
    • 3/4 bathrooms: 1
    Rooms
    • Room types: Bath - Master, Breakfast Bar, Dining - Kitchen/Combo, Room - Family, Room - Utility, Foyer, Counters - Laminate, Counters - Tile, Laundry
    Bedroom 1
    • Area: 11 Square Feet
    Bedroom 2
    • Area: 10 Square Feet
    Bedroom 3
    • Area: 9 Square Feet
    Dining room
    • Area: 12 Square Feet
    Family room
    • Area: 12 Square Feet
    Kitchen
    • Area: 11 Square Feet
    Living room
    • Area: 20 Square Feet
    Utility room
    • Area: 13 Square Feet
    Appliances
    • Included: Trash Compactor, Cooktop, Dishwasher, Dryer, Microwave, Oven, Refrigerator, Washer, Water Softener
    Features
    • Drapes/Blinds, Storage, Utility Room, Ceiling Fan(s), Utility Sink
    • Flooring: Carpet, Tile, Other
    • Fireplace features: One, Gas, Propane Tank Leased, Family Room, Propane
    Interior area
    • Total structure area: 1,865
    • Total interior livable area: 1,865 sqft

    Property

    Parking
    • Parking features: Detached, 2 car, RV Access/Parking, Workshop in Garage
    • Has garage: Yes
    Features
    • Levels: One
    • Stories: 1
    • Patio & porch: Deck
    • Exterior features: Workshop, Fence/Partial, Irrigation System
    Lot
    • Size: 1.5 Acres
    • Features: Animals Allowed
    Details
    • Parcel number: 126802010055003
    • Zoning: SINGLE FAMILY R

    Construction

    Type & style
    • Home type: SingleFamily
    • Property subtype: Single Family Residence
    Condition
    • New construction: No
    • Year built: 1978

    Utilities & green energy

    • Sewer: Septic
    • Water: Private
    • Utilities for property: Appliances-Electric, Electricity Connected, Natural Gas Connected

    Community & HOA

    Community
    • Subdivision: Other
    Location
    • Region: Kennewick

    Financial & listing details

    • Price per square foot: $267/sqft
    • Annual tax amount: $2,029
    • Date on market: 5/6/2025
    • Cumulative days on market: 8 days
    • Listing terms: Cash,Conventional,FHA,VA
    • Inclusions: Washer, Dryer, MW, Softener, Blinds, 71x29 Shop

    Price history

    DateEventPrice
    2/27/2017Sold$275,000$147/sqft
    Source: PACMLS as distributed by MLS GRID #218690 Report a problem

    Public tax history

    Tax history is unavailable.

    Neighborhood: 99337

    Nearby schools

    GreatSchools rating
    Sell for more on Zillow
    Get a Zillow Showcase℠ listing at no additional cost and you could sell for .
    $497,200
    2% more
    +$9,944
    With Zillow Showcase(estimated)

    $507,144

    Sell for more on Zillow
    Get a Zillow Showcase℠ listing at no additional cost and you could sell for .
    $497,200
    2% more
    +$9,944
    With Zillow Showcase(estimated)

    $507,144