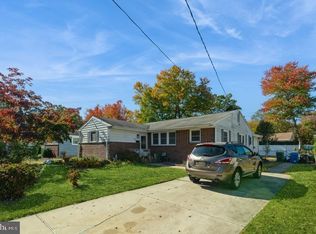
CHARMING RANCHER WITH BRAND-NEW KITCHEN — PLUS A RARE ADJACENT BUILDABLE LOT! Welcome to 802 Fulton Street in Cherry Hill’s Locustwood neighborhood! This three-bedroom mid-century custom rancher pairs a manageable footprint with high-value upgrades. You also have the opportunity to purchase the buildable lot next door. THE SHOWSTOPPING KITCHEN The kitchen has been completely redesigned, top to bottom, with brand-new modern cabinetry, granite countertops and a layout made for entertaining. The main level also offers a large living room with a fireplace, three bedrooms, and a sunporch overlooking a lush rose garden. FINISHED BASEMENT The spacious, fully finished basement adds a second fireplace and flexible living space. It’s ideal for a media room, playroom, gym or home office. THE OUTDOOR OASIS & LOT POTENTIAL The adjacent buildable lot is available for purchase, and seller financing may be available. It is currently cultivated as a private garden retreat with vibrant flowers and mature trees. That gives you rare flexibility: expand your yard or plan a custom build. LOCATION The home has an attached garage and sits on a quiet, treelined street, a short walk from tennis courts and athletic facilities. It’s served by Cherry Hill Public Schools and is minutes from Wegmans and upscale shops and dining. It is under 6 miles from Philly and offers an easy commute to the City. Whether you want a move-in ready home with a luxury kitchen or room to grow, 802 Fulton Street is a must-see.
For sale
$420,000
802 Fulton St, Cherry Hill, NJ 08002
3beds
1,365sqft
Single Family Residence
Built in 1966
0.38 Acres Lot
$418,000 Zestimate®
$308/sqft
$-- HOA
What's special
Second fireplaceAttached garageSpacious fully finished basementBrand-new modern cabinetryFlexible living spaceThree bedroomsGranite countertops
- 3 days
- 338
- 48
Zillow last checked:
Listing updated:
Listed by:
Maria Tsabrova 862-262-5869,
Rewards Realty
Source: Bright MLS,MLS#: NJCD2127938
Facts & features
Interior
Bedrooms & bathrooms
- Bedrooms: 3
- Bathrooms: 1
- Full bathrooms: 1
- Main level bathrooms: 1
- Main level bedrooms: 3
Basement
- Area: 0
Heating
- Programmable Thermostat, Radiator, Baseboard, Oil
Cooling
- Ceiling Fan(s), Window Unit(s), Electric
Appliances
- Included: Water Heater
Features
- Basement: Connecting Stairway,Partial,Drainage System,Full,Improved,Partially Finished,Sump Pump,Windows,Water Proofing System
- Has fireplace: No
Interior area
- Total structure area: 1,365
- Total interior livable area: 1,365 sqft
- Finished area above ground: 1,365
- Finished area below ground: 0
Property
Parking
- Total spaces: 1
- Parking features: Built In, Attached
- Attached garage spaces: 1
Accessibility
- Accessibility features: None
Features
- Levels: One
- Stories: 1
- Pool features: None
Lot
- Size: 0.38 Acres
Details
- Additional structures: Above Grade, Below Grade
- Parcel number: 0900154 0100002
- Zoning:
- Special conditions: Standard
Construction
Type & style
- Home type: SingleFamily
- Architectural style: Ranch/Rambler
- Property subtype: Single Family Residence
Materials
- Brick, Copper Plumbing, Spray Foam Insulation
- Foundation: Concrete Perimeter
Condition
- New construction: No
- Year built: 1966
Utilities & green energy
- Sewer: Public Sewer
- Water: Public
Community & HOA
Community
- Subdivision: Locustwood
HOA
- Has HOA: No
Location
- Region: Cherry Hill
- Municipality: CHERRY HILL TWP
Financial & listing details
- Price per square foot: $308/sqft
- Tax assessed value: $189,700
- Annual tax amount: $8,917
- Date on market: 9/30/2026
- Listing agreement: Exclusive Agency
- Ownership: Fee Simple
Estimated market value
$418,000
$397,000 - $439,000
$2,840/mo
Price history
| Date | Event | Price |
|---|---|---|
| 10/1/2026 | Listed for sale | $420,000$308/sqft |
Source:  Bright MLS #NJCD2127938 Report a problem Bright MLS #NJCD2127938 Report a problem | ||
Public tax history
| Year | Property taxes | Tax assessment |
|---|---|---|
| 2026 | $8,918 +8.1% | $189,700 |
| 2025 | $8,248 +5.2% | $189,700 |
| 2024 | $7,840 -1.6% | $189,700 |
| 2023 | $7,971 +2.8% | $189,700 |
| 2022 | $7,751 +0.9% | $189,700 |
| 2021 | $7,679 +0% | $189,700 |
| 2020 | $7,675 +0.2% | $189,700 |
| 2019 | $7,656 +1.4% | $189,700 |
| 2018 | $7,552 +1.3% | $189,700 |
| 2017 | $7,451 +1.6% | $189,700 |
| 2016 | $7,334 +1.1% | $189,700 |
| 2015 | $7,252 +2.1% | $189,700 |
| 2014 | $7,102 -10.6% | $189,700 |
| 2013 | $7,945 +2.3% | $189,700 +52.1% |
| 2012 | $7,765 +5.6% | $124,700 |
| 2011 | $7,352 +2.3% | $124,700 |
| 2010 | $7,190 +2.1% | $124,700 |
| 2009 | $7,044 | $124,700 |
| 2008 | -- | $124,700 |
| 2007 | -- | $124,700 |
| 2006 | -- | $124,700 |
| 2005 | -- | $124,700 |
| 2004 | -- | $124,700 |
| 2003 | -- | $124,700 |
| 2002 | -- | $124,700 |
| 2001 | -- | $124,700 |
Find assessor info on the county website
Monthly payment
Est. payment
Payment breakdown
Explore the cost of this home by adjusting the details. Changes won't be saved.Climate risks
Neighborhood: Golden Triangle
Nearby schools
Schools provided by the listing agent
- District: Cherry Hill Township Public Schools
Source: Bright MLS. This data may not be complete. We recommend contacting the local school district to confirm school assignments for this home.
Similar homes
- $459,0003 bd2 ba1.5k sqft317 Lincoln Ave S, Cherry Hill, NJ 08002For Sale
 MLS ID #NJCD2127292, Jennifer Probst, Compass New Jersey, LLC - Moorestown. Bright MLS
 - $569,9004 bd3 ba2k sqft207 Massachusetts Ave, Cherry Hill, NJ 08002For Sale
 MLS ID #NJCD2127786, Shannon Kennedy, Weichert Realtors-Cherry Hill. Bright MLS
 - $439,9993 bd2 ba1.3k sqft33 Delwood Rd, Cherry Hill, NJ 08002For Sale
 MLS ID #NJCD2123612, Day Lazala-Gordon, Real Broker, LLC. Bright MLS
 - $379,0003 bd2 ba1.6k sqft212 3rd Ave W, Cherry Hill, NJ 08002For Sale
 MLS ID #NJCD2126304, Rima Friag, Weichert Realtors - Old Bridge. Bright MLS
 - $374,9003 bd2 ba1.7k sqft306 Anna Ave, Maple Shade, NJ 08052For SaleMLS ID #NJBL2121930, Jennifer D'Alesandro, Keller Williams Realty - Moorestown. Bright MLS
- $510,0003 bd3 ba1.9k sqft204 Belle Arbor Dr, Cherry Hill, NJ 08034For SaleMLS ID #NJCD2127854, Serena Lin, Keller Williams Main Line. Bright MLS
- $464,9002 bd2 ba1.3k sqft4046 Derby Ct, Cherry Hill, NJ 08002For SaleMLS ID #NJCD2127808, Marguerite Marion, DeFelice Realty Group, LLC. Bright MLS
- $460,0003 bd2 ba2k sqft219 Maine Ave, Cherry Hill, NJ 08002AuctionMLS ID #NJCD2123710, Kimberlee McClellan, Ai Brokers LLC. Bright MLS
- $499,9004 bd2 ba1.8k sqft125 Massachusetts Ave, Cherry Hill, NJ 08002For SaleMLS ID #NJCD2127144, Francesco Pullella, HOF Realty. Bright MLS
- $400,0003 bd2 ba1.4k sqft158 Lawnside Ave, Collingswood, NJ 08108For SaleMLS ID #NJCD2125770, Kim Mancuso, Weichert Realtors-Mullica Hill. Bright MLS
- $534,9994 bd2 ba1.7k sqft1923 Chapel Ave W, Cherry Hill, NJ 08002For SaleMLS ID #NJCD2126082, Dante Casella, EXP Realty, LLC. Bright MLS
- $474,9003 bd2 ba1.9k sqft926 Mercer St, Cherry Hill, NJ 08002For SaleMLS ID #NJCD2125634, Yun Li, Keller Williams Realty - Marlton. Bright MLS
- $485,0004 bd3 ba1.9k sqft15 Knollwood Dr, Cherry Hill, NJ 08002For SaleMLS ID #NJCD2125392, Melanie Weinberg, BHHS Fox & Roach-Marlton. Bright MLS
- $460,0003 bd2 ba1.4k sqft4021 Derby Ct, Cherry Hill, NJ 08002For SaleMLS ID #NJCD2127592, Chanel T Jackson, Keller Williams Realty - Moorestown. Bright MLS
- $539,9004 bd3 ba1.7k sqft210 Provincetown Rd, Cherry Hill, NJ 08034For SaleMLS ID #NJCD2127960, Teresa Loomis, EXP Realty, LLC. Bright MLS
- $342,0003 bd1 ba1k sqft26 Belair Ave, Maple Shade, NJ 08052For SaleMLS ID #NJBL2121620, Michelle Gavio, Keller Williams Realty - Moorestown. Bright MLS
- $404,9003 bd3 ba1.2k sqft304 Woodlawn Ter, Collingswood, NJ 08108For SaleMLS ID #NJCD2127754, Francesco Pullella, HOF Realty. Bright MLS
- $499,0004 bd2 ba1.8k sqft2317 Church Rd, Cherry Hill, NJ 08002For SaleMLS ID #NJCD2121558, Romanna Dumyak, Real of Pennsylvania. Bright MLS
- $400,0003 bd3 ba2k sqft317 Brookmead Dr, Cherry Hill, NJ 08034For SaleMLS ID #NJCD2123256, Joseph Buono, RE/MAX Diamond Realtors. Bright MLS
