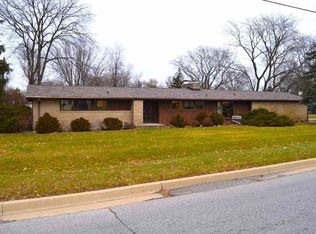
Unique move-in ready ranch boasting tons of updates, abundance of storage, 1 acre corner lot w/ commercial potential, open concept floor plan & bonus renovated home office. Located at the intersection of Reed & Trier Rds, it is within walking distance of St. Charles Borromeo Church & School, Snider High School, Lane Middle School, and Glenwood Elementary. It is just a few minutes away from the campus of PFW. Built in 1952, this 3 bedroom, 2 full bath home retains its classic look on the outside while featuring tons of updates on the inside. The outside of the home features a light brick w/ newer roof,oversized cement parking, gravel pad for overflow & attached 2 car garage. Newly remodeled 1 car garage has been converted into home office w/ propane heating & internet access. When you open the front door you are welcomed into the bright and spacious living room with a beautiful decorative fireplace and views of the kitchen and dining room as well. As you walk into the dining room you will notice a custom built-in cabinet perfect for all of your storage and displaying needs. Head into the inviting kitchen w/ new counters, abundant cabinetry, updated stainless steel appliances, a garden window over the sink perfect for growing plants & corner breakfast bar. The laundry room/mud room is located conveniently off the kitchen and contains garage access, full bath w/ tiled wall & walk-in shower, laundry & door to back yard. All 3 bedrooms are comfortably sized w/ ample storage throughout. The main shared full bath also has tiled walls, tub/shower combo & new vanity w/ framed mirror. Throughout the entire home you will find new 22 MIL LVP flooring, just installed a year ago. Additionally the home features a brand new high end Trane heating and AC system installed last fall. The oversized walk-out patio is great for relaxing with family or entertaining friends. The back yard features not only an acre of land, but two out buildings perfect for all of your tools and toys. The smaller outbuilding is a classic garden shed with electricity and a loft shelf for easy storage. The second outbuilding is a 46x20 steel building has commercially poured high tinsel concrete. This back yard is truly a treasure in the city. With a playset and huge sandbox for the kids, fruit trees, and ample space to run and play. Convenient location means errands are a breeze w/ Chapel Ridge Shopping Center & Glenbrook Square both less than 10 minutes away.
Closed
Zillow last checked:
Listing updated:
Bought with:
Sabrina Phyo, RB23001610
Uptown Realty Group
Source: IRMLS,MLS#: 202538183
Price history
| Date | Event | Price |
|---|---|---|
| 10/27/2025 | Sold | $230,000-8% |
Source:  IRMLS #202538183 Report a problem IRMLS #202538183 Report a problem | ||
| 9/28/2025 | Pending sale | $249,900 |
Source: IRMLS #202538183 Report a problem | ||
| 9/20/2025 | Listed for sale | $249,900+152.7% |
Source: IRMLS #202538183 Report a problem | ||
| 7/29/2010 | Listing removed | $98,900$63/sqft |
Source: Roth Wehrly, Inc. #200914354 Report a problem | ||
| 7/22/2010 | Listed for sale | $98,900$63/sqft |
Source: Roth Wehrly, Inc. #200914354 Report a problem | ||
Sell for more on Zillow
Get a Zillow Showcase℠ listing at no additional cost and you could sell for .
$238,800
2% more
+$4,776
With Zillow Showcase(estimated)
$243,576
