Welcome to this beautifully updated 4-bedroom, 2.5-bath Colonial, ideally situated on a generous, landscaped lot in desirable Erlton. From the moment you arrive, the pride of ownership is evident, with meticulous attention to detail throughout. A custom paver walkway, landscape lighting, and thoughtfully designed front steps create a warm and inviting entrance. Lovingly expanded and seamlessly blended with the home's original architecture, this property offers the character of an established home with the comfort and functionality of a modern one. Original hardwood floors run throughout, complemented by neutral tones and just the right pops of color. Step inside to a welcoming entry area with the perfect spot to hang your coat, kick off your shoes, and settle in. The spacious living room is filled with natural light from two large windows and offers plenty of room to relax or entertain. A brand-new gas-insert fireplace anchors the space, providing both ambiance and warmth for cozy winter evenings. Just off the living room is a bright, sun-drenched room that can easily serve as a home office, den, or reading retreat. Continue into the formal dining room, which flows seamlessly into the stunning, newly redesigned gourmet kitchen. The kitchen features two-tone shaker cabinetry, GE Café stainless steel appliances, a pantry, speckled quartz countertops, and a large center island—ideal for casual dining, entertaining, or gathering with guests. A convenient powder room is located just off the dining area, while a hallway with additional pantry storage leads to the home's exceptional main-level primary suite. Thoughtfully separated from the rest of the home, the suite blends privacy with easy access to the kitchen and living spaces. The spacious, light-filled primary bedroom features a wall of custom millwork with integrated bench seating, creating a beautiful focal point and an inviting spot for reading or display. Multiple windows fill the room with natural light, while the impressive walk-in closet includes stackable laundry units for added convenience. The luxurious primary bath is a serene, spa-like retreat, complete with a large soaking tub, walk-in shower with dual showerheads, wrapped in a wood look porcelain tile, double custom vanity, and beautifully appointed mirrors and lighting. Upstairs, you'll find three generously sized bedrooms and a renovated full bathroom featuring a new bathtub, stylish denim-inspired tilework, and a new vanity. Additional attic space offers convenient storage. The clean, freshly painted unfinished basement provides even more storage and flexibility with additonal laundry units. Outside, enjoy a covered patio with seating that opens to a beautifully manicured backyard. Mature trees and shrubs provide privacy, while the spacious yard offers plenty of room for grilling, relaxing, and entertaining. A storage shed adds even more functionality. The fully fenced property and long driveway provide ample parking. This is the best of both worlds: a home that retains the charm and character of its original architecture while offering the updates, layout, and amenities of a nearly new home—without the headaches often associated with older homes. Located in Erlton, one of Cherry Hill's established and highly sought-after neighborhoods, this home offers mature landscaping, neighborhood character, and excellent walkability. Residents enjoy convenient access to community amenities, including the Erlton Swim Club, nearby parks, and the many shopping, dining, and recreational destinations Cherry Hill has to offer and close proximity to Philadelphia and shore points. Warm. Sophisticated. Unexpectedly modern. Full of character. A home that feels like it has always belonged here.
For sale
$679,000
28 Cooper Ave, Cherry Hill, NJ 08002
4beds
1,829sqft
Single Family Residence
Built in 1925
9,126 Square Feet Lot
$668,400 Zestimate®
$371/sqft
$-- HOA
What's special
Original hardwood floorsThoughtfully designed front stepsGenerous landscaped lotLarge soaking tubLandscape lightingWelcoming entry areaTwo-tone shaker cabinetry
- 2 days |
- 526 |
- 34 |
Zillow last checked:
Listing updated:
Listed by:
Bob Walton, Jr. 856-324-4663,
RE/MAX ONE Realty
Source: Bright MLS,MLS#: NJCD2124740
Facts & features
Interior
Bedrooms & bathrooms
- Bedrooms: 4
- Bathrooms: 3
- Full bathrooms: 2
- 1/2 bathrooms: 1
- Main level bathrooms: 2
- Main level bedrooms: 1
Basement
- Area: 0
Heating
- Forced Air, Natural Gas
Cooling
- Central Air, Natural Gas
Appliances
- Included: Gas Water Heater
Features
- Basement: Full
- Has fireplace: No
Interior area
- Total structure area: 1,829
- Total interior livable area: 1,829 sqft
- Finished area above ground: 1,829
- Finished area below ground: 0
Property
Parking
- Parking features: Driveway
- Has uncovered spaces: Yes
Accessibility
- Accessibility features: None
Features
- Levels: Two
- Stories: 2
- Pool features: None
Lot
- Size: 9,126 Square Feet
- Dimensions: 73.00 x 125.00
Details
- Additional structures: Above Grade, Below Grade
- Parcel number: 0900372 0100012
- Zoning: RES
- Special conditions: Standard
Construction
Type & style
- Home type: SingleFamily
- Architectural style: Colonial
- Property subtype: Single Family Residence
Materials
- Frame
- Foundation: Block
Condition
- New construction: No
- Year built: 1925
- Major remodel year: 2024
Utilities & green energy
- Electric: 200+ Amp Service
- Sewer: Public Septic
- Water: Public
Community & HOA
Community
- Subdivision: Erlton
HOA
- Has HOA: No
Location
- Region: Cherry Hill
- Municipality: CHERRY HILL TWP
Financial & listing details
- Price per square foot: $371/sqft
- Tax assessed value: $240,700
- Annual tax amount: $11,314
- Date on market: 8/13/2026
- Listing agreement: Exclusive Agency
- Listing terms: Cash,Conventional,FHA
- Inclusions: Wa / Dr / Ref
- Exclusions: Personal Property
- Ownership: Fee Simple
Estimated market value
$668,400
$635,000 - $702,000
$3,285/mo
Price history
| Date | Event | Price |
|---|---|---|
| 8/13/2026 | Listed for sale | $679,000+151.5%$371/sqft |
Source:  Bright MLS #NJCD2124740 Report a problem Bright MLS #NJCD2124740 Report a problem | ||
| 8/7/2019 | Sold | $270,000-1.8%$148/sqft |
Source: Public Record Report a problem | ||
| 7/11/2019 | Listed for sale | $275,000$150/sqft |
Source: Ehret Realty #NJCD371134 Report a problem | ||
| 7/31/2018 | Listing removed | $2,100$1/sqft |
Source: Owner Report a problem | ||
| 7/11/2018 | Listed for rent | $2,100$1/sqft |
Source: Owner Report a problem | ||
| 2/12/2018 | Listing removed | $275,000$150/sqft |
Source: Owner Report a problem | ||
| 11/14/2017 | Listed for sale | $275,000+89.8%$150/sqft |
Source: Owner Report a problem | ||
| 8/17/2017 | Listing removed | $144,900$79/sqft |
Source: RE/MAX of Cherry Hill #6979065 Report a problem | ||
| 8/16/2017 | Pending sale | $144,900$79/sqft |
Source: RE/MAX of Cherry Hill #6979065 Report a problem | ||
| 8/10/2017 | Price change | $144,900-9.4%$79/sqft |
Source: RE/MAX of Cherry Hill #6979065 Report a problem | ||
| 7/19/2017 | Price change | $159,900-8.6%$87/sqft |
Source: RE/MAX of Cherry Hill #6979065 Report a problem | ||
| 6/13/2017 | Price change | $174,900+0.2%$96/sqft |
Source: RE/MAX of Cherry Hill #6979065 Report a problem | ||
| 5/9/2017 | Listed for sale | $174,500-33.7%$95/sqft |
Source: RE/MAX of Cherry Hill #6979065 Report a problem | ||
| 1/16/2007 | Sold | $263,000+3.5%$144/sqft |
Source: Public Record Report a problem | ||
| 11/1/2004 | Sold | $254,000+110.4%$139/sqft |
Source: Public Record Report a problem | ||
| 7/14/1995 | Sold | $120,700$66/sqft |
Source: Public Record Report a problem | ||
Public tax history
| Year | Property taxes | Tax assessment |
|---|---|---|
| 2025 | $10,466 +20.9% | $240,700 +14.9% |
| 2024 | $8,659 -1.6% | $209,500 |
| 2023 | $8,803 +2.8% | $209,500 |
| 2022 | $8,560 +0.9% | $209,500 |
| 2021 | $8,481 +17.6% | $209,500 |
| 2020 | $7,214 +0.2% | $209,500 +17.5% |
| 2019 | $7,196 +1.4% | $178,300 |
| 2018 | $7,098 +1.3% | $178,300 |
| 2017 | $7,004 +1.6% | $178,300 |
| 2016 | $6,893 +1.1% | $178,300 |
| 2015 | $6,816 +2.1% | $178,300 |
| 2014 | $6,676 +8% | $178,300 |
| 2013 | $6,180 +2.3% | $178,300 +83.8% |
| 2012 | $6,040 +5.6% | $97,000 |
| 2011 | $5,719 +2.3% | $97,000 |
| 2010 | $5,593 +2.1% | $97,000 |
| 2009 | $5,480 | $97,000 |
| 2008 | -- | $97,000 |
| 2007 | -- | $97,000 |
| 2006 | -- | $97,000 |
| 2005 | -- | $97,000 |
| 2004 | -- | $97,000 |
| 2003 | -- | $97,000 |
| 2002 | -- | $97,000 |
| 2001 | -- | $97,000 |
Find assessor info on the county website
Monthly payment
Est. payment
Payment breakdown
Explore the cost of this home by adjusting the details. Changes won't be saved.Climate risks
Neighborhood: Erlton-Ellisburg
Nearby schools
GreatSchools rating
- 6/10Clara Barton Elementary SchoolGrades: K-5Distance: 0.7 mi
- 5/10John A Carusi Middle SchoolGrades: 6-8Distance: 1.8 mi
- 5/10Cherry Hill High-West High SchoolGrades: 9-12Distance: 1 mi
Schools provided by the listing agent
- District: Cherry Hill Township Public Schools
Source: Bright MLS. This data may not be complete. We recommend contacting the local school district to confirm school assignments for this home.
- $464,3003 bd2 ba1.7k sqft26 Cooper Ave, Cherry Hill, NJ 08002Off Market
- $457,700-- bd-- ba1.2k sqft36 Cooper Ave, Cherry Hill, NJ 08002Off Market
- $416,900-- bd-- ba1.4k sqft20 Cooper Ave, Cherry Hill, NJ 08002Off Market
- $635,0004 bd3 ba2.3k sqft31 Wesley Ave, Cherry Hill, NJ 08002Sold
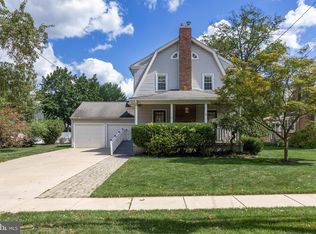
- $409,8003 bd1 ba1.4k sqft40 Cooper Ave, Cherry Hill, NJ 08002Off Market
- $811,5005 bd3 ba3.3k sqft27 Wesley Ave, Cherry Hill, NJ 08002Off Market
- $540,0004 bd3 ba1.8k sqft39 Wesley Ave, Cherry Hill, NJ 08002Sold
- $496,9003 bd4 ba1.7k sqft16 Cooper Ave, Cherry Hill, NJ 08002Off Market
A local agent can set up tours, give advice and negotiate with sellers.
Similar homes
- $550,0004 bd2 ba1.8k sqft125 Massachusetts Ave, Cherry Hill, NJ 08002For Sale
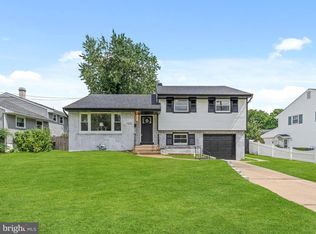
 MLS ID #NJCD2124452, Francesco Pullella, HOF Realty. Bright MLS
 - $699,0003 bd3 ba1.9k sqft260 Village Ct, Haddonfield, NJ 08033For Sale
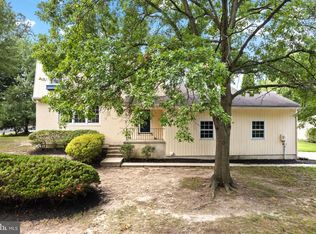 MLS ID #NJCD2123914, Jeanne Wolschina, Lisa Wolschina & Associates, Inc.. Bright MLS
 - $649,0004 bd3 ba2.7k sqft124 Green Vale Rd, Cherry Hill, NJ 08034For Sale
 MLS ID #NJCD2124204, kelly guzman, BHHS Fox & Roach-Marlton. Bright MLS
 - $529,7453 bd3 ba2.3k sqft16 Saint Martins Rd, Cherry Hill, NJ 08002For Sale
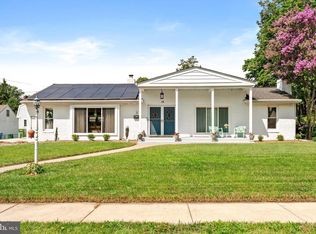 MLS ID #NJCD2123794, Joan George, REMAX Welcome Home. Bright MLS
 - $659,9004 bd2 ba1.7k sqft125 W Cottage Ave, Haddonfield, NJ 08033For SaleMLS ID #NJCD2124362, Holly Rowell, Keller Williams Realty - Cherry Hill. Bright MLS
- $560,0004 bd3 ba2k sqft418 Kingston Dr, Cherry Hill, NJ 08034For SaleMLS ID #NJCD2122834, Samuel Rifkin, Keller Williams Realty - Cherry Hill. Bright MLS
- $699,0003 bd2 ba1.8k sqft816 Wayside Ln, Haddonfield, NJ 08033For SaleMLS ID #NJCD2124050, Nancy Coleman, Weichert Realtors - Moorestown. Bright MLS
- $499,0003 bd3 ba1.7k sqft217 Garfield Ave, Cherry Hill, NJ 08002For SaleMLS ID #NJCD2122712, Nicole Tobias, Keller Williams Realty - Cherry Hill. Bright MLS
- $750,0004 bd3 ba2.1k sqft140 Washington Ave, Collingswood, NJ 08108For SaleMLS ID #NJCD2124612, Samuel Rifkin, Keller Williams Realty - Cherry Hill. Bright MLS
- $715,0003 bd2 ba1.6k sqft427 Avondale Ave, Haddonfield, NJ 08033For SaleMLS ID #NJCD2124322, Joey Malcarney, Greenside Realty LLC. Bright MLS
- $699,9994 bd3 ba2.5k sqft1309 Marlkress Rd, Cherry Hill, NJ 08003For SaleMLS ID #NJCD2123292, Michelle Bishop, Agent06 LLC. Bright MLS
- $529,5004 bd2 ba1.8k sqft2317 Church Rd, Cherry Hill, NJ 08002For SaleMLS ID #NJCD2121558, Romanna Dumyak, Real of Pennsylvania. Bright MLS
- $669,0005 bd3 ba2.3k sqft557 Covered Brg, Cherry Hill, NJ 08034For SaleMLS ID #NJCD2123482, Teresa Hargrave, Real Broker, LLC. Bright MLS
- $575,0004 bd3 ba2.5k sqft318 Hialeah Dr, Cherry Hill, NJ 08002For SaleMLS ID #NJCD2120018, Jeremiah F Kobelka, Real Broker, LLC. Bright MLS
- $599,0003 bd2 ba2k sqft319 Crestwood Ave, Haddonfield, NJ 08033For SaleMLS ID #NJCD2124060, Suzanne Hoover, Compass New Jersey, LLC - Haddon Township. Bright MLS
- $599,9003 bd2 ba1.2k sqft129 Ellis St, Haddonfield, NJ 08033For SaleMLS ID #NJCD2124688, Kayla Noll, Compass New Jersey, LLC - Ocean City. Bright MLS
- $390,0004 bd3 ba2.3k sqft38 Knollwood Dr, Cherry Hill, NJ 08002For SaleMLS ID #NJCD2124296, Holly Garber, BHHS Fox & Roach-Marlton. Bright MLS
- $577,9006 bd3 ba2.4k sqft1927 Chapel Ave W, Cherry Hill, NJ 08002For SaleMLS ID #NJCD2118560, Jennifer Somogy, BHHS Fox & Roach-Mt Laurel. Bright MLS
- $575,0003 bd4 ba2.3k sqft1313 Preakness Ct, Cherry Hill, NJ 08002For SaleMLS ID #NJCD2124144, Michelle Carite, Weichert Realtors - Moorestown. Bright MLS
- $475,0004 bd3 ba1.9k sqft319 Brentwood Ave, Cherry Hill, NJ 08002For SaleMLS ID #NJCD2120456, Laura Weathers, Compass New Jersey, LLC - Moorestown. Bright MLS
