WELL-MAINTAINED and MOVE-IN READY, this spacious BERWYN BUNGALOW offers EXCEPTIONAL SPACE and versatility with a FINISHED ATTIC and a COMPLETELY FINISHED BASEMENT WITH POTENTIAL IN-LAW LIVING SPACE, making it ideal for LARGE OR MULTIGENERATIONAL FAMILIES seeking separate living areas. Features include TWO FULL BATHROOMS, NEWER WINDOWS, and generous living spaces filled with natural light. Recent updates provide added value and peace of mind, including a BRAND-NEW ROOF AND GUTTERS installed just TWO MONTHS AGO, plus a NEWER GARAGE DOOR and CONCRETE WORK completed approximately TWO YEARS AGO. Enjoy the beautifully maintained yard featuring a MATURE PEACH TREE and outdoor space perfect for relaxing or entertaining. Conveniently located near schools, parks, shopping, dining, and transportation. DON'T MISS this RARE OPPORTUNITY to own a SPACIOUS, UPDATED, and WELL-CARED-FOR BUNGALOW offering flexible living options in the heart of Berwyn!
New
$445,000
1931 Cuyler Ave, Berwyn, IL 60402
4beds
1,055sqft
Single Family Residence
Built in 1917
3,780 Square Feet Lot
$433,300 Zestimate®
$422/sqft
$-- HOA
What's special
Completely finished basementFinished atticMature peach treeBeautifully maintained yardNewer garage doorNewer windowsBrand-new roof and gutters
- 1 day |
- 138 |
- 11 |
Zillow last checked:
Listing updated:
Listed by:
Xochil Wendy Escobar 708-990-0786,
Realty of America, LLC,
Alejandra Zavala 773-575-3222,
Realty of America, LLC
Source: MRED as distributed by MLS GRID,MLS#: 12732185
Facts & features
Interior
Bedrooms & bathrooms
- Bedrooms: 4
- Bathrooms: 2
- Full bathrooms: 2
Rooms
- Room types: No additional rooms
Primary bedroom
- Features: Flooring (Hardwood)
- Level: Main
- Area: 144 Square Feet
- Dimensions: 12X12
Bedroom 2
- Features: Flooring (Hardwood)
- Level: Main
- Area: 110 Square Feet
- Dimensions: 10X11
Bedroom 3
- Features: Flooring (Vinyl)
- Level: Attic
- Area: 369 Square Feet
- Dimensions: 9X41
Bedroom 4
- Features: Flooring (Ceramic Tile)
- Level: Basement
- Area: 120 Square Feet
- Dimensions: 8X15
Dining room
- Features: Flooring (Hardwood)
- Level: Main
- Area: 168 Square Feet
- Dimensions: 12X14
Kitchen
- Features: Flooring (Vinyl)
- Level: Main
- Area: 132 Square Feet
- Dimensions: 11X12
Laundry
- Features: Flooring (Ceramic Tile)
- Level: Basement
- Area: 120 Square Feet
- Dimensions: 10X12
Living room
- Features: Flooring (Hardwood)
- Level: Main
- Area: 168 Square Feet
- Dimensions: 12X14
Heating
- Natural Gas, Forced Air
Cooling
- Central Air
Appliances
- Included: Range, Refrigerator
Features
- Basement: Finished,Full
- Attic: Finished,Full,Interior Stair
Interior area
- Total structure area: 0
- Total interior livable area: 1,055 sqft
Property
Parking
- Total spaces: 2
- Parking features: Side Driveway, Garage Door Opener, Yes, Garage Owned, Detached, Garage
- Garage spaces: 2
- Has uncovered spaces: Yes
Accessibility
- Accessibility features: No Disability Access
Features
- Stories: 1
Lot
- Size: 3,780 Square Feet
Details
- Parcel number: 16203220120000
- Special conditions: None
Construction
Type & style
- Home type: SingleFamily
- Architectural style: Bungalow
- Property subtype: Single Family Residence
Materials
- Brick
- Foundation: Concrete Perimeter
- Roof: Asphalt
Condition
- New construction: No
- Year built: 1917
- Major remodel year: 2024
Utilities & green energy
- Sewer: Public Sewer
- Water: Lake Michigan, Public
Community & HOA
Community
- Features: Curbs, Sidewalks, Street Lights, Street Paved
HOA
- Services included: None
Location
- Region: Berwyn
Financial & listing details
- Price per square foot: $422/sqft
- Tax assessed value: $240,000
- Annual tax amount: $5,883
- Date on market: 8/13/2026
- Ownership: Fee Simple
Estimated market value
$433,300
$412,000 - $455,000
$2,441/mo
Price history
| Date | Event | Price |
|---|---|---|
| 8/13/2026 | Listed for sale | $445,000$422/sqft |
Source:  MRED as distributed by MLS GRID #12732185 Report a problem MRED as distributed by MLS GRID #12732185 Report a problem | ||
| 8/13/2026 | Listing removed | $445,000$422/sqft |
Source: MRED as distributed by MLS GRID #12718974 Report a problem | ||
| 8/1/2026 | Listed for sale | $445,000+39.5%$422/sqft |
Source: MRED as distributed by MLS GRID #12718974 Report a problem | ||
| 11/27/2022 | Listing removed | -- |
Source: MRED as distributed by MLS GRID #11613585 Report a problem | ||
| 8/29/2022 | Listed for sale | $319,000$302/sqft |
Source: MRED as distributed by MLS GRID #11613585 Report a problem | ||
| 8/28/2022 | Pending sale | $319,000$302/sqft |
Source: MRED as distributed by MLS GRID #11613585 Report a problem | ||
| 8/25/2022 | Listed for sale | $319,000-0.3%$302/sqft |
Source: MRED as distributed by MLS GRID #11613585 Report a problem | ||
| 8/25/2022 | Listing removed | -- |
Source: MRED as distributed by MLS GRID #11480572 Report a problem | ||
| 8/17/2022 | Listed for sale | $319,900$303/sqft |
Source: MRED as distributed by MLS GRID #11480572 Report a problem | ||
| 8/11/2022 | Pending sale | $319,900$303/sqft |
Source: MRED as distributed by MLS GRID #11480572 Report a problem | ||
| 8/2/2022 | Listed for sale | $319,900$303/sqft |
Source: MRED as distributed by MLS GRID #11480572 Report a problem | ||
| 8/2/2022 | Listing removed | -- |
Source: MRED as distributed by MLS GRID #11454507 Report a problem | ||
| 7/29/2022 | Price change | $319,900-1.5%$303/sqft |
Source: MRED as distributed by MLS GRID #11454507 Report a problem | ||
| 7/5/2022 | Listed for sale | $324,900-1.5%$308/sqft |
Source: MRED as distributed by MLS GRID #11454507 Report a problem | ||
| 7/5/2022 | Listing removed | -- |
Source: MRED as distributed by MLS GRID #11439617 Report a problem | ||
| 6/21/2022 | Price change | $329,900-2.9%$313/sqft |
Source: MRED as distributed by MLS GRID #11439617 Report a problem | ||
| 6/18/2022 | Listed for sale | $339,900$322/sqft |
Source: MRED as distributed by MLS GRID #11439617 Report a problem | ||
| 6/18/2022 | Listing removed | -- |
Source: MRED as distributed by MLS GRID #11396248 Report a problem | ||
| 5/31/2022 | Price change | $339,900-2.9%$322/sqft |
Source: MRED as distributed by MLS GRID #11396248 Report a problem | ||
| 5/6/2022 | Listed for sale | $349,900+66.6%$332/sqft |
Source: MRED as distributed by MLS GRID #11396248 Report a problem | ||
| 2/24/2021 | Listing removed | -- |
Source: Owner Report a problem | ||
| 10/27/2020 | Listing removed | $1,500$1/sqft |
Source: Owner Report a problem | ||
| 10/5/2020 | Listed for rent | $1,500+7.1%$1/sqft |
Source: Owner Report a problem | ||
| 8/8/2020 | Listing removed | $1,400$1/sqft |
Source: Owner Report a problem | ||
| 7/15/2020 | Sold | $210,000+5%$199/sqft |
Source: MRED as distributed by MLS GRID #10628829 Report a problem | ||
| 5/5/2008 | Sold | $200,000$190/sqft |
Source: MRED as distributed by MLS GRID #06728412 Report a problem | ||
Public tax history
| Year | Property taxes | Tax assessment |
|---|---|---|
| 2024 | $5,883 -22% | $24,000 |
| 2023 | $7,546 +12.4% | $24,000 +43.3% |
| 2022 | $6,713 +5% | $16,750 |
| 2021 | $6,394 +2.7% | $16,750 |
| 2020 | $6,226 +3.2% | $16,750 +14.5% |
| 2019 | $6,033 +36% | $14,628 |
| 2018 | $4,435 +2.6% | $14,628 |
| 2017 | $4,321 -3.2% | $14,628 +12.1% |
| 2016 | $4,463 +3.1% | $13,049 |
| 2015 | $4,327 +2.3% | $13,049 |
| 2014 | $4,228 -12.2% | $13,049 -18.7% |
| 2013 | $4,815 +5.3% | $16,053 |
| 2012 | $4,572 -3.6% | $16,053 |
| 2011 | $4,742 -7.1% | $16,053 -16.2% |
| 2010 | $5,104 -0.9% | $19,161 |
| 2009 | $5,149 -10.4% | $19,161 -15% |
| 2008 | $5,744 +54.8% | $22,542 +9.1% |
| 2007 | $3,710 +9.7% | $20,669 |
| 2006 | $3,382 +1.3% | $20,669 |
| 2005 | $3,340 -7.4% | $20,669 +43.4% |
| 2004 | $3,606 +2.3% | $14,414 |
| 2003 | $3,526 +21.3% | $14,414 |
| 2002 | $2,908 +13.8% | $14,414 +34.1% |
| 2001 | $2,555 -1.4% | $10,746 |
| 2000 | $2,591 +0% | $10,746 |
| 1999 | $2,591 | $10,746 |
Find assessor info on the county website
Monthly payment
Est. payment
Payment breakdown
Explore the cost of this home by adjusting the details. Changes won't be saved.Climate risks
Neighborhood: 60402
Nearby schools
GreatSchools rating
- 6/10Karel Havlicek Elementary SchoolGrades: PK-5Distance: 0.5 mi
- 7/10Lincoln Middle SchoolGrades: 6-8Distance: 0.4 mi
- 6/10J Sterling Morton West High SchoolGrades: 9-12Distance: 1 mi
Schools provided by the listing agent
- District: 98
Source: MRED as distributed by MLS GRID. This data may not be complete. We recommend contacting the local school district to confirm school assignments for this home.
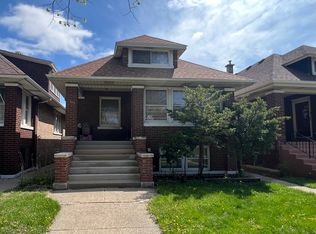
- $265,0005 bd2 ba1k sqft1929 Cuyler Ave, Berwyn, IL 60402Sold
- $377,0003 bd3 ba1.9k sqft1933 Cuyler Ave, Berwyn, IL 60402Off Market

- $334,9002 bd2 ba1.6k sqft1927 Cuyler Ave, Berwyn, IL 60402Off Market

- $413,3004 bd3 ba1.9k sqft1937 Cuyler Ave, Berwyn, IL 60402Off Market
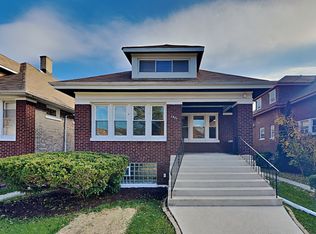
- $429,1005 bd3 ba1.7k sqft1923 Cuyler Ave, Berwyn, IL 60402Off Market
- $374,8004 bd2 ba2k sqft1941 Cuyler Ave, Berwyn, IL 60402Off Market
- $362,4004 bd2 ba1.9k sqft1921 Cuyler Ave, Berwyn, IL 60402Off Market
- $469,9006 bd2 ba2.3k sqft1930 Highland Ave #2, Berwyn, IL 60402Off Market
A local agent can set up tours, give advice and negotiate with sellers.
A local lender can help you make sure your offer is ready when you are.
Similar homes
- $354,8733 bd2 ba1.3k sqft3833 Oak Park Ave, Berwyn, IL 60402New
 MLS ID #12733003, Thomas Domasik, RE/MAX 10 in the Park. MRED as distributed by MLS GRID
 - $407,9993 bd2 ba1.4k sqft1229 Maple Ave, Berwyn, IL 60402Active
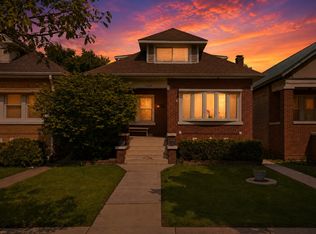 MLS ID #12718121, Ivan Bermudez, Listing Leaders Northwest, Inc. MRED as distributed by MLS GRID
 - $409,9994 bd2 ba1.4k sqft1827 N Natoma Ave, Chicago, IL 60707New
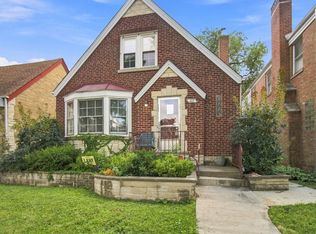 MLS ID #12728735, Francisco Chajon, Epique Realty Inc. MRED as distributed by MLS GRID
 - $449,9004 bd2 ba1.5k sqft3949 N Natchez Ave, Chicago, IL 60634Price Change
 MLS ID #12720202, Christopher Dewilde, Coldwell Banker Realty. MRED as distributed by MLS GRID
 - $424,9003 bd2 ba1k sqft11417 S Saint Louis Ave, Chicago, IL 60655NewMLS ID #12721433, Michael Moyzis, Coldwell Banker Realty. MRED as distributed by MLS GRID
- $329,9004 bd2 ba1.1k sqft4931 S Kostner Ave, Chicago, IL 60632NewMLS ID #12729506, JC Gonzalez, Cloud Gate Realty LLC. MRED as distributed by MLS GRID
- $--4 bd2 ba1.3k sqft3108 Oak Ave, Brookfield, IL 60513AuctionAuction.com 1
- $399,0004 bd2 ba1.1k sqft11246 S Whipple St, Chicago, IL 60655NewMLS ID #12732353, John Healy, Healy Real Estate. MRED as distributed by MLS GRID
- $450,0003 bd2 ba1.4k sqft2500 Westover Ave, North Riverside, IL 60546ActiveMLS ID #12692762, Peter Murphy, Chicagoland Brokers, Inc. MRED as distributed by MLS GRID
- $400,0003 bd2 ba1.5k sqft1015 S Leslie Ln, Villa Park, IL 60181NewMLS ID #12732587, Cindy Banks, RE/MAX Cornerstone. MRED as distributed by MLS GRID
- $325,0002 bd2 ba996 sqft4604 Maple Ave, Forest View, IL 60402ActiveMLS ID #12726910, John Mendez, ABR,SFR,SRS, Realty One Group Heartland. MRED as distributed by MLS GRID
- $399,0003 bd2 ba1.4k sqft15241 Le Claire Ave, Oak Forest, IL 60452NewMLS ID #12718264, Carla Gorman, Baird & Warner. MRED as distributed by MLS GRID
- $249,9003 bd2 ba880 sqft2530 S 58th Ct, Cicero, IL 60804ActiveMLS ID #12721909, Randy Servin, RE/MAX Partners. MRED as distributed by MLS GRID
- $290,0002 bd1 ba1.2k sqft(Undisclosed Address), Berwyn, IL 60402ActiveMLS ID #12686136, Cesar Juarez, Redfin Corporation. MRED as distributed by MLS GRID
- $465,0004 bd2 ba1.4k sqft311 W Taylor Rd, Lombard, IL 60148ActiveMLS ID #12725182, Michael Zapart, Compass. MRED as distributed by MLS GRID
- $275,0002 bd2 ba1.2k sqft3520 Ridgeland Ave, Berwyn, IL 60402ActiveMLS ID #12667634, Hill Torres, ABR,C-RET,CNC,CSC,e-PRO,MRP,SRS, Urbanitas Inc.. MRED as distributed by MLS GRID
- $389,0004 bd2 ba1.4k sqft2146 N McVicker Ave, Chicago, IL 60639ActiveMLS ID #12712633, Cyriac Lukose, Coldwell Banker Realty. MRED as distributed by MLS GRID
- $629,0004 bd4 ba1.4k sqft3829 W Addison St, Chicago, IL 60618NewMLS ID #12733455, Jose Aguilar, Realty of America, LLC. MRED as distributed by MLS GRID
- $489,9004 bd2 ba1k sqft5009 N Ozark Ave, Norridge, IL 60706ActiveMLS ID #12723447, Ted Krzysztofiak, RE/MAX City. MRED as distributed by MLS GRID
- $435,0003 bd2 ba1.5k sqft5704 N Major Ave, Chicago, IL 60646Price ChangeMLS ID #12716755, Marzena Frausto, Redfin Corporation. MRED as distributed by MLS GRID
