Welcome to this one-level ranch home tucked into the desirable Kingsway Village section of Cherry Hill. This is a home that's been meticulously updated. Inside, you'll find warm wood floors throughout and a modern, updated kitchen featuring a stainless steel sink, gas cooktop range, gas oven, refrigerator, plus a dedicated eating area. Two bedrooms and a claw foot tub in the bathroom. Outside, an oversized one-car and a half garage and driveway provide parking for up to four vehicles, and a fully fenced front and back yard offers privacy for pets, kids, or entertaining. Full basement for more storage. A pull-down attic adds even more storage options. Location is a real strength here: close to shopping, major highways, restaurants, and downtown Haddonfield, all in a quiet, established Cherry Hill neighborhood. This home has been fully renovated. Easy to show
Coming soon 08/26
$325,000
32 Stanford Rd, Cherry Hill, NJ 08034
2beds
720sqft
Single Family Residence
Built in 1971
6,098 Square Feet Lot
$298,600 Zestimate®
$451/sqft
$-- HOA
What's special
- 1 day |
- 202 |
- 19 |
Zillow last checked:
Listing updated:
Listed by:
Adam J. Baldwin 610-999-4090,
Compass RE
Source: Bright MLS,MLS#: NJCD2123582
Facts & features
Interior
Bedrooms & bathrooms
- Bedrooms: 2
- Bathrooms: 1
- Full bathrooms: 1
- Main level bathrooms: 1
- Main level bedrooms: 2
Basement
- Area: 450
Heating
- Central, Natural Gas
Cooling
- Central Air, Electric
Appliances
- Included: Gas Water Heater
Features
- Basement: Improved,Exterior Entry
- Number of fireplaces: 1
- Fireplace features: Other
Interior area
- Total structure area: 1,170
- Total interior livable area: 720 sqft
- Finished area above ground: 720
- Finished area below ground: 0
Property
Parking
- Total spaces: 4
- Parking features: Storage, Covered, Garage Faces Front, Oversized, Detached, Driveway
- Garage spaces: 2
- Uncovered spaces: 2
Accessibility
- Accessibility features: None
Features
- Levels: One
- Stories: 1
- Pool features: None
Lot
- Size: 6,098 Square Feet
- Dimensions: 90 x 65
Details
- Additional structures: Above Grade, Below Grade
- Parcel number: 0900397 0400027
- Zoning: RES.
- Special conditions: Standard
Construction
Type & style
- Home type: SingleFamily
- Architectural style: Traditional
- Property subtype: Single Family Residence
Materials
- Concrete, Masonry, Vinyl Siding
- Foundation: Slab
- Roof: Shingle
Condition
- New construction: No
- Year built: 1971
Utilities & green energy
- Electric: 200+ Amp Service
- Sewer: Public Sewer
- Water: Public
Community & HOA
Community
- Subdivision: Kingsway Village
HOA
- Has HOA: No
Location
- Region: Cherry Hill
- Municipality: CHERRY HILL TWP
Financial & listing details
- Price per square foot: $451/sqft
- Tax assessed value: $127,600
- Annual tax amount: $5,998
- Date on market: 8/26/2026
- Listing agreement: Exclusive Right To Sell
- Listing terms: Cash,Conventional,FHA,VA Loan
- Ownership: Fee Simple
Estimated market value
$298,600
$281,000 - $317,000
$2,001/mo
Price history
| Date | Event | Price |
|---|---|---|
| 12/5/2022 | Sold | $220,000+100%$306/sqft |
Source: Public Record Report a problem | ||
| 6/21/2013 | Sold | $110,000$153/sqft |
Source: Public Record Report a problem | ||
| 9/30/2012 | Listing removed | $110,000$153/sqft |
Source: Long and Foster Real Estate, Inc. Report a problem | ||
| 4/27/2012 | Listed for sale | $110,000$153/sqft |
Source: Long and Foster Real Estate, Inc. Report a problem | ||
Public tax history
| Year | Property taxes | Tax assessment |
|---|---|---|
| 2025 | $5,548 +5.2% | $127,600 |
| 2024 | $5,274 -1.6% | $127,600 |
| 2023 | $5,362 +2.8% | $127,600 |
| 2022 | $5,214 +0.9% | $127,600 |
| 2021 | $5,165 +0% | $127,600 |
| 2020 | $5,163 +0.2% | $127,600 |
| 2019 | $5,150 +1.4% | $127,600 |
| 2018 | $5,080 +1.3% | $127,600 |
| 2017 | $5,012 +1.6% | $127,600 |
| 2016 | $4,933 +1.1% | $127,600 |
| 2015 | $4,878 +2.1% | $127,600 |
| 2014 | $4,777 +0.1% | $127,600 |
| 2013 | $4,772 +2.3% | $127,600 +70.4% |
| 2012 | $4,664 +5.6% | $74,900 |
| 2011 | $4,416 +2.3% | $74,900 |
| 2010 | $4,319 +2.1% | $74,900 |
| 2009 | $4,231 | $74,900 |
| 2008 | -- | $74,900 |
| 2007 | -- | $74,900 |
| 2006 | -- | $74,900 |
| 2005 | -- | $74,900 |
| 2004 | -- | $74,900 |
| 2003 | -- | $74,900 |
| 2002 | -- | $74,900 |
| 2001 | -- | $74,900 |
Find assessor info on the county website
Monthly payment
Est. payment
Payment breakdown
Explore the cost of this home by adjusting the details. Changes won't be saved.Climate risks
Neighborhood: Erlton-Ellisburg
Nearby schools
GreatSchools rating
- NABarclay Early Childhood CenterGrades: PK-KDistance: 1.2 mi
- 5/10John A Carusi Middle SchoolGrades: 6-8Distance: 2.1 mi
- 5/10Cherry Hill High-West High SchoolGrades: 9-12Distance: 1.6 mi
Schools provided by the listing agent
- District: Cherry Hill Township Public Schools
Source: Bright MLS. This data may not be complete. We recommend contacting the local school district to confirm school assignments for this home.
- $322,800-- bd-- ba1.1k sqft36 Stanford Rd, Cherry Hill, NJ 08034Off Market
- $286,4002 bd1 ba720 sqft28 Stanford Rd, Cherry Hill, NJ 08034Off Market
- $302,400-- bd-- ba990 sqft59 Churchill Rd, Cherry Hill, NJ 08034Off Market
- $336,5003 bd1 ba1k sqft55 Churchill Rd, Cherry Hill, NJ 08034Off Market
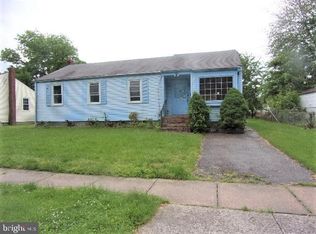
- $286,5002 bd1 ba720 sqft40 Stanford Rd, Cherry Hill, NJ 08034Off Market
- $262,600-- bd-- ba750 sqft63 Churchill Rd, Cherry Hill, NJ 08034Off Market
- $330,2003 bd1 ba1k sqft24 Stanford Rd, Cherry Hill, NJ 08034Off Market
- $277,3002 bd1 ba750 sqft51 Churchill Rd, Cherry Hill, NJ 08034Off Market
A local agent can set up tours, give advice and negotiate with sellers.
A local lender can help you make sure your offer is ready when you are.
Similar homes
- $--2 bd1 ba1k sqft32 University Ave, Gloucester City, NJ 08030Auction
 Auction.com 2
 - $295,0002 bd2 ba1k sqft366 Tavistock, Cherry Hill, NJ 08034For Sale

 MLS ID #NJCD2122590, Gary R Vermaat, Prominent Properties Sotheby's International Realty. Bright MLS
 - $--2 bd1 ba896 sqft463 Raritan St, Camden, NJ 08105Auction
 Auction.com 2
 - $275,0003 bd1 ba912 sqft106 Phillips Ave, Magnolia, NJ 08049For Sale
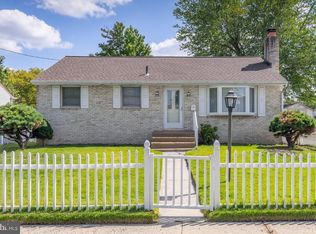 MLS ID #NJCD2125336, Ron Bruce, BHHS Fox & Roach-Mullica Hill South. Bright MLS
 - $285,0003 bd2 ba848 sqft323 Mount Vernon Ave, Laurel Springs, NJ 08021For SaleMLS ID #NJCD2125284, Staci Burns, Premisien Realty Solutions, LLC. Bright MLS
- $265,0002 bd1 ba696 sqft31 W Phoenix Ave, Lawnside, NJ 08045For SaleMLS ID #NJCD2125204, Ellen Conti, BHHS Fox & Roach - Haddonfield. Bright MLS
- $375,0002 bd1 ba940 sqft1731 Sycamore St, Haddon Heights, NJ 08035For SaleMLS ID #NJCD2124864, Sandra Ragonese, Century 21 Alliance-Cherry Hill. Bright MLS
- $299,0002 bd1 ba881 sqft46 Indian Queen Ln, Maple Shade, NJ 08052For SaleMLS ID #NJBL2119148, Francesco Pullella, HOF Realty. Bright MLS
- $299,0003 bd2 ba1k sqft704 W Evesham Rd, Glendora, NJ 08029For SaleMLS ID #NJCD2124892, Narine Wetzel, Weichert Realtors-Mullica Hill. Bright MLS
- $299,9903 bd1 ba1k sqft222 Miller Ave, Lawnside, NJ 08045For SaleMLS ID #NJCD2124990, Patrick Gorman, Keller Williams - Main Street. Bright MLS
- $305,0002 bd1 ba1k sqft607 Railroad Blvd, Cherry Hill, NJ 08003For SaleMLS ID #NJCD2113112, kim Hoffman, Redfin. Bright MLS
- $325,0003 bd1 ba1k sqft5027 Jackson Ave, Pennsauken, NJ 08110For SaleMLS ID #NJCD2122936, Dawn Rapa, OMNI Real Estate Professionals. Bright MLS
- $335,0003 bd2 ba960 sqft203 Bailey Ave, Maple Shade, NJ 08052For SaleMLS ID #NJBL2117470, Haider Chughtai, EXP Realty, LLC. Bright MLS
- $309,9002 bd1 ba956 sqft117 E Ormond Ave, Haddon Township, NJ 08107For SaleMLS ID #NJCD2124832, Ralph Rizziello, Keller Williams Realty - Moorestown. Bright MLS
- $--2 bd1 ba720 sqft7354 Remington Ave, Pennsauken, NJ 08110AuctionAuction.com 2
- $262,5002 bd2 ba1k sqft300 Tavistock, Cherry Hill, NJ 08034For SaleMLS ID #NJCD2124292, Donald Olson, RE/MAX ONE Realty-Moorestown. Bright MLS
- $334,9003 bd1 ba912 sqft6 Holly Dr, West Berlin, NJ 08091For SaleMLS ID #NJCD2124138, Kenneth Flannery, EXP Realty, LLC. Bright MLS
- $315,0003 bd1 ba1k sqft319 W Monroe Ave, Magnolia, NJ 08049For SaleMLS ID #NJCD2122488, Marva Morris, Keller Williams Premier. Bright MLS
- $364,9003 bd2 ba1k sqft4 Chalfont St, Cinnaminson, NJ 08077For SaleMLS ID #NJBL2118404, Elaine Tursi-Williams, Weichert Realtors - Moorestown. Bright MLS
- $349,9003 bd2 ba1k sqft343 5th Ave, Bellmawr, NJ 08031For SaleMLS ID #NJCD2123488, Nicholas Barbetta, HOF Realty. Bright MLS
