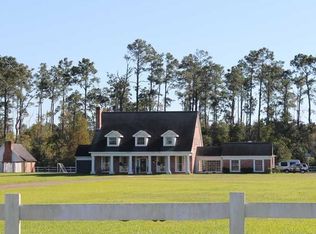
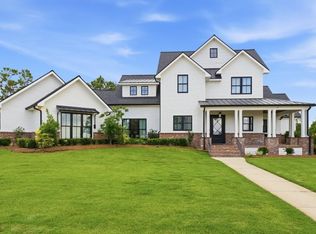
Timeless Colonial-Style Estate on 5 Acres Step into elegance with this quality custom-built home by Russell Stutes, meticulously updated to meet modern standards. Nestled on a sprawling 5-acre lot, this stunning property offers 6 bedrooms, 5.5 baths, and an array of thoughtfully designed living spaces. The main home features: Warm Ambiance: Multiple fireplaces and a den adorned with library-paneled hardwood walls. Grand Entertaining Areas: Formal living and dining rooms, plus a spacious game room. Chef's Kitchen: A large center island, built-in refrigerator, and charming brick flooring. Relaxation Spaces: A sunroom overlooking the brick patio, perfect for tranquil mornings or entertaining guests. Bonus Guest House: The separate guest house is a retreat of its own, boasting vaulted ceilings, a cozy wood-burning fireplace, and dual bathrooms for ultimate convenience. Outdoor Luxury Enjoy the expansive in-ground gunite pool with an adjoining kiddy pool, ideal for family fun or entertaining on warm summer days. With an additional 5 acres available for purchase (MLS# SWL26004189), this property is a rare find. A must-see for anyone seeking timeless charm with modern comforts!
For sale
$995,000
3823 Haymark Rd, Lake Charles, LA 70605
6beds
5,777sqft
Single Family Residence, Residential
Built in 1970
5.58 Acres Lot
$929,600 Zestimate®
$172/sqft
$-- HOA
What's special
Adjoining kiddy poolBuilt-in refrigeratorExpansive in-ground gunite poolBrick patioLarge center islandSpacious game roomCozy wood-burning fireplace
- 47 days
- 545
- 82
Zillow last checked:
Listing updated:
Listed by:
Tony Cornner 337-802-3493,
Century 21 Bono Realty 337-478-1578
Source: SWLAR,MLS#: SWL26004188
Facts & features
Interior
Bedrooms & bathrooms
- Bedrooms: 6
- Bathrooms: 6
- Full bathrooms: 5
- 1/2 bathrooms: 1
- Main level bathrooms: 2
- Main level bedrooms: 1
Primary bedroom
- Description: Room
- Level: Lower
- Area: 288 Square Feet
- Dimensions: 18 x 16
Bedroom
- Description: Room
- Level: Upper
- Area: 216 Square Feet
- Dimensions: 17.6 x 12
Bedroom
- Description: Room
- Level: Upper
- Area: 156 Square Feet
- Dimensions: 12.9 x 12.4
Bedroom
- Description: Room
- Level: Upper
- Area: 216 Square Feet
- Dimensions: 17.6 x 12
Bedroom
- Description: Room
- Level: Upper
- Area: 224 Square Feet
- Dimensions: 14 x 15.7
Den
- Description: Room
- Level: Upper
- Area: 160 Square Feet
- Dimensions: 16 x 10
Dining room
- Description: Room
- Level: Lower
- Area: 361 Square Feet
- Dimensions: 19 x 18.9
Foyer
- Description: Room
- Level: Lower
- Area: 132 Square Feet
- Dimensions: 10.5 x 12
Kitchen
- Description: Room
- Level: Lower
- Area: 414 Square Feet
- Dimensions: 23 x 18.4
Living room
- Description: Room
- Level: Lower
- Area: 270 Square Feet
- Dimensions: 18 x 15
Sitting room
- Description: Room
- Level: Lower
- Area: 132 Square Feet
- Dimensions: 10.5 x 12
Study
- Description: Room
- Level: Lower
- Area: 475 Square Feet
- Dimensions: 19 x 25
Other
- Description: Room
- Level: Lower
- Area: 285 Square Feet
- Dimensions: 14.9 x 18.9
Heating
- Central, Electric
Cooling
- Central Air, Electric
Appliances
- Included: 6 Burner Stove, Built-In Range, Convection Oven, Dishwasher, Disposal, Range Hood, Microwave, Refrigerator, Water Heater, Water Line to Refrigerator
- Laundry: Inside, Laundry Room
Features
- Beamed Ceilings, Built-in Features, Crown Molding, High Ceilings, Recessed Lighting, Eating Area In Dining Room, Eat-in Kitchen
- Has basement: No
- Has fireplace: Yes
- Fireplace features: Wood Burning
Interior area
- Total structure area: 6,654
- Total interior livable area: 5,777 sqft
Video & virtual tour
Property
Parking
- Total spaces: 2
- Parking features: Covered, Attached Carport
- Carport spaces: 2
Features
- Patio & porch: Brick, Covered, Concrete, Porch, Front Porch, Rear Porch
- Exterior features: Barbecue
- Pool features: Fenced, Gunite, In Ground
- Spa features: None
- Fencing: Privacy,Vinyl,Fenced
- Has view: Yes
- View description: Golf Course, Pool
Lot
- Size: 5.58 Acres
- Dimensions: 385.5 x 630
- Features: Agricultural, Back Yard, Front Yard
Details
- Additional structures: Guest House
- Parcel number: 00497592
- Special conditions: Standard
Construction
Type & style
- Home type: SingleFamily
- Architectural style: Custom Built,Colonial
- Property subtype: Single Family Residence, Residential
Materials
- Blown-In Insulation, Brick
- Foundation: Slab
- Roof: Shingle
Condition
- Updated/Remodeled
- New construction: No
- Year built: 1970
Utilities & green energy
- Sewer: Private Sewer
- Water: Private
- Utilities for property: Electricity Available, Electricity Connected, Phone Available
Community & HOA
Community
- Security: Smoke Detector(s), Prewired
HOA
- Has HOA: No
Location
- Region: Lake Charles
Financial & listing details
- Price per square foot: $172/sqft
- Tax assessed value: $321,900
- Annual tax amount: $3,150
- Date on market: 9/4/2026
- Cumulative days on market: 47 days
- Listing terms: Cash,Contract,Conventional
- Electric utility on property: Yes
- Road surface type: Paved
Estimated market value
$929,600
$883,000 - $976,000
Not available
Price history
| Date | Event | Price |
|---|---|---|
| 9/4/2026 | Listed for sale | $995,000-13.5%$172/sqft |
Source: SWLAR #SWL26004188 Report a problem | ||
| 2/6/2026 | Listing removed | $1,150,000$199/sqft |
Source: SWLAR #SWL25003779 Report a problem | ||
| 2/3/2026 | Listed for sale | $1,150,000$199/sqft |
Source: SWLAR #SWL25003779 Report a problem | ||
| 12/19/2025 | Pending sale | $1,150,000$199/sqft |
Source: SWLAR #SWL25003779 Report a problem | ||
| 7/12/2025 | Listed for sale | $1,150,000$199/sqft |
Source: SWLAR #SWL25003779 Report a problem | ||
| 7/27/2015 | Sold | -- |
Source: Public Record Report a problem | ||
Public tax history
| Year | Property taxes | Tax assessment |
|---|---|---|
| 2025 | $3,150 +2.5% | $32,550 |
| 2024 | $3,073 -0.9% | $32,550 |
| 2023 | $3,100 +58% | $32,550 +57.6% |
| 2022 | $1,963 -2.2% | $20,660 |
| 2021 | $2,006 -27.8% | $20,660 -29.6% |
| 2020 | $2,780 -10% | $29,340 -9.9% |
| 2019 | $3,089 | $32,550 |
Find assessor info on the county website
Monthly payment
Est. payment
Payment breakdown
Explore the cost of this home by adjusting the details. Changes won't be saved.Climate risks
Neighborhood: 70605
Similar homes
- $999,9006 bd5 ba4.8k sqft5627 Lutte Tigre Ln, Lake Charles, LA 70605For Sale
 MLS ID #SWL25001389, Robbie Ingle. SWLAR
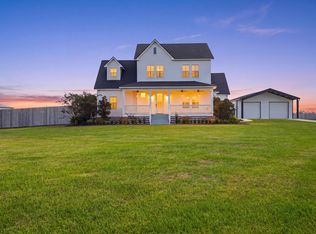
 - $749,9006 bd5 ba3.5k sqft7741 Gossett Rd, Lake Charles, LA 70605For Sale
 MLS ID #SWL26004849, Brandon Broussard. SWLAR
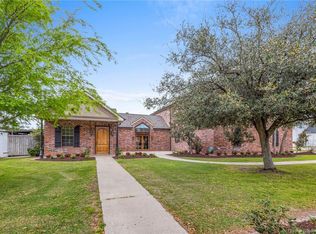
 - $995,0004 bd4 ba3.7k sqft4329 Edgewater Dr, Lake Charles, LA 70605For Sale
 MLS ID #SWL25102472, Robbie Ingle. SWLAR
 - $1,200,0003 bd4 ba3k sqft3905 Palmetto Dr, Lake Charles, LA 70605For Sale
 MLS ID #SWL26003090, Dody Kiteley. SWLAR
