Welcome to this beautiful 4 bedroom, 2.5 bath home located in the Short Hills neighborhood of Cherry Hill, where a magnificent kitchen takes center stage. The kitchen was thoughtfully expanded to incorporate the original dining room, creating an impressive, open-concept space. This custom kitchen and entertaining area truly sets this home apart. The bright, modern white kitchen features two large islands, gorgeous marble countertops and backsplash, an abundance of cabinetry extending to the ceiling, a pantry, extensive counter space and high-end Wolf and Sub Zero appliances. Two oversized windows and a sliding glass door fill the space with natural light and provide views and access to the backyard. A built-in banquette eating area creates the perfect spot for casual meals, while recessed lighting throughout completes the clean look. The kitchen flows seamlessly into the two-story family room featuring a fireplace and a lot of windows, creating an open and airy space ideal for both everyday living and entertaining. A dramatic two-story foyer welcomes you into the home. Just off the entry is a spacious and versatile room that can be used as a formal dining room, living room or sitting room, depending on your needs. A convenient half bathroom, a laundry/mudroom and two-car garage complete the main level. Upstairs, you'll find four generously sized bedrooms and two full bathrooms. The spacious primary suite features two walk-in closets and a private bath with a soaking tub, separate stall shower, private water closet, linen closet and an updated vanity. The three additional bedrooms offer nice closet spaces, including one with a walk-in closet and others with closet organization systems. The large finished basement provides even more living space, making it perfect for a recreation or entertainment area. An additional separate room offers endless possibilities as a home office, gym, playroom or guest space. There is also plenty of storage in the basement. Outside, enjoy a large, open and level backyard with plenty of room for entertaining, recreation or simply relaxing. Additional highlights include a roof that was replaced in 2021. Located in one of Cherry Hill's sought-after neighborhoods, this home offers an ideal combination of space, style and convenience. Enjoy easy access to nearby shopping, Starbucks, an array of restaurants and major highways for an easy commute. Sellers to find suitable housing. Open houses Saturday, August 15th, from 10:00 AM-12:00 PM; and Sunday, August 16th, from 12:00 PM-2:00 PM.
For sale
$850,000
11 Equestrian Ln, Cherry Hill, NJ 08003
4beds
2,387sqft
Single Family Residence
Built in 2000
9,200 Square Feet Lot
$844,300 Zestimate®
$356/sqft
$-- HOA
What's special
Recessed lighting throughoutTwo-car garageTwo large islandsBright modern white kitchenConvenient half bathroomMagnificent kitchenExtensive counter space
- 2 days |
- 709 |
- 26 |
Zillow last checked:
Listing updated:
Listed by:
Lori MacHenry 609-410-6142,
Weichert Realtors-Haddonfield
Source: Bright MLS,MLS#: NJCD2124550
Facts & features
Interior
Bedrooms & bathrooms
- Bedrooms: 4
- Bathrooms: 3
- Full bathrooms: 2
- 1/2 bathrooms: 1
- Main level bathrooms: 1
Basement
- Area: 0
Heating
- Forced Air, Natural Gas
Cooling
- Central Air, Electric
Appliances
- Included: Microwave, Built-In Range, Dishwasher, Disposal, Double Oven, Six Burner Stove, Stainless Steel Appliance(s), Gas Water Heater
Features
- Combination Kitchen/Living, Family Room Off Kitchen, Open Floorplan, Kitchen - Gourmet, Kitchen Island, Primary Bath(s), Recessed Lighting, Walk-In Closet(s), Attic, Bathroom - Walk-In Shower, Soaking Tub
- Flooring: Wood
- Basement: Finished
- Number of fireplaces: 1
Interior area
- Total structure area: 2,387
- Total interior livable area: 2,387 sqft
- Finished area above ground: 2,387
- Finished area below ground: 0
Property
Parking
- Total spaces: 2
- Parking features: Garage Faces Front, Attached
- Attached garage spaces: 2
Accessibility
- Accessibility features: None
Features
- Levels: Two
- Stories: 2
- Pool features: None
Lot
- Size: 9,200 Square Feet
- Dimensions: 80.00 x 115.00
Details
- Additional structures: Above Grade, Below Grade
- Parcel number: 0900521 1500005
- Zoning: RESIDENTIAL
- Special conditions: Standard
Construction
Type & style
- Home type: SingleFamily
- Architectural style: Traditional
- Property subtype: Single Family Residence
Materials
- Aluminum Siding
- Foundation: Brick/Mortar
Condition
- New construction: No
- Year built: 2000
Utilities & green energy
- Sewer: Public Sewer
- Water: Public
Community & HOA
Community
- Subdivision: Short Hills
HOA
- Has HOA: No
Location
- Region: Cherry Hill
- Municipality: CHERRY HILL TWP
Financial & listing details
- Price per square foot: $356/sqft
- Tax assessed value: $409,400
- Annual tax amount: $19,245
- Date on market: 8/13/2026
- Listing agreement: Exclusive Right To Sell
- Exclusions: Washer, Dryer And Refrigerator In The Garage
- Ownership: Fee Simple
Estimated market value
$844,300
$802,000 - $887,000
$4,424/mo
Price history
| Date | Event | Price |
|---|---|---|
| 8/13/2026 | Listed for sale | $850,000+92.3%$356/sqft |
Source:  Bright MLS #NJCD2124550 Report a problem Bright MLS #NJCD2124550 Report a problem | ||
| 4/21/2004 | Sold | $442,000+55.1%$185/sqft |
Source: Public Record Report a problem | ||
| 6/12/2000 | Sold | $285,050$119/sqft |
Source: Public Record Report a problem | ||
Public tax history
| Year | Property taxes | Tax assessment |
|---|---|---|
| 2025 | $17,801 +5.2% | $409,400 |
| 2024 | $16,921 -1.6% | $409,400 |
| 2023 | $17,203 +2.8% | $409,400 |
| 2022 | $16,728 +0.9% | $409,400 |
| 2021 | $16,573 +0% | $409,400 |
| 2020 | $16,564 +0.2% | $409,400 |
| 2019 | $16,523 +1.4% | $409,400 |
| 2018 | $16,298 +1.3% | $409,400 |
| 2017 | $16,081 +1.6% | $409,400 |
| 2016 | $15,827 +1.1% | $409,400 |
| 2015 | $15,651 +2.1% | $409,400 |
| 2014 | $15,328 +26.6% | $409,400 |
| 2013 | $12,105 -27% | $409,400 +115.5% |
| 2012 | $16,576 +5.6% | $190,000 -28.6% |
| 2011 | $15,695 +2.3% | $266,200 |
| 2010 | $15,349 +2.1% | $266,200 |
| 2009 | $15,038 | $266,200 |
| 2008 | -- | $266,200 |
| 2007 | -- | $266,200 |
| 2006 | -- | $266,200 |
| 2005 | -- | $266,200 |
| 2004 | -- | $266,200 |
| 2003 | -- | $266,200 |
| 2002 | -- | $266,200 |
| 2001 | -- | $266,200 |
Find assessor info on the county website
Monthly payment
Est. payment
Payment breakdown
Explore the cost of this home by adjusting the details. Changes won't be saved.Climate risks
Neighborhood: Springdale
Nearby schools
GreatSchools rating
- 6/10Woodcrest Elementary SchoolGrades: K-5Distance: 1.8 mi
- 7/10Henry C Beck Middle SchoolGrades: 6-8Distance: 1.5 mi
- 8/10Cherry Hill High-East High SchoolGrades: 9-12Distance: 0.7 mi
Schools provided by the listing agent
- District: Cherry Hill Township Public Schools
Source: Bright MLS. This data may not be complete. We recommend contacting the local school district to confirm school assignments for this home.
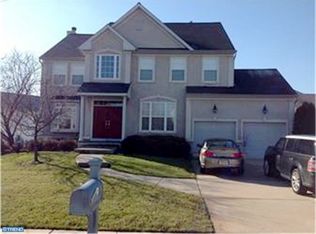
- $819,6004 bd3 ba2.7k sqft15 Equestrian Ln, Cherry Hill, NJ 08003Off Market
- $895,600-- bd-- ba3k sqft9 Equestrian Ln, Cherry Hill, NJ 08003Off Market
- $901,7004 bd3 ba3.7k sqft23 Equestrian Ln, Cherry Hill, NJ 08003Off Market
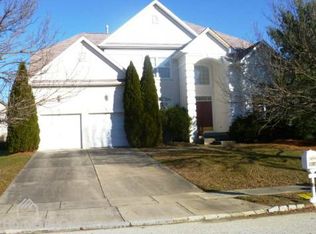
- $898,4004 bd4 ba3.3k sqft21 Equestrian Ln, Cherry Hill, NJ 08003Off Market

- $851,500-- bd-- ba2.7k sqft25 Equestrian Ln, Cherry Hill, NJ 08003Off Market
- $937,000-- bd-- ba3.3k sqft16 Polo Ct, Cherry Hill, NJ 08003Off Market
- $860,800-- bd-- ba2.8k sqft7 Equestrian Ln, Cherry Hill, NJ 08003Off Market
- $824,600-- bd-- ba2.4k sqft17 Equestrian Ln, Cherry Hill, NJ 08003Off Market
A local agent can set up tours, give advice and negotiate with sellers.
Similar homes
- $750,0004 bd3 ba2.4k sqft15 Chateau Dr, Cherry Hill, NJ 08003For Sale
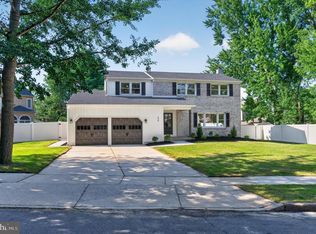
 MLS ID #NJCD2124340, Michael Chuppe, Weichert Realtors-Haddonfield. Bright MLS
 - $729,0004 bd3 ba2.2k sqft32 Country Walk, Cherry Hill, NJ 08003For Sale
 MLS ID #NJCD2121740, Wei Ling Chen, Keller Williams Realty - Cherry Hill. Bright MLS
 - $895,0004 bd3 ba3.3k sqft25 Amesbury Parke, Medford, NJ 08055For Sale
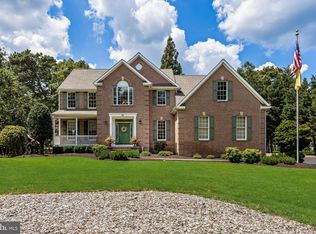 MLS ID #NJBL2117380, Jeremiah F Kobelka, Real Broker, LLC. Bright MLS
 - $849,9004 bd3 ba3.2k sqft29 Midbridge Dr, Medford, NJ 08055For Sale
 MLS ID #NJBL2111900, Dana Ubele, EXP Realty, LLC. Bright MLS
 - $675,0003 bd4 ba1.6k sqft21 Sunset Rd, Turnersville, NJ 08012For SaleMLS ID #NJGL2076370, Dani Bannon, Keller Williams Realty - Washington Township. Bright MLS
- $739,9004 bd3 ba3k sqft16 Nicholas Dr, Sicklerville, NJ 08081For SaleMLS ID #NJGL2076886, Brittanie Gilliano, Real Broker, LLC. Bright MLS
- $630,0003 bd3 ba2.2k sqft1522 Pine Ave, Voorhees, NJ 08043For SaleMLS ID #NJCD2122748, Laurel Witts, Keller Williams Realty - Moorestown. Bright MLS
- $715,0003 bd2 ba1.6k sqft427 Avondale Ave, Haddonfield, NJ 08033For SaleMLS ID #NJCD2124322, Joey Malcarney, Greenside Realty LLC. Bright MLS
- $965,0004 bd3 ba3.2k sqft5134 Church Rd, Mount Laurel, NJ 08054For SaleMLS ID #NJBL2116818, Mark McKenna, EXP Realty, LLC. Bright MLS
- $590,0004 bd2 ba1.6k sqft106 E Williams Ave, Barrington, NJ 08007For SaleMLS ID #NJCD2123806, Fay M Smith, BHHS Fox & Roach - Haddonfield. Bright MLS
- $769,0004 bd3 ba2.3k sqft23 Edgewater Dr, Hainesport, NJ 08036For SaleMLS ID #NJBL2118258, Mark McKenna, EXP Realty, LLC. Bright MLS
- $850,0004 bd4 ba3.5k sqft504 Middlesex Dr, Moorestown, NJ 08057For SaleMLS ID #NJBL2114846, Sam Lepore, Keller Williams Realty - Moorestown. Bright MLS
- $879,0004 bd3 ba3.4k sqft6 Skyline Cir, Sewell, NJ 08080For SaleMLS ID #NJGL2076378, Julie Twomey, Keller Williams Realty - Washington Township. Bright MLS
- $1,015,0004 bd3 ba3.1k sqft3 Jillian Way, Mount Laurel, NJ 08054For SaleMLS ID #NJBL2117560, Patricia Gesswein, Houwzer LLC-Haddonfield. Bright MLS
- $875,0004 bd4 ba2.9k sqft7 Harmony Ct, Southampton Twp., NJ 08088For SaleMLS ID #4041834, Lukasz Boczniewicz, Keller Williams Real Estate. GSMLS
- $799,9994 bd3 ba2.9k sqft7 Palomino Cir, Mantua, NJ 08051For SaleMLS ID #NJGL2074754, Dorothea Iannacone, BHHS Fox & Roach-Mullica Hill South. Bright MLS
- $640,0005 bd4 ba3.1k sqft4 Bellows Ln, Cherry Hill, NJ 08002For SaleMLS ID #NJCD2123986, Gazi Ataseven, HomeSmart Realty Advisors. Bright MLS
- $889,0004 bd4 ba3.1k sqft33 Amaryllis Ln, Lumberton, NJ 08048For SaleMLS ID #NJBL2115480, Andrew Kanicki, Weichert Realtors - Moorestown. Bright MLS
- $679,9003 bd3 ba2k sqft14 Abbotsford Dr, Marlton, NJ 08053For SaleMLS ID #NJBL2114524, Michael Crugnale, Landmark Realty Associates. Bright MLS
- $600,0004 bd3 ba2.7k sqft643 Highland Ave, Cherry Hill, NJ 08002For SaleMLS ID #NJCD2121902, Darlene Mayernik, Keller Williams Premier. Bright MLS
