Welcome to a home full of character, space, and opportunity, ready for its next chapter! This 3-bedroom, 2-bath residence sits on an oversized lot and offers the rare convenience of a detached 3-car garage, creating plenty of room for vehicles, hobbies, storage, a workshop, or future creative possibilities. Inside, original hardwood floors add warmth and timeless appeal throughout key living areas. The flexible layout provides comfortable everyday living now, while offering a wonderful canvas for updates, personalization, and your own design vision. Whether you are dreaming of a modern refresh, preserving classic charm, or creating a home tailored to your lifestyle, the possibilities here are easy to imagine. The spacious lot offers room to enjoy outdoor living, gardening, pets, play space, entertaining, or potential expansion. The detached 3-car garage adds exceptional versatility that is increasingly hard to find, with space for parking plus room for tools, equipment, recreational gear, or a dedicated workshop. This property is ideal for buyers seeking a home with solid fundamentals, valuable outdoor space, and the freedom to make it their own. Bring your ideas, creativity, and dreams to this inviting property with room to grow inside and out.
Under contract
$249,000
3824 Rusty Dell Rd, Fort Worth, TX 76111
3beds
1,605sqft
Single Family Residence
Built in 1948
9,016 Square Feet Lot
$241,500 Zestimate®
$155/sqft
$-- HOA
What's special
Spacious lotOriginal hardwood floorsFlexible layoutOversized lot
- 23 days
- 438
- 46
Zillow last checked:
Listing updated:
Listed by:
Ray Cross 0510207 817-917-7762,
Real Broker, LLC 855-450-0442
Source: NTREIS,MLS#: 21366071
Facts & features
Interior
Bedrooms & bathrooms
- Bedrooms: 3
- Bathrooms: 2
- Full bathrooms: 2
Primary bedroom
- Features: Ceiling Fan(s)
- Level: First
- Dimensions: 17 x 11
Bedroom
- Features: Ceiling Fan(s)
- Level: First
- Dimensions: 12 x 13
Bedroom
- Features: Ceiling Fan(s)
- Level: First
- Dimensions: 14 x 14
Dining room
- Level: First
- Dimensions: 10 x 10
Kitchen
- Level: First
- Dimensions: 16 x 13
Living room
- Features: Ceiling Fan(s)
- Level: First
- Dimensions: 18 x 16
Heating
- Central
Cooling
- Central Air, Ceiling Fan(s), Electric
Appliances
- Included: Gas Range
Features
- High Speed Internet, Cable TV, Vaulted Ceiling(s)
- Flooring: Ceramic Tile, Hardwood, Wood
- Has basement: No
- Has fireplace: No
Interior area
- Total interior livable area: 1,605 sqft
Video & virtual tour
Property
Parking
- Total spaces: 3
- Parking features: Additional Parking, Concrete, Covered, Door-Multi, Door-Single, Driveway, Garage, Oversized, RV Access/Parking, Side By Side, Workshop in Garage
- Garage spaces: 3
Features
- Levels: One
- Stories: 1
- Patio & porch: Covered
- Pool features: None
- Fencing: Back Yard,Chain Link,Fenced,Gate,Wood
Lot
- Size: 9,016 Square Feet
- Features: Back Yard, Interior Lot, Lawn, Landscaped, Subdivision
Details
- Parcel number: 02582600
Construction
Type & style
- Home type: SingleFamily
- Architectural style: Detached
- Property subtype: Single Family Residence
Materials
- Foundation: Pillar/Post/Pier, Slab
- Roof: Asphalt,Composition,Shingle
Condition
- Resale
- Year built: 1948
Utilities & green energy
- Sewer: Public Sewer
- Water: Public
- Utilities for property: Electricity Available, Electricity Connected, Natural Gas Available, Phone Available, Sewer Available, Separate Meters, Water Available, Cable Available
Community & HOA
Community
- Features: Curbs, Sidewalks
- Subdivision: Rusty Dell Annex Sub
HOA
- Has HOA: No
Location
- Region: Fort Worth
Financial & listing details
- Price per square foot: $155/sqft
- Tax assessed value: $228,408
- Annual tax amount: $3,367
- Date on market: 8/21/2026
- Cumulative days on market: 24 days
- Listing terms: Cash,Conventional,FHA,VA Loan
Estimated market value
$241,500
$229,000 - $254,000
$2,020/mo
Price history
| Date | Event | Price |
|---|---|---|
| 9/8/2026 | Contingent | $249,000$155/sqft |
Source: NTREIS #21366071 Report a problem | ||
| 8/21/2026 | Listed for sale | $249,000$155/sqft |
Source: NTREIS #21366071 Report a problem | ||
Public tax history
| Year | Property taxes | Tax assessment |
|---|---|---|
| 2025 | $1,606 -9.6% | $228,408 |
| 2024 | $1,778 +12% | $228,408 +13.4% |
| 2023 | $1,587 -31.8% | $201,422 +30% |
| 2022 | $2,326 -0.3% | $154,893 +0.6% |
| 2021 | $2,334 +9.5% | $154,027 +7.9% |
| 2020 | $2,132 +15.4% | $142,755 +1.5% |
| 2019 | $1,847 +8.1% | $140,666 +78.3% |
| 2018 | $1,709 +141.3% | $78,915 -30.8% |
| 2017 | $708 +16.4% | $114,118 +6.4% |
| 2016 | $609 +40% | $107,285 +49.6% |
| 2015 | $435 | $71,700 |
| 2014 | $435 | $71,700 +46.3% |
| 2013 | -- | $49,000 -1% |
| 2012 | -- | $49,500 |
| 2011 | -- | $49,500 -19.2% |
| 2010 | -- | $61,300 -11.3% |
| 2009 | -- | $69,100 |
| 2008 | -- | $69,100 -8.2% |
| 2007 | -- | $75,300 +1.3% |
| 2006 | -- | $74,300 -4.3% |
| 2005 | -- | $77,600 +12.8% |
| 2004 | -- | $68,800 +0.9% |
| 2003 | -- | $68,200 +24.2% |
| 2002 | -- | $54,900 +13.7% |
| 2001 | -- | $48,300 |
| 2000 | -- | $48,300 |
Find assessor info on the county website
Monthly payment
Est. payment
Payment breakdown
Explore the cost of this home by adjusting the details. Changes won't be saved.Climate risks
Neighborhood: Carter Riverside
Nearby schools
Schools provided by the listing agent
- Elementary: Oakhurst
- Middle: Riverside
- High: Carter Riv
- District: Fort Worth ISD
Source: NTREIS. This data may not be complete. We recommend contacting the local school district to confirm school assignments for this home.
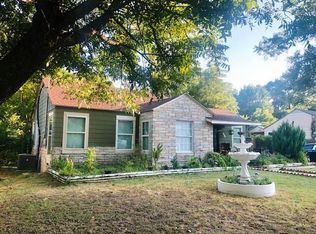
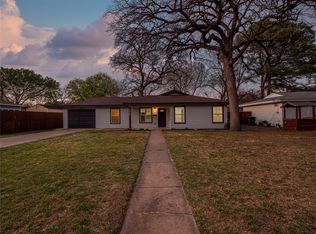
Similar homes
- $215,0003 bd2 ba1.4k sqft3816 Rusty Dell Rd, Fort Worth, TX 76111For Sale
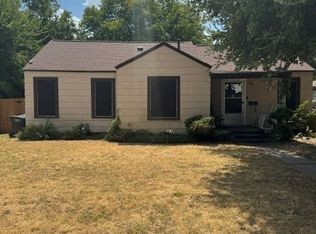 MLS ID #21378553, Irene Keeling. NTREIS
 - $260,0003 bd2 ba1.1k sqft3584 Regal Rd, Fort Worth, TX 76111For Sale
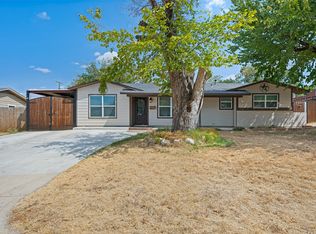 MLS ID #21381322, Ana Vasquez. NTREIS
 - $275,0003 bd2 ba1.2k sqft3400 Gay St, Fort Worth, TX 76111For Sale
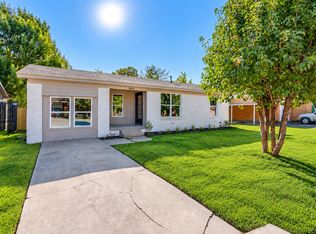 MLS ID #21358925, Cody Nelson. NTREIS
 - $290,0003 bd1 ba1.1k sqft3100 Lakeland St, Fort Worth, TX 76111For Sale
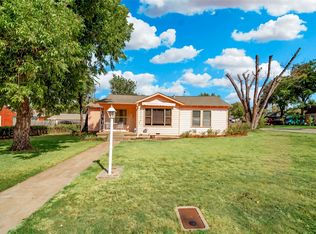 MLS ID #21366290, Shelby Buehler. NTREIS
