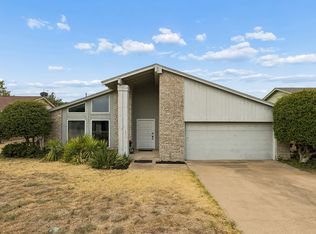
Located in the desirable Candleridge Addition, this beautifully well-maintained 3-bedroom, 2-bath home is truly move-in ready! The pristine interior features an updated kitchen with granite countertops, high-end stainless steel appliances, and a newer stainless steel refrigerator that stays with the home. Recent improvements include a new Class 3 impact-resistant roof, which may provide insurance savings with many carriers, newer windows throughout, and an updated electrical panel. Situated on a large, well-cared-for corner lot, the home also offers an oversized side-entry 2-car garage, RV hookup, and is wired for a generator. Enjoy a convenient location near shopping, dining, entertainment, and everyday necessities, with five private charter school options nearby, and an elementary school within walking distance. Candleridge Park, also known as French Lake, is less than a 5-minute drive away and features a 4.5-acre fishing pond-lake, playground, picnic tables, grills, fitness station, and approximately 2.5 miles of multi-use trails. NO Mandatory HOA! Clean, updated, and exceptionally well-cared for—this home is ready for its new owners!
For sale
$299,999
3824 Sugar Ridge Rd, Fort Worth, TX 76133
3beds
1,760sqft
Single Family Residence
Built in 1977
9,801 Square Feet Lot
$-- Zestimate®
$170/sqft
$-- HOA
What's special
Rv hookupUpdated electrical panelLarge well-cared-for corner lotNewer stainless steel refrigeratorWired for a generatorGranite countertopsNewer windows throughout
- 9 days
- 612
- 79
Likely to sell faster than
Zillow last checked:
Listing updated:
Listed by:
Nikki Skalsky 0611543 817-798-5713,
Keller Williams Johnson County 817-426-9800
Source: NTREIS,MLS#: 21394504
Facts & features
Interior
Bedrooms & bathrooms
- Bedrooms: 3
- Bathrooms: 2
- Full bathrooms: 2
Primary bedroom
- Features: Ceiling Fan(s), En Suite Bathroom, Sitting Area in Primary, Separate Shower
- Level: First
- Dimensions: 20 x 18
Bedroom
- Features: Ceiling Fan(s), Walk-In Closet(s)
- Level: First
- Dimensions: 12 x 10
Bedroom
- Features: Ceiling Fan(s)
- Level: First
- Dimensions: 12 x 10
Primary bathroom
- Features: Built-in Features, En Suite Bathroom, Solid Surface Counters, Separate Shower, Walk-In Shower
- Level: First
- Dimensions: 0 x 0
Breakfast room nook
- Features: Breakfast Bar, Built-in Features, Eat-in Kitchen, Granite Counters, Pantry
- Level: First
- Dimensions: 10 x 10
Dining room
- Level: First
- Dimensions: 11 x 9
Other
- Features: Built-in Features, Granite Counters, Solid Surface Counters
- Level: First
- Dimensions: 8 x 5
Kitchen
- Features: Breakfast Bar, Built-in Features, Eat-in Kitchen, Galley Kitchen, Granite Counters, Pantry, Stone Counters, Walk-In Pantry
- Level: First
- Dimensions: 13 x 9
Living room
- Features: Ceiling Fan(s), Fireplace
- Level: First
- Dimensions: 20 x 20
Utility room
- Features: Built-in Features, Pantry, Utility Room
- Level: First
- Dimensions: 9 x 6
Heating
- Central, Electric, Fireplace(s)
Cooling
- Central Air, Ceiling Fan(s), Electric
Appliances
- Included: Dishwasher, Electric Range, Electric Water Heater, Disposal, Microwave, Refrigerator, Vented Exhaust Fan
- Laundry: Washer Hookup, Dryer Hookup, ElectricDryer Hookup, Laundry in Utility Room
Features
- Built-in Features, Chandelier, Decorative/Designer Lighting Fixtures, Eat-in Kitchen, Granite Counters, High Speed Internet, Open Floorplan, Pantry, Cable TV, Vaulted Ceiling(s), Natural Woodwork, Walk-In Closet(s)
- Flooring: Carpet, Ceramic Tile
- Windows: Window Coverings
- Has basement: No
- Number of fireplaces: 1
- Fireplace features: Family Room, Living Room, Masonry, Wood Burning
Interior area
- Total interior livable area: 1,760 sqft
Video & virtual tour
Property
Parking
- Total spaces: 2
- Parking features: Additional Parking, Concrete, Covered, Door-Single, Driveway, Garage, Garage Door Opener, Inside Entrance, Kitchen Level, Lighted, On Site, Open, Outside, Oversized, Private, Garage Faces Side, On Street, Storage, Boat, RV Access/Parking
- Attached garage spaces: 2
- Has uncovered spaces: Yes
Accessibility
- Accessibility features: Grip-Accessible Features, Accessible Kitchen, Accessible Doors, Accessible Entrance, Accessible Hallway(s)
Features
- Levels: One
- Stories: 1
- Patio & porch: Rear Porch, Front Porch, Covered
- Exterior features: Lighting, Private Yard, Rain Gutters, RV Hookup
- Pool features: None
- Fencing: Back Yard,Fenced,Gate,Wood
Lot
- Size: 9,801 Square Feet
- Features: Back Yard, Corner Lot, Lawn, Landscaped, Level, Subdivision, Sprinkler System, Few Trees
Details
- Parcel number: 00420964
- Other equipment: Irrigation Equipment
Construction
Type & style
- Home type: SingleFamily
- Architectural style: Mid-Century Modern,Other,Traditional,Detached
- Property subtype: Single Family Residence
- Attached to another structure: Yes
Materials
- Brick, Other
- Foundation: Slab
- Roof: Composition
Condition
- Resale
- Year built: 1977
Utilities & green energy
- Sewer: Public Sewer
- Water: Public
- Utilities for property: Electricity Available, Electricity Connected, Phone Available, Sewer Available, Separate Meters, Water Available, Cable Available
Community & HOA
Community
- Features: Dock, Fishing, Lake, Other, Playground, Park, Trails/Paths, Curbs
- Security: Prewired, Security System Owned, Security System, Smoke Detector(s)
- Subdivision: Candleridge Add
HOA
- Has HOA: No
Location
- Region: Fort Worth
Financial & listing details
- Price per square foot: $170/sqft
- Tax assessed value: $259,906
- Annual tax amount: $5,559
- Date on market: 9/30/2026
- Cumulative days on market: 10 days
- Listing terms: Cash,Conventional,1031 Exchange,FHA,VA Loan
- Exclusions: Minerals, the mineral addendum is available in the uploaded documents. The buyer will have to get a new property survey.
Estimated market value
Not available
Estimated sales range
Not available
Not available
Price history
| Date | Event | Price |
|---|---|---|
| 9/30/2026 | Listed for sale | $299,999$170/sqft |
Source: NTREIS #21394504 Report a problem | ||
Public tax history
| Year | Property taxes | Tax assessment |
|---|---|---|
| 2025 | $1,473 -29% | $259,906 |
| 2024 | $2,075 -17.9% | $259,906 -8.7% |
| 2023 | $2,528 -24% | $284,603 +23.2% |
| 2022 | $3,325 -0.4% | $230,995 +18.5% |
| 2021 | $3,339 -10.8% | $194,921 +12.7% |
| 2020 | $3,745 +14.9% | $172,970 -0.7% |
| 2019 | $3,259 +7.1% | $174,139 +33.6% |
| 2018 | $3,042 +9.8% | $130,305 -6.5% |
| 2017 | $2,770 +9.4% | $139,343 +9.5% |
| 2016 | $2,533 +16.4% | $127,251 +20% |
| 2015 | $2,176 | $106,076 +19.2% |
| 2014 | $2,176 | $89,000 +5.3% |
| 2013 | -- | $84,500 -8% |
| 2012 | -- | $91,800 -3.7% |
| 2011 | -- | $95,300 -0.3% |
| 2010 | -- | $95,600 -6.2% |
| 2009 | -- | $101,900 -4.8% |
| 2008 | -- | $107,000 |
| 2007 | -- | $107,000 +15.8% |
| 2006 | -- | $92,400 |
| 2005 | -- | $92,400 |
| 2004 | -- | $92,400 +3.8% |
| 2003 | -- | $89,000 +3.4% |
| 2002 | -- | $86,100 +16.5% |
| 2001 | -- | $73,900 +7.1% |
| 2000 | -- | $69,000 |
Find assessor info on the county website
Monthly payment
Est. payment
Payment breakdown
Explore the cost of this home by adjusting the details. Changes won't be saved.Climate risks
Neighborhood: Candleridge
Nearby schools
Schools provided by the listing agent
- Elementary: Woodway,MG Ellis
- Middle: Wedgwood
- High: Southwest
- District: Fort Worth ISD
Source: NTREIS. This data may not be complete. We recommend contacting the local school district to confirm school assignments for this home.
Similar homes
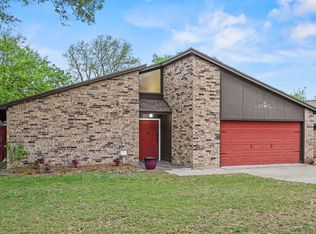
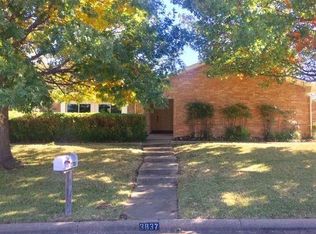
- $295,0004 bd2 ba1.8k sqft7357 Channel View Dr, Fort Worth, TX 76133For Sale
 MLS ID #21399044, Lauren Kerschen. NTREIS
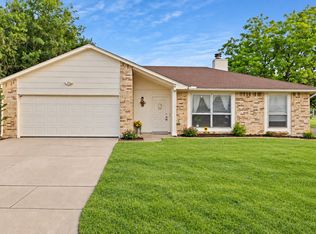
 - $299,0003 bd2 ba1.8k sqft6305 Whitman Ave, Fort Worth, TX 76133For Sale
 MLS ID #21406230, Annie Anderson. NTREIS
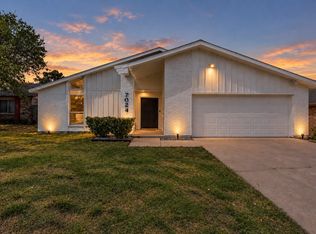
 - $309,9003 bd2 ba1.7k sqft7024 Woodacre Rd, Fort Worth, TX 76133For Sale
 MLS ID #21380717, Courtney Lawless. NTREIS
 - $284,9003 bd2 ba1.7k sqft7012 Woodacre Rd, Fort Worth, TX 76133For Sale
 MLS ID #21369689, Kelly Oshel. NTREIS
