Well maintained 3-bedroom 1.5 bath Twin Colonial in desirable Collingswood, walking distance to Cooper River and downtown Collingswood shops and restaurants. Partially finished basement with workshop and laundry room. Garage in rear. Additional 45 X 75 lot adjacent to property is included in sale. Off street parking on "paper street" next to property. Call office for updated details.
Coming soon 08/07
$409,000
603 Lincoln Ave, Collingswood, NJ 08108
3beds
1,428sqft
Single Family Residence
Built in 1918
2,600 Square Feet Lot
$470,700 Zestimate®
$286/sqft
$-- HOA
What's special
- 16 hours |
- 114 |
- 11 |
Zillow last checked:
Listing updated:
Listed by:
Paul Ciervo 856-534-9123,
Keller Williams - Main Street
Source: Bright MLS,MLS#: NJCD2122850
Facts & features
Interior
Bedrooms & bathrooms
- Bedrooms: 3
- Bathrooms: 2
- Full bathrooms: 1
- 1/2 bathrooms: 1
- Main level bathrooms: 1
Rooms
- Room types: Living Room, Dining Room, Bedroom 2, Bedroom 3, Kitchen, Basement, Bedroom 1, Laundry, Workshop, Bathroom 1
Bedroom 1
- Level: Upper
- Area: 210 Square Feet
- Dimensions: 14 X 15
Bedroom 2
- Level: Upper
- Area: 156 Square Feet
- Dimensions: 13 X 12
Bedroom 3
- Level: Upper
- Area: 195 Square Feet
- Dimensions: 13 X 15
Bathroom 1
- Level: Upper
Basement
- Features: Basement - Partially Finished
- Level: Lower
- Area: 390 Square Feet
- Dimensions: 26 X 15
Dining room
- Level: Main
- Area: 180 Square Feet
- Dimensions: 12 X 15
Kitchen
- Level: Main
- Area: 150 Square Feet
- Dimensions: 10 X 15
Laundry
- Level: Lower
- Area: 120 Square Feet
- Dimensions: 8 X 15
Living room
- Level: Main
- Area: 270 Square Feet
- Dimensions: 18 X 15
Workshop
- Level: Lower
- Area: 90 Square Feet
- Dimensions: 6 X 15
Heating
- Baseboard, Natural Gas
Cooling
- Window Unit(s), Electric
Appliances
- Included: Gas Water Heater
- Laundry: In Basement, Laundry Room
Features
- Basement: Partially Finished,Workshop
- Has fireplace: No
Interior area
- Total structure area: 1,428
- Total interior livable area: 1,428 sqft
- Finished area above ground: 1,428
- Finished area below ground: 0
Property
Parking
- Total spaces: 1
- Parking features: Storage, Off Site, Off Street, Detached
- Garage spaces: 1
Accessibility
- Accessibility features: None
Features
- Levels: Two
- Stories: 2
- Patio & porch: Porch
- Pool features: Community
Lot
- Size: 2,600 Square Feet
- Features: Additional Lot(s)
Details
- Additional structures: Above Grade, Below Grade
- Has additional parcels: Yes
- Parcel number: 120004900003 01
- Zoning: RESIDENTIAL
- Special conditions: Standard
Construction
Type & style
- Home type: SingleFamily
- Architectural style: Colonial
- Property subtype: Single Family Residence
- Attached to another structure: Yes
Materials
- Stucco
- Foundation: Block
Condition
- New construction: No
- Year built: 1918
Utilities & green energy
- Sewer: Public Sewer
- Water: Public
Community & HOA
Community
- Features: Pool
- Subdivision: Cooper River Park
HOA
- Has HOA: No
Location
- Region: Collingswood
- Municipality: COLLINGSWOOD BORO
Financial & listing details
- Price per square foot: $286/sqft
- Tax assessed value: $317,800
- Annual tax amount: $7,090
- Date on market: 8/7/2026
- Listing agreement: Exclusive Right To Sell
- Listing terms: Cash,FHA,VA Loan
- Exclusions: Dining Room Light Fixture To Be Replaced
- Ownership: Fee Simple
Estimated market value
$470,700
$414,000 - $527,000
$2,162/mo
Price history
| Date | Event | Price |
|---|---|---|
| 2/11/2021 | Listing removed | $209,000$146/sqft |
Source:  Bright MLS #NJCD411514 Report a problem Bright MLS #NJCD411514 Report a problem | ||
| 1/15/2021 | Listed for sale | $209,000+44.2%$146/sqft |
Source: Bright MLS #NJCD411514 Report a problem | ||
| 8/10/2013 | Listing removed | $144,900$101/sqft |
Source: Please Contact Listing Office #6200012 Report a problem | ||
| 4/13/2013 | Listed for sale | $144,900+0.1%$101/sqft |
Source: Please Contact Listing Office #6200012 Report a problem | ||
| 11/27/2012 | Listing removed | $144,800$101/sqft |
Source: Please Contact Listing Office #5728954 Report a problem | ||
| 10/21/2012 | Price change | $144,800-0.1%$101/sqft |
Source: Please Contact Listing Office #5728954 Report a problem | ||
| 3/29/2012 | Price change | $144,900-3.3%$101/sqft |
Source: Please Contact Listing Office #5728954 Report a problem | ||
| 1/30/2012 | Price change | $149,900-6.3%$105/sqft |
Source: Please Contact Listing Office #5728954 Report a problem | ||
| 8/23/2011 | Listed for sale | $159,900$112/sqft |
Source: Please Contact Listing Office #5728954 Report a problem | ||
| 4/3/2011 | Listing removed | $159,900$112/sqft |
Source: Please Contact Listing Office #5728954 Report a problem | ||
| 6/23/2010 | Listed for sale | $159,900-11.1%$112/sqft |
Source: Please Contact Listing Office #5728954 Report a problem | ||
| 10/16/2009 | Listing removed | $179,900$126/sqft |
Source: Main Street Realty #5485397 Report a problem | ||
| 10/11/2009 | Price change | $179,900-4.8%$126/sqft |
Source: Main Street Realty #5485397 Report a problem | ||
| 7/12/2009 | Listed for sale | $188,900-12.1%$132/sqft |
Source: Main Street Realty #5485397 Report a problem | ||
| 12/25/2008 | Listing removed | $214,900$150/sqft |
Source: Homes.com #5249023 Report a problem | ||
| 10/6/2008 | Listed for sale | $214,900$150/sqft |
Source: Homes.com #5249023 Report a problem | ||
| 6/15/2008 | Listing removed | $214,900$150/sqft |
Source: Homes.com Report a problem | ||
| 4/22/2008 | Listed for sale | $214,900$150/sqft |
Source: Homes.com Report a problem | ||
Public tax history
| Year | Property taxes | Tax assessment |
|---|---|---|
| 2025 | $7,090 +18.2% | $317,800 +105.4% |
| 2024 | $6,001 +6% | $154,700 |
| 2023 | $5,663 +2.7% | $154,700 |
| 2022 | $5,516 +1.6% | $154,700 |
| 2021 | $5,429 +16.1% | $154,700 +10.2% |
| 2020 | $4,675 +1% | $140,400 |
| 2019 | $4,628 | $140,400 |
| 2018 | $4,628 +4.3% | $140,400 |
| 2017 | $4,438 +3.2% | $140,400 |
| 2016 | $4,299 -2.8% | $140,400 |
| 2015 | $4,423 -16.8% | $140,400 |
| 2014 | $5,313 +2.4% | $140,400 -18.4% |
| 2013 | $5,188 | $172,000 |
Find assessor info on the county website
Monthly payment
Est. payment
Payment breakdown
Explore the cost of this home by adjusting the details. Changes won't be saved.Climate risks
Neighborhood: 08108
Nearby schools
GreatSchools rating
- 6/10William P. Tatem Elementary SchoolGrades: K-5Distance: 0.2 mi
- 7/10Collingswood Middle SchoolGrades: 6-8Distance: 0.9 mi
- 3/10Collingswood Sr High SchoolGrades: 9-12Distance: 1 mi
Schools provided by the listing agent
- District: Collingswood Public Schools
Source: Bright MLS. This data may not be complete. We recommend contacting the local school district to confirm school assignments for this home.
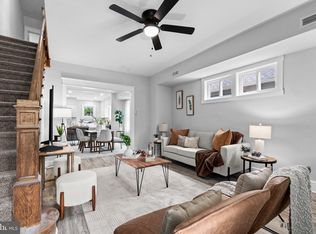
- $395,0003 bd2 ba1.4k sqft605 Lincoln Ave, Collingswood, NJ 08108Pending
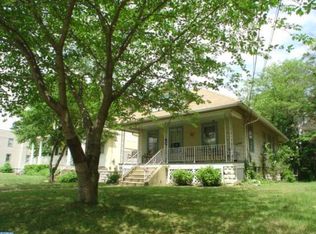
- $359,6002 bd1 ba838 sqft607 Lincoln Ave, Collingswood, NJ 08108Off Market
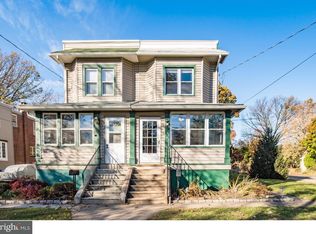
- $460,0003 bd2 ba1.3k sqft529 Lincoln Ave, Collingswood, NJ 08108Off Market
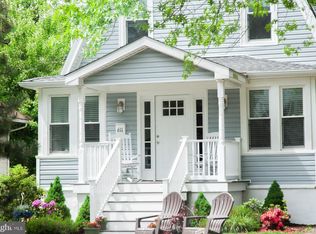
- $527,0004 bd3 ba2.4k sqft611 Lincoln Ave, Collingswood, NJ 08108Sold
- $442,800-- bd-- ba1.4k sqft527 Lincoln Ave, Collingswood, NJ 08108Off Market
- $434,900-- bd-- ba1.2k sqft525 Lincoln Ave, Collingswood, NJ 08108Off Market
- $636,400-- bd-- ba1.7k sqft613 Lincoln Ave, Collingswood, NJ 08108Off Market
- $466,6003 bd2 ba1.2k sqft523 Lincoln Ave, Collingswood, NJ 08108Off Market
A local agent can set up tours, give advice and negotiate with sellers.
Similar homes
- $425,0003 bd2 ba1k sqft417 Lincoln Ave, Collingswood, NJ 08108For Sale
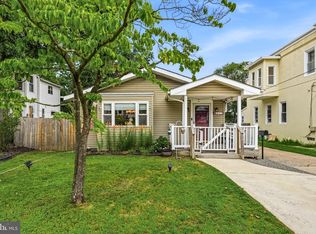
 MLS ID #NJCD2122144, Christine Amato, Ovation Realty LLC. Bright MLS
 - $419,9003 bd1 ba1.1k sqft321 Virginia Ave, Collingswood, NJ 08108For Sale
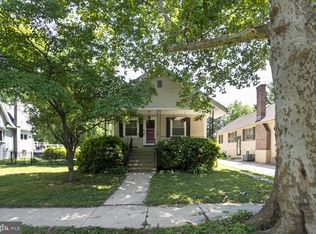 MLS ID #NJCD2122324, Patti Massengale, Coldwell Banker Realty. Bright MLS
 - $--4 bd2 ba1.7k sqft725 Stokes Ave, Collingswood, NJ 08108Auction
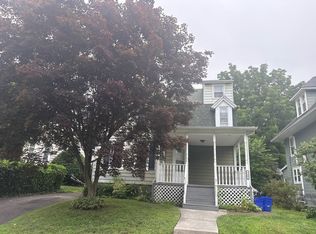 Auction.com 2
 - $380,0003 bd2 ba1.6k sqft5313 Royal Ave, Pennsauken, NJ 08109For Sale
 MLS ID #NJCD2122460, Mary Ellen Gilbert, Weichert Realtors-Medford. Bright MLS
 - $399,0004 bd-- ba1.8k sqft122 E Wayne Ter, Collingswood, NJ 08108For SaleMLS ID #NJCD2122750, Linda Jakymiw, Sabal Real Estate. Bright MLS
- $--3 bd2 ba1.8k sqft35 Hillcrest Ave, Collingswood, NJ 08108AuctionAuction.com 2
- $409,9002 bd3 ba1.2k sqft14 Lincoln Ave, Collingswood, NJ 08108For SaleMLS ID #NJCD2119204, Andrea Bille, Keller Williams - Main Street. Bright MLS
- $444,0003 bd2 ba1.6k sqft203 Crestmont Ter, Collingswood, NJ 08108For SaleMLS ID #NJCD2121100, Jana Mazzo, Keller Williams - Main Street. Bright MLS
- $439,9003 bd1 ba1.4k sqft5 Ogden Ave, Collingswood, NJ 08108For SaleMLS ID #NJCD2119316, Michael Minghenelli, Compass New Jersey, LLC - Haddon Township. Bright MLS
- $429,7774 bd2 ba1.5k sqft431 Albany Ave, Haddon Township, NJ 08108For SaleMLS ID #NJCD2122412, Michael Fingerman, HomeSmart First Advantage Realty. Bright MLS
- $450,0004 bd2 ba1.8k sqft123 Park Ave, Collingswood, NJ 08108For SaleMLS ID #NJCD2121264, Bernadette Augello, BHHS Fox & Roach-Washington-Gloucester. Bright MLS
- $369,9003 bd1 ba1.1k sqft501 Johnson Ave, Oaklyn, NJ 08107For SaleMLS ID #NJCD2121250, Shenna Hines, Redfin. Bright MLS
- $350,0003 bd1 ba1.2k sqft16 Lincoln Ave, Collingswood, NJ 08108For SaleMLS ID #NJCD2119174, Anicka Brown, KW Empower. Bright MLS
- $500,0003 bd1 ba1.6k sqft21 E Walnut Ave, Haddon Township, NJ 08108For SaleMLS ID #NJCD2122400, Sam Lepore, Keller Williams Realty - Moorestown. Bright MLS
- $595,0003 bd2 ba1.5k sqft121 E Stiles Ave, Collingswood, NJ 08108For SaleMLS ID #NJCD2121318, Pat Ciervo, Keller Williams - Main Street. Bright MLS
- $390,0003 bd2 ba1.4k sqft74 Volan St, Merchantville, NJ 08109For SaleMLS ID #NJCD2122420, Rita O'Brien, Garden State Properties Group - Merchantville. Bright MLS
- $399,0003 bd3 ba1.8k sqft4210 Garden Ave, Pennsauken, NJ 08109For SaleMLS ID #NJCD2122088, Elizabeth Negron, Keller Williams Realty - Cherry Hill. Bright MLS
- $599,0004 bd2 ba1.6k sqft101 Norwood Ave, Westmont, NJ 08108For SaleMLS ID #NJCD2122602, Francesco Pullella, HOF Realty. Bright MLS
- $394,0002 bd1 ba1k sqft108 Ardmore Ave, Haddon Township, NJ 08108For SaleMLS ID #NJCD2112562, Chris Groble, Compass New Jersey, LLC - Moorestown. Bright MLS
- $410,0003 bd2 ba1.3k sqft28 W Greenwood Ave, Oaklyn, NJ 08107For SaleMLS ID #NJCD2111848, Kenneth Flannery, EXP Realty, LLC. Bright MLS
