Welcome Home! This charming Cape Cod is situated on just under half an acre in the heart of Willoughby. Set back from the road on a picturesque homesite, this property offers a wonderful combination of indoor and outdoor living with an oversized driveway, detached two-car garage, expansive yard, wood picket fencing, mature trees, and storage shed.
A paver walkway welcomes you inside to a functional floor plan featuring attractive wood-look flooring throughout much of the main level. The comfortable living room, highlighted by a central fireplace, offers abundant natural light and flows into the formal dining room and first-floor office, creating an ideal layout for everyday living and entertaining. The spacious eat-in kitchen offers updated finishes, abundant workspace, and a breakfast nook highlighted by a picture window overlooking the beautiful backyard. A convenient mudroom connects the kitchen to the enclosed rear sunroom, providing additional living space with newer indoor/outdoor carpeting. Step outside to the rear paver patio and expansive yard, perfect for entertaining, relaxing, or enjoying the peaceful surroundings.
True first-floor living is highlighted by an owner's bedroom with an attached private half bath. Upstairs, two generously sized bedrooms and a full bathroom provide plenty of space for family, guests, or a home office.
The finished lower level adds valuable living space with a large recreation room featuring drywall, carpeting, and a drop ceiling. A finished laundry and utility area, along with a separate bonus storage room, provides additional functionality.
Surrounded by mature trees on a beautiful lot, this home offers character, space, and versatility in a desirable Willoughby location. A shingled roof replacement has been approved and is scheduled to be completed after closing, adding even more value to this exceptional property.
Active
$250,000
38247 Ridge Rd, Willoughby, OH 44094
3beds
1,765sqft
:
Get pre-qualified$1,774/mo
Single Family Residence
Built in 1938
0.41 Acres Lot
$-- Zestimate®
$142/sqft
$-- HOA
What's special
Detached two-car garageStorage shedFirst-floor officeConvenient mudroomFunctional floor planWood picket fencingOversized driveway
- 2 hours |
- 508 |
- 74 |
Zillow last checked:
Listing updated:
Listed by:
Timothy M McMahon Jr 440-567-5277 timmcmahonjr@gmail.com,
PWG Real Estate, LLC.
Source: MLS Now,MLS#: 5235491 Originating MLS: Other/Unspecificed
Originating MLS: Other/UnspecificedFacts & features
Interior
Bedrooms & bathrooms
- Bedrooms: 3
- Bathrooms: 2
- Full bathrooms: 1
- 1/2 bathrooms: 1
- Main level bathrooms: 1
- Main level bedrooms: 1
Heating
- Forced Air, Gas
Cooling
- Central Air
Features
- Basement: Full,Finished
- Number of fireplaces: 1
- Fireplace features: Gas
Interior area
- Total structure area: 1,765
- Total interior livable area: 1,765 sqft
- Finished area above ground: 1,265
- Finished area below ground: 500
Property
Parking
- Total spaces: 2
- Parking features: Detached, Garage
- Garage spaces: 2
Features
- Levels: Two
- Stories: 2
- Fencing: Full,Wood
Lot
- Size: 0.41 Acres
Details
- Parcel number: 27A018E000240
- Special conditions: Estate
Construction
Type & style
- Home type: SingleFamily
- Architectural style: Cape Cod
- Property subtype: Single Family Residence
Materials
- Vinyl Siding
- Roof: Asphalt,Fiberglass
Condition
- Updated/Remodeled
- Year built: 1938
Utilities & green energy
- Sewer: Public Sewer
- Water: Public
Community & HOA
Community
- Subdivision: Willoughby-Euclid Ave Sub
HOA
- Has HOA: No
Location
- Region: Willoughby
Financial & listing details
- Price per square foot: $142/sqft
- Tax assessed value: $216,550
- Annual tax amount: $5,958
- Date on market: 8/13/2026
- Cumulative days on market: 1 day
Estimated market value
Not available
Estimated sales range
Not available
Not available
Price history
| Date | Event | Price |
|---|---|---|
| 8/13/2026 | Listed for sale | $250,000$142/sqft |
Source:  MLS Now #5235491 Report a problem MLS Now #5235491 Report a problem | ||
Public tax history
| Year | Property taxes | Tax assessment |
|---|---|---|
| 2025 | $2,973 -18.4% | $75,790 |
| 2024 | $3,646 +6.1% | $75,790 +20.5% |
| 2023 | $3,435 +2.8% | $62,890 |
| 2022 | $3,342 -0.4% | $62,890 |
| 2021 | $3,356 +5% | $62,890 +15% |
| 2020 | $3,197 +7.7% | $54,690 |
| 2019 | $2,967 -6% | $54,690 -4% |
| 2018 | $3,156 | $56,970 |
| 2017 | $3,156 +0.2% | $56,970 |
| 2016 | $3,149 +0.4% | $56,970 |
| 2015 | $3,137 +7.2% | $56,970 +1.5% |
| 2014 | $2,927 -0.1% | $56,150 |
| 2013 | $2,929 +1.1% | $56,150 |
| 2012 | $2,896 +11.9% | $56,150 -2.8% |
| 2011 | $2,590 +2% | $57,780 |
| 2010 | $2,539 +2.5% | $57,780 +0% |
| 2009 | $2,478 +3.1% | $57,775 -10% |
| 2008 | $2,403 +1% | $64,197 |
| 2007 | $2,380 -50% | $64,197 |
| 2006 | $4,756 +29.5% | $64,197 +27.5% |
| 2005 | $3,674 -0.6% | $50,345 |
| 2004 | $3,697 +3.2% | $50,345 |
| 2003 | $3,583 +28% | $50,345 +25% |
| 2002 | $2,799 -0.3% | $40,275 |
| 2001 | $2,807 -0.1% | $40,275 |
| 2000 | $2,810 +9.1% | $40,275 +10.4% |
| 1999 | $2,576 | $36,467 |
Find assessor info on the county website
Monthly payment
Est. payment
Payment breakdown
Explore the cost of this home by adjusting the details. Changes won't be saved.Climate risks
Neighborhood: 44094
Nearby schools
GreatSchools rating
- 5/10Edison Elementary SchoolGrades: K-5Distance: 1.7 mi
- 6/10Willoughby Middle SchoolGrades: 6-8Distance: 0.8 mi
- 7/10South High SchoolGrades: 9-12Distance: 0.8 mi
Schools provided by the listing agent
- District: Willoughby-Eastlake - 4309
Source: MLS Now. This data may not be complete. We recommend contacting the local school district to confirm school assignments for this home.
- $396,9004 bd2 ba2.3k sqft38255 Ridge Rd, Willoughby, OH 44094Off Market
- $456,4004 bd3 ba2.6k sqft38237 Ridge Rd, Willoughby, OH 44094Off Market
- $320,2003 bd2 ba1.9k sqft4931 Oakdale Ave, Willoughby, OH 44094Off Market
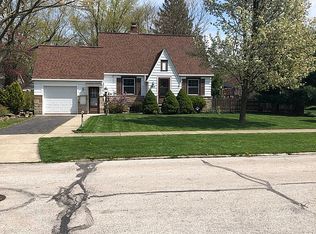
- $355,3003 bd2 ba1.7k sqft4898 Crestwood Ave, Willoughby, OH 44094Off Market
- $245,0004 bd1 ba1.5k sqft4919 Oakdale Ave, Willoughby, OH 44094Off Market
- $386,1005 bd2 ba2.4k sqft38275 Ridge Rd, Willoughby, OH 44094Off Market
- $387,2003 bd2 ba1.6k sqft4884 Crestwood Ave, Willoughby, OH 44094Off Market
- $250,0003 bd2 ba1.8k sqft4909 Oakdale Ave, Willoughby, OH 44094Sold
Similar homes
- $205,0003 bd3 ba1.8k sqft4323 River St, Willoughby, OH 44094For Sale
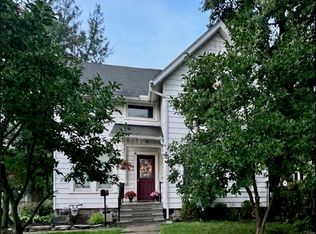 MLS ID #5235871, Jonathan Gregory, EXP Realty, LLC.. MLS Now
 - $249,9003 bd2 ba1.7k sqft3846 E 365th St, Willoughby, OH 44094For Sale
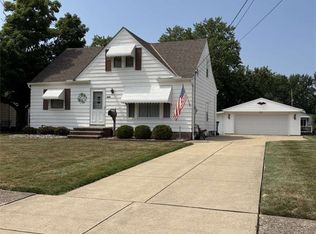 MLS ID #5234580, Nicholas J Huscroft, Chosen Real Estate Group. MLS Now
 - $285,0004 bd2 ba2.1k sqft5234 Karen Isle Dr, Willoughby, OH 44094For Sale
 MLS ID #5231957, Katie McNeill, Platinum Real Estate. MLS Now
 - $--3 bd2 ba1.3k sqft30116 Forest Grove Rd, Willowick, OH 44095AuctionAuction.com 2
- $244,9003 bd2 ba1.1k sqft38365 Wood Rd, Willoughby, OH 44094For SaleMLS ID #5208826, Kimberly R Austen, Platinum Real Estate. MLS Now
- $229,9004 bd2 ba1.5k sqft5093 Nan Linn Dr, Willoughby, OH 44094For SaleMLS ID #5227453, Richard G Valentino, HomeSmart Real Estate Momentum LLC. MLS Now
- $269,9003 bd2 ba1.2k sqft38849 Adkins Rd, Willoughby, OH 44094For SaleMLS ID #5205637, Asa A Cox, Glasshouse Realty Group, LLC. MLS Now
- $250,0004 bd1 ba1.1k sqft33901 Eddy Rd, Willoughby Hills, OH 44094For SaleMLS ID #5230409, Justin Duffey, Keller Williams Greater Metropolitan. MLS Now
- $315,0003 bd3 ba1.6k sqft5830 Ridgeview Ln, Willoughby, OH 44094For SaleMLS ID #5235160, Natalie M Antonelli, Elite Sotheby's International Realty. MLS Now
- $264,9004 bd2 ba1.9k sqft3929 E 365th St, Willoughby, OH 44094For SaleMLS ID #5226571, Katie McNeill, Platinum Real Estate. MLS Now
- $239,9003 bd3 ba2.5k sqft34260 Glen Dr, Eastlake, OH 44095For SaleMLS ID #5233775, Yvonne M Leduc, HomeSmart Real Estate Momentum LLC. MLS Now
- $239,9003 bd2 ba1.3k sqft16 E Shore Blvd, Timberlake, OH 44095For SaleMLS ID #5233784, Nicole Peterson, McDowell Homes Real Estate Services. MLS Now
- $225,0004 bd2 ba1.3k sqft4333 River St, Willoughby, OH 44094For SaleMLS ID #5206948, Gregory P Gilson, RE/MAX Results. MLS Now
- $364,9004 bd3 ba1.9k sqft38306 Roselawn Ave, Willoughby, OH 44094For SaleMLS ID #5229265, Angelo J Marrali, Howard Hanna. MLS Now
- $239,9003 bd2 ba1.6k sqft1256 E 331st St, Eastlake, OH 44095For SaleMLS ID #5233257, George Spiesman, Platinum Real Estate. MLS Now
- $259,9004 bd3 ba1.8k sqft800 E 332nd St, Eastlake, OH 44095For SaleMLS ID #5233216, Michelle A Underwood, Platinum Real Estate. MLS Now
- $199,0004 bd2 ba1.6k sqft34112 Sylvia Dr, Eastlake, OH 44095For SaleMLS ID #5233900, Michaleen A Paul, Keller Williams Living. MLS Now
- $257,9003 bd2 ba1.5k sqft430 E 309th St, Willowick, OH 44095For SaleMLS ID #5233449, Angelo J Marrali, Howard Hanna. MLS Now
- $299,0004 bd2 ba1.9k sqft4276 Grove Ave, Willoughby, OH 44094For SaleMLS ID #5206329, Michael A Henry, EXP Realty, LLC.. MLS Now
- $209,9003 bd1 ba1.8k sqft1713 Empire Rd, Wickliffe, OH 44092For SaleMLS ID #5236277, Jodi A Consolo, McDowell Homes Real Estate Services. MLS Now
