This stunning property is located on an amazing dead end street, with great neighbors & low traffic. This Home is being sold AS IS: a newly renovated 3Bedroom, 1Bath spacious Rancher with open floor plan! Bonus addition on back of house, with everything on one floor for convenience. *Laundry room is on main level. As well as a Full Basement that can be turned into more living space! Home also has updated kitchen & Larger bathroom for this Block! Living room has a custom Built Electric Fireplace with wood mantle & space for Tv to mount to. Features a New Roof, New windows, New Front Deck, New Carport in driveway, (all 2 yrs old) Off street parking, backyard is 6' Vinyl Fenced in & a lot of privacy, and landscape. Also has newer Central Air & Heat + A 20' intex pool is included, but can easily be taken down if you wish, Plastic newer Shed in back yard is included as well! Yard is a great setup for Entertaining!! Home is located in an amazing location, next to all major highways, just a quick drive to Philly/Beach/NY. Home located next to a Fishing pond & park! The district has Great Schools, all kids start at prek full day here in Gloucester City and the city also has a swim club you can join, affordable taxes, and great bars & food!
For sale
$299,900
126 Gehrig Ave, Gloucester City, NJ 08030
3beds
1,046sqft
Single Family Residence
Built in 1954
-- sqft lot
$-- Zestimate®
$287/sqft
$-- HOA
What's special
Updated kitchenOff street parkingLarger bathroomOpen floor plan
- 1 day |
- 239 |
- 12 |
Zillow last checked:
Listing updated:
Listed by:
Jechelle Cosme 856-264-0711,
First Advantage Realty II LLC
Source: Bright MLS,MLS#: NJCD2124418
Facts & features
Interior
Bedrooms & bathrooms
- Bedrooms: 3
- Bathrooms: 1
- Full bathrooms: 1
- Main level bathrooms: 1
- Main level bedrooms: 3
Heating
- Forced Air
Cooling
- Central Air
Appliances
- Included: Gas Water Heater
Features
- Basement: Full
- Has fireplace: No
Interior area
- Total structure area: 1,046
- Total interior livable area: 1,046 sqft
- Finished area above ground: 1,046
Property
Parking
- Total spaces: 3
- Parking features: Concrete, Attached Carport, Driveway
- Carport spaces: 3
- Has uncovered spaces: Yes
Accessibility
- Accessibility features: None
Features
- Levels: One
- Stories: 1
- Has private pool: Yes
- Pool features: Above Ground, Private
Details
- Additional structures: Above Grade
- Parcel number: 1400267 0100032
- Zoning: 93
- Special conditions: Standard
Construction
Type & style
- Home type: SingleFamily
- Architectural style: Ranch/Rambler
- Property subtype: Single Family Residence
Materials
- Vinyl Siding
- Foundation: Other
Condition
- New construction: No
- Year built: 1954
Utilities & green energy
- Sewer: No Septic System
- Water: Public
Community & HOA
Community
- Subdivision: Gloucester Heights
HOA
- Has HOA: No
Location
- Region: Gloucester City
- Municipality: GLOUCESTER CITY
Financial & listing details
- Price per square foot: $287/sqft
- Tax assessed value: $122,800
- Annual tax amount: $6,499
- Date on market: 8/14/2026
- Listing agreement: Exclusive Right To Sell
- Listing terms: Cash,FHA,Conventional,VA Loan,Other
- Inclusions: Appliances, Shed, Downstairs Couch And Table
- Exclusions: Couch And Tv
- Ownership: Other
Estimated market value
Not available
Estimated sales range
Not available
Not available
Price history
| Date | Event | Price |
|---|---|---|
| 8/14/2026 | Listed for sale | $299,900+136.1%$287/sqft |
Source:  Bright MLS #NJCD2124418 Report a problem Bright MLS #NJCD2124418 Report a problem | ||
| 5/23/2019 | Sold | $127,000+33.8%$121/sqft |
Source: Public Record Report a problem | ||
| 8/11/2016 | Sold | $94,900$91/sqft |
Source: Public Record Report a problem | ||
| 4/12/2016 | Price change | $94,900-5%$91/sqft |
Source: Hambleton-Stewart Realty #6687875 Report a problem | ||
| 2/12/2016 | Price change | $99,900-9.1%$96/sqft |
Source: Hambleton-Stewart Realty #6687875 Report a problem | ||
| 12/3/2015 | Price change | $109,900-8.3%$105/sqft |
Source: Hambleton-Stewart Realty #6593964 Report a problem | ||
| 10/14/2015 | Listed for sale | $119,900$115/sqft |
Source: Hambleton-Stewart Realty #6593964 Report a problem | ||
Public tax history
| Year | Property taxes | Tax assessment |
|---|---|---|
| 2025 | $6,500 +5.6% | $122,800 |
| 2024 | $6,156 +0.2% | $122,800 |
| 2023 | $6,145 +6.4% | $122,800 |
| 2022 | $5,778 +1% | $122,800 |
| 2021 | $5,720 +5.7% | $122,800 |
| 2020 | $5,411 +2% | $122,800 |
| 2019 | $5,305 +2.1% | $122,800 |
| 2018 | $5,196 +3.9% | $122,800 |
| 2017 | $4,999 +11% | $122,800 |
| 2016 | $4,502 +4.7% | $122,800 |
| 2015 | $4,302 +1.4% | $122,800 +49.8% |
| 2014 | $4,244 +0.6% | $82,000 |
| 2013 | $4,218 +1.9% | $82,000 |
| 2012 | $4,137 +4.4% | $82,000 |
| 2011 | $3,963 +5.5% | $82,000 |
| 2010 | $3,755 +14.2% | $82,000 |
| 2009 | $3,288 | $82,000 |
| 2008 | -- | $82,000 |
| 2007 | -- | $82,000 +3.5% |
| 2006 | -- | $79,200 |
| 2005 | -- | $79,200 |
| 2004 | -- | $79,200 |
| 2003 | -- | $79,200 |
| 2002 | -- | $79,200 |
| 2001 | -- | $79,200 |
Find assessor info on the county website
Monthly payment
Est. payment
Payment breakdown
Explore the cost of this home by adjusting the details. Changes won't be saved.Climate risks
Neighborhood: 08030
Nearby schools
GreatSchools rating
- 3/10Cold Springs SchoolGrades: PK-3Distance: 0.6 mi
- 5/10Gloucester City Middle SchoolGrades: 4-8Distance: 1.2 mi
- 6/10Gloucester City High SchoolGrades: 9-12Distance: 0.6 mi
Schools provided by the listing agent
- Elementary: Cold Springs School
- High: Gloucester City Jr. Sr. H.s.
- District: Gloucester City Schools
Source: Bright MLS. This data may not be complete. We recommend contacting the local school district to confirm school assignments for this home.
- $227,900-- bd-- ba816 sqft114 Gehrig Ave, Gloucester City, NJ 08030Off Market
- $280,500-- bd-- ba816 sqft138 Gehrig Ave, Gloucester City, NJ 08030Off Market
- $250,800-- bd-- ba1.5k sqft107 Park Ave, Gloucester City, NJ 08030Off Market
- $257,900-- bd-- ba884 sqft105 Park Ave, Gloucester City, NJ 08030Off Market
- $240,700-- bd-- ba1.3k sqft109 Park Ave, Gloucester City, NJ 08030Off Market
- $203,700-- bd-- ba884 sqft103 Park Ave, Gloucester City, NJ 08030Off Market
- $210,6002 bd1 ba884 sqft111 Park Ave, Gloucester City, NJ 08030Off Market
- $242,200-- bd-- ba1.3k sqft101 Park Ave, Gloucester City, NJ 08030Off Market
A local agent can set up tours, give advice and negotiate with sellers.
Similar homes
- $289,0005 bd2 ba1.4k sqft223 Hudson St, Gloucester City, NJ 08030For Sale
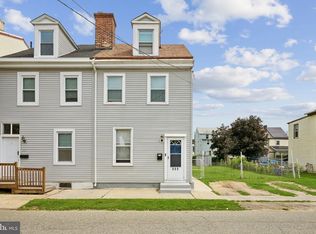
 MLS ID #NJCD2124202, Ramona Torres, Weichert Realtors-Haddonfield. Bright MLS
 - $--3 bd1 ba1.2k sqft323 Lake St, Mount Ephraim, NJ 08059Auction
 Auction.com 2
 - $275,0004 bd2 ba1.5k sqft717 Gaskill Ave, Mount Ephraim, NJ 08059For Sale
 MLS ID #NJCD2123526, Michael DiPlacido, Weichert Realtors-Turnersville. Bright MLS
 - $325,0003 bd2 ba1.4k sqft120 Williams Ave, Deptford, NJ 08096For Sale
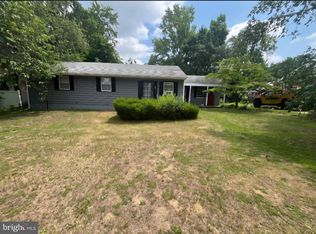 MLS ID #NJGL2076236, Janeen Carr, Better Homes and Gardens Real Estate Maturo. Bright MLS
 - $329,9003 bd1 ba936 sqft1049 Cooper St, Deptford, NJ 08096For SaleMLS ID #NJGL2071424, Frank Capano, Cardinal Real Estate Services. Bright MLS
- $325,0003 bd2 ba1.4k sqft5 Cloverdale Rd, Blackwood, NJ 08012For SaleMLS ID #NJCD2124134, Dan OHalloran, Keller Williams Realty - Medford. Bright MLS
- $250,0003 bd1 ba912 sqft115 Phillips Ave, Magnolia, NJ 08049For SaleMLS ID #NJCD2123288, Kimberlee McClellan, Ai Brokers LLC. Bright MLS
- $279,9003 bd1 ba1.1k sqft2722 Maxwell St, Philadelphia, PA 19136For SaleMLS ID #PAPH2655100, Shayden Feret, Romano Realty. Bright MLS
- $175,0003 bd1 ba1.1k sqft25 S Sussex St, Gloucester City, NJ 08030For SaleMLS ID #NJCD2116432, Kirk Waechter, Prosperity Real Estate & Investment Svcs, LLC. Bright MLS
- $279,0003 bd2 ba1.5k sqft440 Summit Ave, Westville, NJ 08093For SaleMLS ID #NJGL2067264, Sharita Rivera, Rivera Realty, LLC. Bright MLS
- $290,0004 bd1 ba1.2k sqft9505 Convent Ave, Philadelphia, PA 19114For SaleMLS ID #PAPH2654874, Nancy Aulett, Keller Williams Real Estate-Langhorne. Bright MLS
- $299,0003 bd2 ba1.1k sqft186 Crum Creek Dr, Woodlyn, PA 19094For SaleMLS ID #PADE2119672, Patricia Gesswein, Houwzer, LLC. Bright MLS
- $304,6003 bd1 ba1.2k sqft1929 45th St, Pennsauken, NJ 08110For SaleMLS ID #NJCD2111202, Gloria Mendez, Prime Realty Partners. Bright MLS
- $--3 bd1 ba1k sqft47 Belleview Ave, Sicklerville, NJ 08081AuctionAuction.com 2
- $299,9003 bd3 ba1k sqft8436 Stow Rd, Pennsauken, NJ 08110For SaleMLS ID #NJCD2118132, Varinder Bal, EXP Realty, LLC. Bright MLS
- $339,9003 bd1 ba1.3k sqft6736 Marion Ave, Pennsauken, NJ 08109For SaleMLS ID #NJCD2122864, Michael MCCOLLUM, RE/MAX Of Cherry Hill. Bright MLS
- $325,0003 bd1 ba1.4k sqft154 Hurffville Crosskeys Rd, Sewell, NJ 08080For SaleMLS ID #NJGL2072974, Nick Christopher, Real Broker, LLC. Bright MLS
- $330,0003 bd3 ba1.4k sqft6527 N 10th St, Philadelphia, PA 19126For SaleMLS ID #PAPH2657890, Harriet Stokes, EXP Realty, LLC. Bright MLS
- $289,0002 bd1 ba1.1k sqft8 Boswell Rd, Marlton, NJ 08053For SaleMLS ID #NJBL2114194, Scott Jankunas, Modern Realty Group. Bright MLS
- $369,0003 bd2 ba1.1k sqft12 Collins Ln, Maple Shade, NJ 08052For SaleMLS ID #NJBL2117266, Mr. Charles Thomas, Thomas Realty Inc.. Bright MLS
