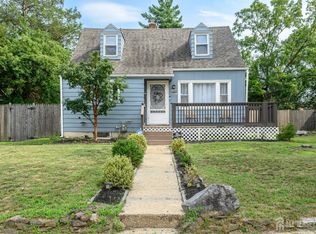
Welcome to this 3 bedroom, 1.5 bath home in Glendora, offering a functional layout, great outdoor space, and a standout detached 3 Car Garage! Inside, the spacious , updated eat in kitchen provides plenty of room for everyday meals and gatherings, while the partially finished basement offers additional flexible space for a recreation room, hobby area, home office, or extra storage. The newer roof (2022) and water heater (2024) give peace of mind on major systems. Outside, a long driveway leads to the impressive detached 3 car garage, complete with electricity—an excellent setup for car enthusiasts, hobbyists, workshop space, additional storage, or anyone looking for room to tinker and create. The backyard offers a comfortable amount of space for summer barbecues (with the grill tied into the gas line), entertaining, pets, or simply enjoying time outdoors. Conveniently located in Glendora with easy access to the Deptford Mall, shopping, dining, major roadways, and everyday conveniences, this home offers a combination of location, usable space, and possibilities that can be difficult to find. Whether you’re looking for extra garage space, room for your hobbies, or a home you can make your own, this property is worth a look!
For sale
$299,000
704 W Evesham Rd, Glendora, NJ 08029
3beds
1,003sqft
Single Family Residence
Built in 1950
6,251 Square Feet Lot
$301,800 Zestimate®
$298/sqft
$-- HOA
What's special
Partially finished basementLong drivewayGreat outdoor spaceFunctional layout
- 15 days
- 923
- 130
Likely to sell faster than
Zillow last checked:
Listing updated:
Listed by:
Narine Wetzel 609-226-0518,
Weichert Realtors-Mullica Hill,
Co-Listing Agent: Lisa A O'brien 856-472-5119,
Weichert Realtors-Mullica Hill
Source: Bright MLS,MLS#: NJCD2124892
Facts & features
Interior
Bedrooms & bathrooms
- Bedrooms: 3
- Bathrooms: 2
- Full bathrooms: 1
- 1/2 bathrooms: 1
- Main level bathrooms: 2
- Main level bedrooms: 3
Basement
- Area: 0
Heating
- Forced Air, Natural Gas
Cooling
- Central Air, Electric
Appliances
- Included: Gas Water Heater
Features
- Basement: Partially Finished
- Has fireplace: No
Interior area
- Total structure area: 1,003
- Total interior livable area: 1,003 sqft
- Finished area above ground: 1,003
- Finished area below ground: 0
Property
Parking
- Total spaces: 3
- Parking features: Garage Faces Front, Garage Door Opener, Oversized, Other, Asphalt, Detached
- Garage spaces: 3
- Has uncovered spaces: Yes
Accessibility
- Accessibility features: None
Features
- Levels: One
- Stories: 1
- Pool features: None
Lot
- Size: 6,251 Square Feet
- Dimensions: 50.00 x 125.00
Details
- Additional structures: Above Grade, Below Grade
- Parcel number: 150020500005
- Zoning: RESIDENTIAL
- Special conditions: Standard
Construction
Type & style
- Home type: SingleFamily
- Architectural style: Ranch/Rambler
- Property subtype: Single Family Residence
Materials
- Frame
- Foundation: Other
Condition
- New construction: No
- Year built: 1950
Utilities & green energy
- Sewer: Public Sewer
- Water: Public
Community & HOA
Community
- Subdivision: None Available
HOA
- Has HOA: No
Location
- Region: Glendora
- Municipality: GLOUCESTER TWP
Financial & listing details
- Price per square foot: $298/sqft
- Tax assessed value: $142,700
- Annual tax amount: $6,137
- Date on market: 8/24/2026
- Listing agreement: Exclusive Agency
- Listing terms: Conventional,FHA,VA Loan,Cash
- Inclusions: All Existing Appliances, Security System
- Exclusions: Personal Property
- Ownership: Fee Simple
Estimated market value
$301,800
$287,000 - $317,000
$2,211/mo
Price history
| Date | Event | Price |
|---|---|---|
| 8/24/2026 | Listed for sale | $299,000+285.8%$298/sqft |
Source:  Bright MLS #NJCD2124892 Report a problem Bright MLS #NJCD2124892 Report a problem | ||
| 8/11/1998 | Sold | $77,500$77/sqft |
Source: Public Record Report a problem | ||
Public tax history
| Year | Property taxes | Tax assessment |
|---|---|---|
| 2025 | $5,963 +1.8% | $142,700 |
| 2024 | $5,859 +38% | $142,700 |
| 2023 | $4,246 +0.1% | $142,700 |
| 2022 | $4,242 -25.3% | $142,700 |
| 2021 | $5,677 +2.2% | $142,700 |
| 2020 | $5,555 +7.8% | $142,700 |
| 2019 | $5,154 | $142,700 |
| 2018 | $5,154 -1.5% | $142,700 |
| 2017 | $5,234 +7.7% | $142,700 |
| 2016 | $4,859 +0.6% | $142,700 |
| 2015 | $4,830 +5.3% | $142,700 |
| 2014 | $4,586 +1.7% | $142,700 |
| 2013 | $4,509 +1.5% | $142,700 |
| 2012 | $4,442 +1.6% | $142,700 |
| 2011 | $4,372 +7.8% | $142,700 |
| 2010 | $4,055 +4.7% | $142,700 +89.3% |
| 2009 | $3,872 | $75,400 |
| 2008 | -- | $75,400 |
| 2007 | -- | $75,400 |
| 2006 | -- | $75,400 |
| 2005 | -- | $75,400 |
| 2004 | -- | $75,400 |
| 2003 | -- | $75,400 |
| 2002 | -- | $75,400 |
| 2001 | -- | $75,400 |
Find assessor info on the county website
Monthly payment
Est. payment
Payment breakdown
Explore the cost of this home by adjusting the details. Changes won't be saved.Climate risks
Neighborhood: 08029
Nearby schools
Schools provided by the listing agent
- District: Gloucester Township Public Schools
Source: Bright MLS. This data may not be complete. We recommend contacting the local school district to confirm school assignments for this home.
Similar homes
- $349,9004 bd2 ba1.2k sqft327 4th Ave, Glendora, NJ 08029For Sale

 MLS ID #NJCD2122836, Susie Cardoso, Better Homes and Gardens Real Estate Maturo. Bright MLS
 - $299,0003 bd2 ba1k sqft2010 S Brighton Ave, Clementon, NJ 08021For Sale
 MLS ID #2702594R, ROBERT DEKANSKI. All Jersey MLS
 - $295,0003 bd1 ba1.2k sqft232 Northmont Ave, Mount Ephraim, NJ 08059For Sale
 MLS ID #NJCD2124426, Tom Railey, Weichert Realtors-Mullica Hill. Bright MLS
 - $329,0003 bd1 ba1.1k sqft501 Johnson Ave, Oaklyn, NJ 08107For Sale
 MLS ID #2703781R, ROBERT DEKANSKI. All Jersey MLS
 - $295,0003 bd2 ba1k sqft26 Wilson Rd, Pine Hill, NJ 08021For SaleMLS ID #NJCD2120804, Nicole Daddario, Weichert Realtors-Haddonfield. Bright MLS
- $349,9994 bd2 ba1k sqft101 W 5th Ave, Runnemede, NJ 08078For SaleMLS ID #NJCD2123096, Ana Campo, Keller Williams Realty - Cherry Hill. Bright MLS
- $275,0003 bd1 ba1.2k sqft136 Lincoln Ave, West Collingswood Heights, NJ 08059For SaleMLS ID #NJCD2121288, Cheryl Lamantia, RE/MAX Preferred - Cherry Hill. Bright MLS
- $305,0002 bd1 ba1k sqft607 Railroad Blvd, Cherry Hill, NJ 08003For SaleMLS ID #NJCD2113112, kim Hoffman, Redfin. Bright MLS
- $314,9002 bd1 ba780 sqft21 Margaret Ave, Sewell, NJ 08080For SaleMLS ID #NJGL2076854, Jason Campbell, Keller Williams Realty - Washington Township. Bright MLS
- $329,9993 bd1 ba1.4k sqft142 High St, Woodbury, NJ 08096For SaleMLS ID #NJGL2076264, Liz Fahy, EXP Realty, LLC. Bright MLS
- $259,9003 bd1 ba1.4k sqft116 Lake Dr, Brooklawn, NJ 08030For SaleMLS ID #NJCD2125318, Rob Bunis, Prime Realty Partners. Bright MLS
- $299,9003 bd2 ba1.1k sqft507 Perry St, Ridley Park, PA 19078For SaleMLS ID #PADE2122624, Nicole Erickson, Keller Williams Main Line. Bright MLS
- $360,0003 bd2 ba1.4k sqft50 Haverford Rd, Runnemede, NJ 08078For SaleMLS ID #NJCD2113250, Rosemary Martin, Bruce Associates Inc. Bright MLS
- $274,9003 bd1 ba1k sqft46 W Vine St, Gibbstown, NJ 08027For SaleMLS ID #NJGL2075472, Ken Prause, Opus Elite Real Estate of NJ, LLC. Bright MLS
- $295,0003 bd2 ba1.2k sqft411 Crotzer Ave, Folcroft, PA 19032For SaleMLS ID #PADE2122592, Martha Savery, Compass RE. Bright MLS
- $335,0003 bd1 ba1.1k sqft519 Highland Ave, Cherry Hill, NJ 08002For SaleMLS ID #NJCD2125174, Jessica Stewart, Prime Realty Partners. Bright MLS
- $300,0003 bd2 ba1.3k sqft4787 Oak Ter, Merchantville, NJ 08109For SaleMLS ID #NJCD2115048, Nancy Malone, Coldwell Banker Realty. Bright MLS
- $250,0003 bd1 ba1.2k sqft19 Dundalk Ln, Sicklerville, NJ 08081For SaleMLS ID #NJCD2125688, Chris Twardy, BHHS Fox & Roach-Mt Laurel. Bright MLS
- $299,9003 bd1 ba1.4k sqft134 Kings Hwy, Mount Royal, NJ 08061For SaleMLS ID #NJGL2075730, Nicholas Versaggi, EXP Realty, LLC. Bright MLS
- $324,9993 bd1 ba1.2k sqft2503 48th St, Pennsauken, NJ 08110For SaleMLS ID #NJCD2124432, Noelle Carter, Real of Pennsylvania. Bright MLS
