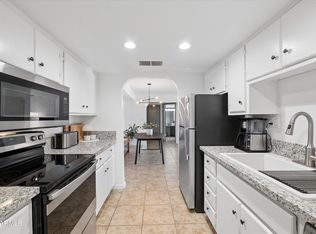
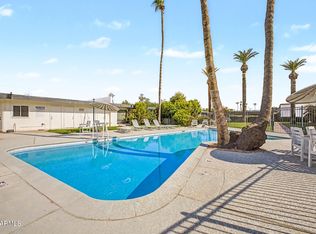
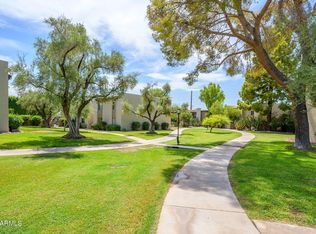
Fantastic ground-level condo in the gated Arcadia Residences community! This beautifully updated and well-maintained home features an open floor plan, private covered patio, and fully updated kitchen and bathrooms. You'll love the spacious floor plan, showcasing a designated dining area, open-concept living room, and beautifully updated kitchen. Both generously sized bedrooms in this split floor plan offer ample closet space, complemented by two full, updated bathrooms. ADDED BONUS! Arcadia Residences is currently undergoing major community upgrades! Enjoy resort-style amenities, including a heated pool, spa, golf simulator room, and more. This move-in-ready condo offers the perfect combination of comfort, style and low-maintenance living-all within a gated community in a premier location.
For sale
$310,000
3825 E CAMELBACK Road #122, Phoenix, AZ 85018
2beds
1,184sqft
Condominium
Built in 1980
-- sqft lot
$-- Zestimate®
$262/sqft
$456/mo HOA
What's special
Heated poolPrivate covered patioFully updated kitchenSpacious floor planOpen floor planDesignated dining areaTwo full updated bathrooms
- 25 days
- 416
- 32
Zillow last checked:
Listing updated:
Listed by:
Amy Gloyd 602-410-8087,
Jason Mitchell Real Estate
Source: ARMLS,MLS#: 7085119
Facts & features
Interior
Bedrooms & bathrooms
- Bedrooms: 2
- Bathrooms: 2
- Full bathrooms: 2
Heating
- Electric
Cooling
- Central Air, Ceiling Fan(s)
Appliances
- Included: Washer/Dryer Stacked, Dryer, Washer, Refrigerator, Built-in Microwave, Dishwasher, Disposal, Electric Cooktop
Features
- High Speed Internet, No Interior Steps, Pantry, Full Bth Master Bdrm, Laminate Counters
- Flooring: Carpet, Tile
- Windows: Double Pane Windows
- Has basement: No
- Has fireplace: No
- Common walls with other units/homes: Neighbor Above
Interior area
- Total structure area: 1,184
- Total interior livable area: 1,184 sqft
Property
Parking
- Total spaces: 1
- Parking features: Unassigned, Assigned
- Carport spaces: 1
Features
- Stories: 1
- Patio & porch: Covered, Patio
- Spa features: None
- Fencing: None
- Has view: Yes
- View description: Mountain(s)
Lot
- Size: 1,159 Square Feet
- Features: North/South Exposure, Gravel/Stone Front, Gravel/Stone Back
Details
- Parcel number: 17017075
Construction
Type & style
- Home type: Condo
- Architectural style: Contemporary
- Property subtype: Condominium
- Attached to another structure: Yes
Materials
- Stucco, Wood Frame, Painted
- Roof: Tile,Foam
Condition
- Year built: 1980
Utilities & green energy
- Sewer: Public Sewer
Community & HOA
Community
- Features: Pool, Gated, Community Spa, Fitness Center
- Subdivision: ARCADIA RESIDENCES CONDOMINIUM
HOA
- Has HOA: Yes
- Services included: Roof Repair, Insurance, Sewer, Pest Control, Street Maint, Front Yard Maint, Trash, Water, Roof Replacement, Maintenance Exterior
- HOA fee: $456 monthly
- HOA name: ARCADIA RESIDENCES
- HOA phone: 480-941-1077
Location
- Region: Phoenix
Financial & listing details
- Price per square foot: $262/sqft
- Tax assessed value: $259,200
- Annual tax amount: $1,931
- Date on market: 9/25/2026
- Cumulative days on market: 25 days
- Listing terms: VA Loan,Cash,Conventional,FHA
- Ownership: Condominium
Estimated market value
Not available
Estimated sales range
Not available
Not available
Price history
| Date | Event | Price |
|---|---|---|
| 9/25/2026 | Listed for sale | $310,000+21.6%$262/sqft |
Source:  ARMLS #7085119 Report a problem | ||
| 6/24/2021 | Sold | $255,000+23.2%$215/sqft |
Source: ARMLS #6216302 Report a problem | ||
| 9/11/2019 | Sold | $207,000$175/sqft |
Source: ARMLS #5958012 Report a problem | ||
| 8/23/2019 | Pending sale | $207,000$175/sqft |
Source: RE/MAX Excalibur #5958012 Report a problem | ||
| 7/29/2019 | Listed for sale | $207,000+1%$175/sqft |
Source: RE/MAX Excalibur #5958012 Report a problem | ||
| 5/16/2019 | Listing removed | $205,000$173/sqft |
Source: RE/MAX Excalibur #5911627 Report a problem | ||
| 4/17/2019 | Price change | $205,000-2.3%$173/sqft |
Source: Keller Williams Realty Sonoran Living #5842983 Report a problem | ||
| 2/27/2019 | Price change | $209,900-1.4%$177/sqft |
Source: Keller Williams Realty Sonoran Living #5842983 Report a problem | ||
| 1/8/2019 | Price change | $212,900-0.5%$180/sqft |
Source: Mendoza Team - Keller Williams Sonoran Living #5842983 Report a problem | ||
| 11/5/2018 | Listed for sale | $213,900-9.2%$181/sqft |
Source: Keller Williams Realty Sonoran Living #5842983 Report a problem | ||
| 8/31/2007 | Sold | $235,450$199/sqft |
Source: Public Record Report a problem | ||
Public tax history
| Year | Property taxes | Tax assessment |
|---|---|---|
| 2025 | $1,931 +23% | $25,920 -7.5% |
| 2024 | $1,570 +1.2% | $28,030 +155.9% |
| 2023 | $1,552 +4.1% | $10,952 -40.6% |
| 2022 | $1,491 +12.4% | $18,430 +4.7% |
| 2021 | $1,326 -10.4% | $17,600 +1.3% |
| 2020 | $1,480 +2.1% | $17,380 +7.6% |
| 2019 | $1,449 | $16,150 +12.2% |
| 2018 | $1,449 +4% | $14,400 +10.6% |
| 2017 | $1,393 +11.8% | $13,020 +4.5% |
| 2016 | $1,246 +23.3% | $12,460 +13.8% |
| 2015 | $1,010 | $10,950 +55.1% |
| 2014 | -- | $7,060 -0.6% |
| 2013 | -- | $7,100 -1.4% |
| 2012 | -- | $7,200 -45% |
| 2011 | -- | $13,100 -18.9% |
| 2010 | -- | $16,150 -12.7% |
| 2009 | -- | $18,500 +5.4% |
| 2008 | -- | $17,550 |
Find assessor info on the county website
Monthly payment
Est. payment
Payment breakdown
Explore the cost of this home by adjusting the details. Changes won't be saved.Climate risks
Neighborhood: Camelback East
Nearby schools
Schools provided by the listing agent
- Elementary: The Creighton Academy
- Middle: The Creighton Academy
- High: Camelback High School
- District: Creighton Elementary District
Source: ARMLS. This data may not be complete. We recommend contacting the local school district to confirm school assignments for this home.
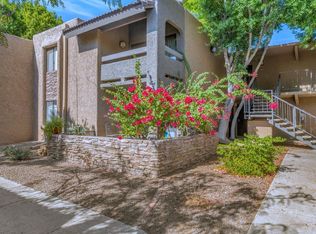
- $296,9002 bd2 ba1.1k sqft3825 E Camelback Rd UNIT 163, Phoenix, AZ 85018Off Market
- $247,700-- bd1 ba749 sqft3825 E Camelback Rd UNIT 201, Phoenix, AZ 85018Off Market
- $259,2002 bd2 ba1.1k sqft3825 E Camelback Rd UNIT 243, Phoenix, AZ 85018Off Market
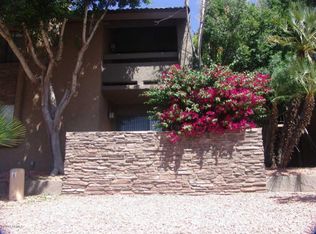
- $233,5001 bd1 ba749 sqft3825 E Camelback Rd UNIT 148, Phoenix, AZ 85018Off Market
Similar homes
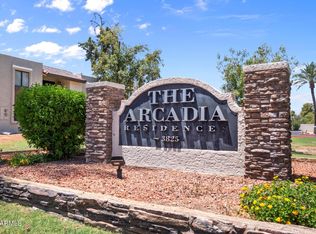
- $289,9002 bd2 ba1.1k sqft3825 E CAMELBACK Road #214, Phoenix, AZ 85018For Sale
 MLS ID #7051490, Paul R Baker, Engel & Voelkers Scottsdale. ARMLS
- $274,9002 bd2 ba1.1k sqft3825 E CAMELBACK Road E #186, Phoenix, AZ 85018For Sale
 MLS ID #7052115, James Greenwalt, Compass. ARMLS
- $310,0002 bd2 ba1.1k sqft3270 E CAMELBACK Road #114, Phoenix, AZ 85018For Sale
 MLS ID #7073142, John L Schloz, HomeSmart. ARMLS
- $340,0002 bd2 ba1.1k sqft4201 E CAMELBACK Road #31, Phoenix, AZ 85018For Sale
 MLS ID #7073548, John O'Hagan, Retro Real Estate. ARMLS
