Welcome to 3825 Rue Left Bank, a custom-built home located in a private, gated community with only ~26 homes. Situated on just under 2 acres and backing to the bayou, this property offers both space and convenience.
Built in 2018 by Eddie Smith, this 4,966 heated sq ft home features 5 bedrooms, 5 full baths, a game room, a dedicated office, and additional flex space. The open-concept layout is designed for both everyday living and entertaining.
The kitchen and adjoining bar area are fully equipped with double ovens, warming drawer, double dishwashers, wine cooler, ice maker, refrigerated drawers, and kegerator, making hosting a breeze.
Outdoor living is a standout feature, with an expansive covered back porch, outdoor kitchen, pool with tanning ledge, and hot tub.
Interior highlights include hard surface flooring throughout, custom finishes, and two wood-burning fireplaces with gas starters, plus a pass-through gas fireplace in the primary suite. The primary bath features marble floors and a custom marble shower.
Additional features include a 3-car garage with separate bay for equipment or storage, fully irrigated yard, Sonos sound system, and security system with cameras.
This home offers a rare combination of seclusion, space, luxury features, and a sought-after gated neighborhood setting.
Closed
Price Unknown
3825 Rue Left Bank, Alexandria, LA 71303
5beds
4,966sqft
Single Family Residence
Built in 2018
1.9 Acres Lot
$1,260,500 Zestimate®
$--/sqft
$3,907 Estimated rent
Home value
$1,260,500
$1.18M - $1.35M
$3,907/mo
Zestimate® history
Owner options
List your home for rent
$3,907/mo
Rent Zestimate®
Find your next renter with Zillow Rental Manager. Plus, with online applications, you can quickly screen prospective tenants – for free.
$3,907/mo
Rent Zestimate®
Refinance and save
$695/mo
Est. payment
Refinancing to a lower rate could help reduce your monthly payments and save thousands over the life of the loan.
$695/mo
Est. payment
Explore your selling options
Work with a Zillow partner agent
Leverage their expertise and Zillow's premium Showcase listings to get your home seen by more buyers.
Get startedList with your own agent
Get your home in front of millions of buyers by listing it on Zillow.
Learn how to do itSell it yourself
Take full control of how buyers see your home on Zillow by listing For Sale by Owner (FSBO).
List your homeWhat's special
Pool with tanning ledgeBacking to the bayouSonos sound systemAdditional flex spaceDedicated officeHot tubFully irrigated yard
Zillow last checked:
Listing updated:
Listed by:
Lacy Townsend,
Ahrens Realty Company, LLC
Bought with:
JENNIFER VERCHER, 0000026922
IMAGE ONE REALTY LLC
Source: GCLRA,MLS#: 2556583Originating MLS: Greater Central Louisiana REALTORS Association
Facts & features
Interior
Bedrooms & bathrooms
- Bedrooms: 5
- Bathrooms: 5
- Full bathrooms: 5
Primary bedroom
- Description: Flooring: Engineered Hardwood
- Level: First
- Dimensions: 17'4" x 18'
Bedroom
- Description: Flooring: Engineered Hardwood
- Level: First
- Dimensions: 13' x 13'6"
Bedroom
- Description: Flooring: Engineered Hardwood
- Level: First
- Dimensions: 13' x 13'6"
Bedroom
- Description: Flooring: Engineered Hardwood
- Level: First
- Dimensions: 14' x 13'
Bedroom
- Description: Flooring: Wood
- Level: Second
- Dimensions: 16' x 19'
Dining room
- Description: Flooring: Engineered Hardwood
- Level: First
- Dimensions: 10' x 22'
Kitchen
- Description: Flooring: Engineered Hardwood
- Level: First
- Dimensions: 12'6" x22'
Living room
- Description: Flooring: Engineered Hardwood
- Level: First
- Dimensions: 19'8" x 22'
Heating
- Central, Multiple Heating Units
Cooling
- Central Air, 3+ Units
Appliances
- Included: Cooktop, Double Oven, Dishwasher, Disposal, Ice Maker, Microwave, Refrigerator, Wine Cooler
Features
- Pantry, Stone Counters, Stainless Steel Appliances
- Has fireplace: Yes
- Fireplace features: Gas, Gas Starter, Wood Burning
Interior area
- Total structure area: 7,574
- Total interior livable area: 4,966 sqft
Property
Parking
- Total spaces: 3
- Parking features: Attached, Garage, Three or more Spaces
- Has attached garage: Yes
Features
- Levels: Two
- Stories: 2
- Patio & porch: Covered, Oversized, Balcony, Porch
- Exterior features: Balcony, Porch, Sound System, Outdoor Kitchen
- Pool features: In Ground
- Has spa: Yes
- Spa features: Indoor Hot Tub
- On waterfront: Yes
- Waterfront features: Waterfront, Bayou
Lot
- Size: 1.9 Acres
- Dimensions: 178 x 450 x 185 x 409
- Features: 1 to 5 Acres, City Lot
Details
- Parcel number: 2402405715001301
- Special conditions: None
Construction
Type & style
- Home type: SingleFamily
- Architectural style: French Provincial
- Property subtype: Single Family Residence
Materials
- Brick
- Foundation: Slab
- Roof: Metal,Shingle
Condition
- Excellent
- Year built: 2018
Utilities & green energy
- Sewer: Treatment Plant
- Water: Public
Community & HOA
Community
- Security: Security System, Closed Circuit Camera(s), Smoke Detector(s)
- Subdivision: LEFT BANK
HOA
- Has HOA: Yes
- HOA fee: $695 annually
Location
- Region: Alexandria
Financial & listing details
- Tax assessed value: $828,000
- Annual tax amount: $8,726
- Date on market: 5/6/2026
- Listing agreement: Exclusive Right To Sell
Price history
| Date | Event | Price |
|---|---|---|
| 9/11/2026 | Sold | -- |
Source: GCLRA #2556583 Report a problem | ||
| 7/2/2026 | Contingent | $1,367,900$275/sqft |
Source: GCLRA #2556583 Report a problem | ||
| 6/10/2026 | Price change | $1,367,900+0.2%$275/sqft |
Source: GCLRA #2556583 Report a problem | ||
| 6/9/2026 | Price change | $1,364,900-2.4%$275/sqft |
Source: GCLRA #2556583 Report a problem | ||
| 5/6/2026 | Listed for sale | $1,399,000$282/sqft |
Source: GCLRA #2556583 Report a problem | ||
| 8/23/2012 | Sold | -- |
Source: Public Record Report a problem | ||
| 11/3/2009 | Sold | -- |
Source: Public Record Report a problem | ||
| 8/22/2007 | Sold | -- |
Source: Public Record Report a problem | ||
Public tax history
| Year | Property taxes | Tax assessment |
|---|---|---|
| 2025 | $8,726 -1.2% | $82,800 |
| 2024 | $8,830 +2.5% | $82,800 +4% |
| 2023 | $8,612 -0.9% | $79,600 |
| 2022 | $8,689 +17.9% | $79,600 |
| 2021 | $7,371 +0% | $79,600 |
| 2020 | $7,369 +7% | $79,600 +7% |
| 2019 | $6,889 +808.1% | $74,400 +892% |
| 2018 | $759 -0.5% | $7,500 |
| 2017 | $762 -0.5% | $7,500 |
| 2016 | $766 -19.1% | $7,500 |
| 2015 | $947 -0.3% | $7,500 |
| 2014 | $950 +3.2% | $7,500 -0.7% |
| 2013 | $920 -4.5% | $7,550 -5.6% |
| 2012 | $964 +0.7% | $8,000 |
| 2011 | $957 | $8,000 |
| 2010 | $957 +12.5% | $8,000 -7% |
| 2009 | $851 +15.3% | $8,600 +13.9% |
| 2007 | $738 +1% | $7,550 |
| 2006 | $731 +0% | $7,550 |
| 2005 | $731 +76% | $7,550 +88.8% |
| 2004 | $415 | $4,000 |
Find assessor info on the county website
Neighborhood: 71303
Nearby homes
- $505,4004 bd3 ba2.7k sqft3829 Rue Left Bank, Alexandria, LA 71303Off Market
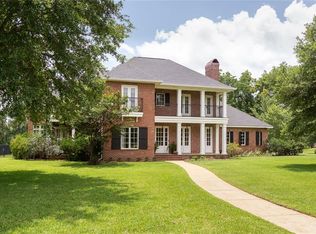
- $678,3004 bd4 ba4k sqft3821 Rue Left Bank, Alexandria, LA 71303Off Market
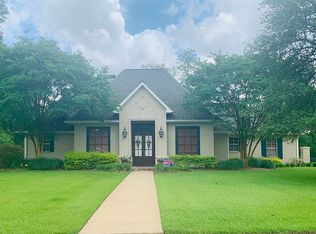
- $672,0004 bd3 ba3.4k sqft3837 Rue Left Bank, Alexandria, LA 71301Off Market
- $643,7004 bd3 ba4k sqft3833 Rue Left Bank, Alexandria, LA 71303Off Market
- $--4 bd4 ba3.8k sqft3817 Rue Left Bank, Alexandria, LA 71303Sold
- $592,4004 bd3 ba3.4k sqft3824 Rue Left Bank, Alexandria, LA 71303Off Market
- $557,6004 bd4 ba3.7k sqft3813 Rue Left Bank, Alexandria, LA 71303Off Market
- $729,3005 bd4 ba4.2k sqft3828 Rue Left Bank, Alexandria, LA 71303Off Market
Nearby schools
GreatSchools rating
- 3/10Mabel Brasher Elementary SchoolGrades: PK-5Distance: 1.4 mi
- 4/10Alexandria Middle Magnet SchoolGrades: 6-8Distance: 1 mi
- 3/10Bolton High SchoolGrades: 6-12Distance: 2.3 mi
Sell for more on Zillow
Get a Zillow Showcase℠ listing at no additional cost and you could sell for .
$1,260,500
2% more
+$25,210
With Zillow Showcase(estimated)
$1,285,710
Sell for more on Zillow
Get a Zillow Showcase℠ listing at no additional cost and you could sell for .
$1,260,500
2% more
+$25,210
With Zillow Showcase(estimated)
$1,285,710
- Louisiana
- Rapides Parish
- Alexandria
- 71303
- 3825 Rue Left Bank
