
What a delight. One of the few newer homes in coveted Eastmoreland, this thoughtfully designed 2019-built residence blends modern efficiency with timeless character. Custom built-ins, extra-tall windows, and abundant natural light create a warm, inviting atmosphere that feels both classic and contemporary. At the heart of the home, the chef's kitchen features hand-painted Spanish tile, while the open-concept living spaces are perfect for entertaining or quiet evenings by the fire. Oversized windows frame leafy neighborhood views and flood the home with sunshine throughout the day. Upstairs, the spacious primary suite includes a walk-in closet and overlooks picturesque Berkeley Park, just steps from your front door. Two additional bedrooms offer flexibility for guests, work-from-home needs, or growing households. Outside, the beautifully designed brick patio and pathways create an effortless extension of the living space. A built-in irrigation system provides easy maintenance, while permanent gas connections for the firepit and grill mean no propane tanks to refill—just light, gather, and enjoy. Located on a quiet, welcoming street less than a block from the park and moments from New Seasons, Sellwood, Woodstock, and some of Southeast Portland's best amenities, this lovingly maintained home offers a rare opportunity to enjoy the best of Eastmoreland living in a newer, move-in-ready package. [Home Energy Score = 10. HES Report at https://rpt.greenbuildingregistry.com/hes/OR10181365]
Pending
Price cut: $14K (6/25)
$675,000
3825 SE Rural St, Portland, OR 97202
3beds
1,542sqft
Residential, Single Family Residence
Built in 2019
2,613 Square Feet Lot
$-- Zestimate®
$438/sqft
$-- HOA
What's special
Open-concept living spacesLeafy neighborhood viewsWalk-in closetCustom built-insOverlooks picturesque berkeley parkBuilt-in irrigation systemExtra-tall windows
- 36 days |
- 765 |
- 50 |
Likely to sell faster than
Zillow last checked:
Listing updated:
Listed by:
Robin Malcomson 503-816-4027,
Opt
Source: RMLS (OR),MLS#: 245005941
Facts & features
Interior
Bedrooms & bathrooms
- Bedrooms: 3
- Bathrooms: 3
- Full bathrooms: 2
- Partial bathrooms: 1
- Main level bathrooms: 1
Rooms
- Room types: Laundry, Bedroom 2, Bedroom 3, Dining Room, Family Room, Kitchen, Living Room, Primary Bedroom
Primary bedroom
- Features: Bathroom, Double Sinks, Walkin Closet, Wallto Wall Carpet
- Level: Upper
- Area: 286
- Dimensions: 13 x 22
Bedroom 2
- Features: Closet, Wallto Wall Carpet
- Level: Upper
- Area: 100
- Dimensions: 10 x 10
Bedroom 3
- Features: Builtin Features, Closet, Wallto Wall Carpet
- Level: Upper
- Area: 154
- Dimensions: 11 x 14
Dining room
- Features: Exterior Entry, Hardwood Floors, Sliding Doors
- Level: Main
- Area: 84
- Dimensions: 7 x 12
Kitchen
- Features: Builtin Features, Dishwasher, Hardwood Floors, Island, Microwave, Free Standing Refrigerator
- Level: Main
- Area: 132
- Width: 12
Living room
- Features: Fireplace, Hardwood Floors
- Level: Main
- Area: 196
- Dimensions: 14 x 14
Heating
- Heat Pump, Fireplace(s)
Cooling
- Heat Pump
Appliances
- Included: Built-In Range, Dishwasher, Free-Standing Refrigerator, Microwave, Range Hood, Gas Water Heater
- Laundry: Laundry Room
Features
- Soaking Tub, Closet, Built-in Features, Kitchen Island, Bathroom, Double Vanity, Walk-In Closet(s)
- Flooring: Hardwood, Tile, Wall to Wall Carpet
- Doors: Sliding Doors
- Windows: Vinyl Frames
- Number of fireplaces: 1
- Fireplace features: Gas
Interior area
- Total structure area: 1,542
- Total interior livable area: 1,542 sqft
Video & virtual tour
Property
Parking
- Total spaces: 1
- Parking features: Driveway, Attached
- Attached garage spaces: 1
- Has uncovered spaces: Yes
Features
- Levels: Two
- Stories: 2
- Patio & porch: Patio
- Exterior features: Gas Hookup, Raised Beds, Exterior Entry
- Fencing: Fenced
Lot
- Size: 2,613 Square Feet
- Features: SqFt 0K to 2999
Details
- Additional structures: GasHookup
- Parcel number: R692016
- Zoning: R5
Construction
Type & style
- Home type: SingleFamily
- Property subtype: Residential, Single Family Residence
Materials
- Cement Siding
- Foundation: Concrete Perimeter
- Roof: Composition
Condition
- Resale
- New construction: No
- Year built: 2019
Utilities & green energy
- Gas: Gas Hookup, Gas
- Sewer: Public Sewer
- Water: Public
Community & HOA
Community
- Subdivision: Berkeley
HOA
- Has HOA: No
Location
- Region: Portland
Financial & listing details
- Price per square foot: $438/sqft
- Tax assessed value: $707,110
- Annual tax amount: $6,741
- Date on market: 6/11/2026
- Cumulative days on market: 36 days
- Listing terms: Cash,Conventional,FHA,VA Loan
- Road surface type: Paved
Estimated market value
Not available
Estimated sales range
Not available
Not available
Price history
| Date | Event | Price |
|---|---|---|
| 7/2/2026 | Pending sale | $675,000$438/sqft |
Source:  RMLS (OR) #245005941 Report a problem RMLS (OR) #245005941 Report a problem | ||
| 6/25/2026 | Price change | $675,000-2%$438/sqft |
Source: RMLS (OR) #245005941 Report a problem | ||
| 6/11/2026 | Listed for sale | $689,000+20.9%$447/sqft |
Source: RMLS (OR) #245005941 Report a problem | ||
| 4/16/2019 | Sold | $570,000$370/sqft |
Source: RMLS (OR) #19091988 Report a problem | ||
Public tax history
| Year | Property taxes | Tax assessment |
|---|---|---|
| 2025 | $6,741 +3.7% | $250,190 +3% |
| 2024 | $6,499 +4% | $242,910 +3% |
| 2023 | $6,249 +2.2% | $235,840 +3% |
| 2022 | $6,114 +1.7% | $228,980 +3% |
| 2021 | $6,011 +9% | $222,320 +3% |
| 2020 | $5,514 +77.8% | $215,850 +76.4% |
| 2019 | $3,101 | $122,340 +100.1% |
| 2018 | $3,101 | $61,130 |
Find assessor info on the county website
Monthly payment
Est. payment
Payment breakdown
Explore the cost of this home by adjusting the details. Changes won't be saved.Climate risks
Neighborhood: Eastmoreland
Nearby schools
GreatSchools rating
- 9/10Duniway Elementary SchoolGrades: K-5Distance: 0.4 mi
- 8/10Sellwood Middle SchoolGrades: 6-8Distance: 1.5 mi
- 7/10Cleveland High SchoolGrades: 9-12Distance: 2 mi
Schools provided by the listing agent
- Elementary: Duniway
- Middle: Sellwood
- High: Cleveland
Source: RMLS (OR). This data may not be complete. We recommend contacting the local school district to confirm school assignments for this home.
- $669,0003 bd2 ba1.5k sqft3815 SE Rural St, Portland, OR 97202Off Market
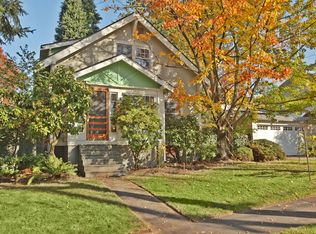
- $742,9003 bd3 ba1.5k sqft3825 Rural Street, Portland, OR 97202Off Market
- $727,5003 bd3 ba1.5k sqft3825 Rural, Portland, OR 97202Off Market
- $664,6003 bd2 ba2k sqft3837 SE Rural St, Portland, OR 97202Off Market
- $531,2002 bd1 ba1k sqft3820 SE Bybee Blvd, Portland, OR 97202Off Market
- $661,7003 bd1 ba2.2k sqft3801 SE Rural St, Portland, OR 97202Off Market
- $750,0003 bd2 ba2k sqft3810 SE Bybee Blvd, Portland, OR 97202Sold
- $550,0003 bd1 ba1.1k sqft7015 SE Cesar E Chavez Blvd, Portland, OR 97202Off Market
A local agent can set up tours, give advice and negotiate with sellers.
Similar homes
- $630,0003 bd3 ba1.7k sqft4615 SE Rural St, Portland, OR 97206Active

 MLS ID #126504333, Carrie Morton, Windermere Realty Trust. RMLS (OR)
 - $669,9003 bd2 ba1.9k sqft2822 SE 29th Ave, Portland, OR 97202Active
 MLS ID #160443822, Darryl Bodle, Keller Williams Realty Portland Premiere. RMLS (OR)
 - $549,9003 bd2 ba1.8k sqft5812 SE Westfork St, Portland, OR 97206Active
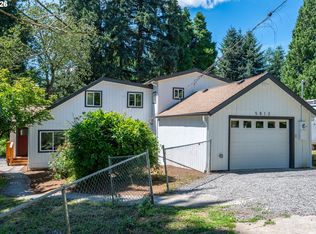 MLS ID #199828542, Javier Alomia, Real Broker. RMLS (OR)
 - $749,9003 bd3 ba1.8k sqft3911 SE Insley St, Portland, OR 97202Active
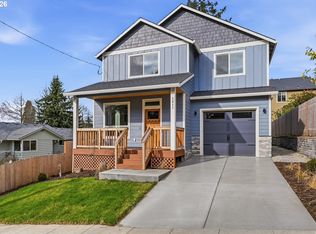 MLS ID #798529114, Brady Johnson, Pellego, LLC. RMLS (OR)
 - $569,9003 bd3 ba1.5k sqft7816 SE 60th Ave, Portland, OR 97206ActiveMLS ID #362996309, Stacy Niedermeyer, Where, Inc. RMLS (OR)
- $619,9003 bd3 ba1.6k sqft6207 SW 21st Ave, Portland, OR 97239ActiveMLS ID #699779954, Greg Messick, RealtyNET, LLC. RMLS (OR)
- $649,0003 bd3 ba2.2k sqft8444 SE 138th Dr, Portland, OR 97236ActiveMLS ID #339327405, Jean Marshburn, Real Broker. RMLS (OR)
- $669,0003 bd3 ba2.3k sqft15341 SE Baden Powell Rd, Happy Valley, OR 97086ActiveMLS ID #603222396, Niki Alipoor, Keller Williams Realty Portland Premiere. RMLS (OR)
- $499,0003 bd2 ba1.1k sqft5811 SE Henderson St, Portland, OR 97206ActiveMLS ID #253401865, Erika George, Living Room Realty. RMLS (OR)
- $675,0003 bd2 ba2.2k sqft3607 NE Liberty St, Portland, OR 97211ActiveMLS ID #179741201, Jordan Tietz, Kelly Right Real Estate of Portland, LLC. RMLS (OR)
- $665,0003 bd3 ba1.7k sqft727 SE 34th Ave, Portland, OR 97214ActiveMLS ID #161461944, Olivia Rush, Think Real Estate. RMLS (OR)
- $709,9993 bd3 ba2.2k sqft4249 SW Dosch Rd, Portland, OR 97239ActiveMLS ID #688451450, Jennifer Lillie, Premiere Property Group, LLC. RMLS (OR)
- $644,9003 bd3 ba2.1k sqft7632 SW Ruby Ter, Portland, OR 97219ActiveMLS ID #344889310, Sarah Pitzman, The Agency Portland. RMLS (OR)
- $667,5003 bd3 ba2k sqft11764 SE 119th Ave, Happy Valley, OR 97086ActiveMLS ID #648330941, Jan Stranski, P.C., Windermere Realty Trust. RMLS (OR)
- $779,0003 bd4 ba2k sqft1408 SE Glenwood St #2, Portland, OR 97202ActiveMLS ID #305773973, Marc Hansen, Harnish Company Realtors. RMLS (OR)
- $650,0003 bd2 ba1.6k sqft5921 SW 45th Ave, Portland, OR 97221ActiveMLS ID #135678143, Nick Shivers, eXp Realty, LLC. RMLS (OR)
- $699,0003 bd3 ba2.1k sqft3842 SW Coronado St, Portland, OR 97219ActiveMLS ID #287120234, Brianna Snodgrass, RE/MAX Equity Group. RMLS (OR)
- $625,0003 bd3 ba1.9k sqft6343 Failing St, West Linn, OR 97068ActiveMLS ID #478227149, Kim Woodhouse, Soldera Properties, Inc. RMLS (OR)
- $630,0003 bd2 ba2k sqft4842 SW Elm Ln, Portland, OR 97221ActiveMLS ID #264568869, Tom Portlock, MORE Realty. RMLS (OR)
- $650,0002 bd2 ba2.3k sqft2724 NE 59th Ave, Portland, OR 97213ActiveMLS ID #735648415, James Loos, Windermere Realty Trust. RMLS (OR)
