The sellers decided to take a little time off the market to give the home some well-deserved touch ups. After making those finishing improvements, this unique property is almost ready for its next owner to come in and make it their own. All work should, hopefully be complete by Wednesday August 19th. If sellers decline showing request, the work may still be incomplete. Welcome to 329 Roberts Ct in the highly sought-after Broadmoor development of Somerdale! Tucked away at the end of a quiet cul-de-sac, this beautifully maintained 4-bedroom, 2.5-bath home offers comfort, style, and major updates throughout. Inside, you’ll find fresh paint, new flooring to and throughout the kitchen, and crown molding throughout the home, along with brand-new carpeting in the spacious primary bedroom. The home features a newer HVAC system replaced around 2018 for added peace of mind. Step outside to your own backyard retreat featuring a stunning saltwater pool approximately 5 years old with a newer liner replaced just 1 year ago — perfect for relaxing or entertaining all summer long. The roof is estimated to be around 10 years old based on seller and neighborhood history. Located in one of Somerdale’s most desirable neighborhoods, this home combines a prime location with thoughtful updates and pride of ownership throughout. PROFESSIONAL PHOTOS COMING SOON
Coming soon 08/19
$510,000
329 Roberts Ct, Somerdale, NJ 08083
4beds
2,064sqft
Single Family Residence
Built in 1971
0.33 Acres Lot
$-- Zestimate®
$247/sqft
$-- HOA
What's special
- 3 days |
- 236 |
- 18 |
Zillow last checked:
Listing updated:
Listed by:
Brittanie Gilliano 609-462-3091,
Real Broker, LLC
Source: Bright MLS,MLS#: NJCD2124560
Facts & features
Interior
Bedrooms & bathrooms
- Bedrooms: 4
- Bathrooms: 3
- Full bathrooms: 2
- 1/2 bathrooms: 1
- Main level bathrooms: 1
Heating
- Forced Air, Natural Gas
Cooling
- Central Air, Electric
Appliances
- Included: Gas Water Heater
Features
- Crown Molding, Dining Area, Family Room Off Kitchen, Combination Kitchen/Dining, Recessed Lighting
- Basement: Interior Entry
- Number of fireplaces: 1
Interior area
- Total structure area: 2,064
- Total interior livable area: 2,064 sqft
- Finished area above ground: 2,064
Property
Parking
- Parking features: Driveway, On Street
- Has uncovered spaces: Yes
Accessibility
- Accessibility features: Doors - Swing In, >84" Garage Door
Features
- Levels: Two
- Stories: 2
- Has private pool: Yes
- Pool features: In Ground, Salt Water, Private
Lot
- Size: 0.33 Acres
Details
- Additional structures: Above Grade
- Parcel number: 150920400020
- Zoning: RESIDENTIAL
- Special conditions: Standard
Construction
Type & style
- Home type: SingleFamily
- Architectural style: Colonial
- Property subtype: Single Family Residence
Materials
- Brick Front, Vinyl Siding
- Foundation: Concrete Perimeter
Condition
- New construction: No
- Year built: 1971
Utilities & green energy
- Sewer: Public Sewer
- Water: Public
Community & HOA
Community
- Subdivision: Broadmoor
HOA
- Has HOA: No
Location
- Region: Somerdale
- Municipality: GLOUCESTER TWP
Financial & listing details
- Price per square foot: $247/sqft
- Tax assessed value: $264,600
- Annual tax amount: $11,058
- Date on market: 8/19/2026
- Listing agreement: Exclusive Agency
- Inclusions: Kitchen Appliances And Refrigerator. Tiki Bar Is Negotiable
- Exclusions: Personal Items And Washer And Dryer
- Ownership: Fee Simple
Estimated market value
Not available
Estimated sales range
Not available
$3,558/mo
Price history
| Date | Event | Price |
|---|---|---|
| 5/12/2026 | Listing removed | $510,000$247/sqft |
Source:  Bright MLS #NJCD2117120 Report a problem Bright MLS #NJCD2117120 Report a problem | ||
| 5/8/2026 | Listed for sale | $510,000+200%$247/sqft |
Source: Bright MLS #NJCD2117120 Report a problem | ||
| 4/24/2018 | Sold | $170,000-46%$82/sqft |
Source: Public Record Report a problem | ||
| 7/21/2009 | Sold | $315,000+43.2%$153/sqft |
Source: Public Record Report a problem | ||
| 2/6/2003 | Sold | $220,000+46.7%$107/sqft |
Source: Public Record Report a problem | ||
| 10/18/1993 | Sold | $150,000$73/sqft |
Source: Public Record Report a problem | ||
Public tax history
| Year | Property taxes | Tax assessment |
|---|---|---|
| 2025 | $11,058 +1.8% | $264,600 |
| 2024 | $10,864 | $264,600 |
| 2023 | -- | $264,600 |
| 2022 | -- | $264,600 +3% |
| 2021 | -- | $256,900 |
| 2020 | $9,898 -2.1% | $256,900 |
| 2019 | $10,109 | $256,900 |
| 2018 | $10,109 +5.5% | $256,900 |
| 2017 | $9,582 +7.6% | $256,900 |
| 2016 | $8,907 +0.4% | $256,900 |
| 2015 | $8,871 +5.6% | $256,900 |
| 2014 | $8,403 +1.7% | $256,900 |
| 2013 | $8,264 +1.5% | $256,900 |
| 2012 | $8,146 +1.5% | $256,900 |
| 2011 | $8,026 +11.7% | $256,900 |
| 2010 | $7,184 +5% | $256,900 +89.3% |
| 2009 | $6,840 | $135,700 |
| 2008 | -- | $135,700 |
| 2007 | -- | $135,700 |
| 2006 | -- | $135,700 |
| 2005 | -- | $135,700 |
| 2004 | -- | $135,700 |
| 2003 | -- | $135,700 |
| 2002 | -- | $135,700 |
| 2001 | -- | $135,700 |
Find assessor info on the county website
Monthly payment
Est. payment
Payment breakdown
Explore the cost of this home by adjusting the details. Changes won't be saved.Climate risks
Neighborhood: 08083
Nearby schools
GreatSchools rating
- 5/10Chews Elementary SchoolGrades: PK-5Distance: 0.7 mi
- 6/10Glen Landing Middle SchoolGrades: PK,6-8Distance: 0.8 mi
- 3/10Highland High SchoolGrades: 9-12Distance: 2.2 mi
Schools provided by the listing agent
- Elementary: Chews
- Middle: Glen Landing
- District: Gloucester Township Public Schools
Source: Bright MLS. This data may not be complete. We recommend contacting the local school district to confirm school assignments for this home.
- $485,0003 bd3 ba1.9k sqft325 Roberts Ct, Somerdale, NJ 08083Sold
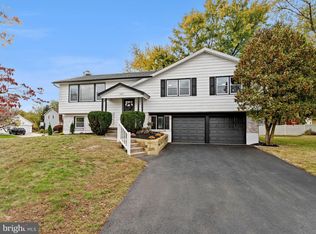
- $481,600-- bd-- ba2.5k sqft333 Roberts Ct, Somerdale, NJ 08083Off Market
- $374,0004 bd3 ba1.9k sqft321 Roberts Dr, Somerdale, NJ 08083Off Market

- $543,9004 bd3 ba2.6k sqft245 Hinton Pl, Somerdale, NJ 08083Off Market

- $485,000-- bd-- ba1.9k sqft325 Roberts Dr, Somerdale, NJ 08083Sold
- $540,0004 bd3 ba2.5k sqft317 Roberts Dr, Somerdale, NJ 08083Off Market
- $444,1004 bd3 ba2k sqft337 Roberts Ct, Somerdale, NJ 08083Off Market
- $470,0004 bd3 ba2k sqft336 Roberts Dr, Somerdale, NJ 08083Sold
A local agent can set up tours, give advice and negotiate with sellers.
Similar homes
- $429,9903 bd2 ba1.6k sqft14 Vassar Ave, Somerdale, NJ 08083For Sale

 MLS ID #NJCD2121866, Vince DiTanna, Innovate Realty. Bright MLS
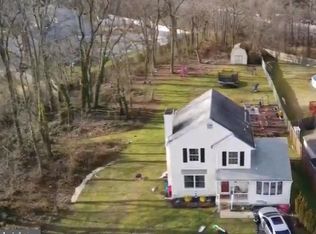
 - $590,0004 bd2 ba1.6k sqft106 E Williams Ave, Barrington, NJ 08007For Sale
 MLS ID #NJCD2123806, Fay M Smith, BHHS Fox & Roach - Haddonfield. Bright MLS
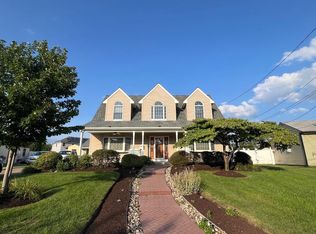
 - $499,9004 bd3 ba2.3k sqft12 Elinor Ave, Stratford, NJ 08084For Sale
 MLS ID #NJCD2120582, Bill Souders, BHHS Fox & Roach - Haddonfield. Bright MLS
 - $510,0004 bd3 ba2.6k sqft9 Crystal Ct, Sicklerville, NJ 08081For Sale
 MLS ID #NJCD2119588, Hssaine Zahiri, First Advantage Realty II LLC. Bright MLS
 - $495,0004 bd3 ba2k sqft2030 Sycamore St, Haddon Heights, NJ 08035For SaleMLS ID #NJCD2122080, Melissa Mulderig, Garden State Properties Group - Merchantville. Bright MLS
- $400,0003 bd3 ba1.8k sqft11 Acorn Ct, Sicklerville, NJ 08081For SaleMLS ID #NJCD2123406, Sandi Lichtman, Lichtman Associates Real Estate LLC. Bright MLS
- $439,9004 bd3 ba1.9k sqft11 Mill Ct, Sicklerville, NJ 08081For SaleMLS ID #NJCD2117470, Devin Dinofa, Keller Williams Realty - Moorestown. Bright MLS
- $549,9004 bd3 ba2.1k sqft8 Villanova Ct, Berlin, NJ 08009For SaleMLS ID #NJCD2122762, George Cioci, First Advantage Realty II LLC. Bright MLS
- $550,0004 bd3 ba2.4k sqft1 Sandra Ln, Tabernacle, NJ 08088For SaleMLS ID #NJBL2117294, Andrea Martin, RE/MAX Preferred - Medford. Bright MLS
- $389,0004 bd2 ba2k sqft40 Woodlane Dr, Blackwood, NJ 08012For SaleMLS ID #NJCD2123346, Mrs. Lisa Hyder, BHHS Fox & Roach-Mullica Hill South. Bright MLS
- $419,9003 bd2 ba1.2k sqft17 Sleepy Hollow Rd, Stratford, NJ 08084For SaleMLS ID #NJCD2123168, Bill Souders, BHHS Fox & Roach - Haddonfield. Bright MLS
- $465,0004 bd2 ba2.2k sqft723 Clearview Ave, Woodbury Heights, NJ 08097For SaleMLS ID #NJGL2073410, Gus Caruso, Premier Real Estate Corp.. Bright MLS
- $519,9005 bd3 ba2.5k sqft78 Catherine Dr, Franklinville, NJ 08322For SaleMLS ID #NJGL2071524, Jane Donohue-Temple, EXP Realty, LLC. Bright MLS
- $495,0004 bd2 ba2.2k sqft110 Thornwood Dr, Marlton, NJ 08053For SaleMLS ID #NJBL2108074, James Moffa, Keller Williams Realty - Marlton. Bright MLS
- $459,0003 bd3 ba2.6k sqft594 E Holly Ave, Pitman, NJ 08071For SaleMLS ID #NJGL2076634, Michele Hill, Coldwell Banker Realty. Bright MLS
- $739,9004 bd3 ba3k sqft16 Nicholas Dr, Sicklerville, NJ 08081For SaleMLS ID #NJGL2076886, Brittanie Gilliano, Real Broker, LLC. Bright MLS
- $715,0003 bd2 ba1.6k sqft427 Avondale Ave, Haddonfield, NJ 08033For SaleMLS ID #NJCD2124322, Joey Malcarney, Greenside Realty LLC. Bright MLS
- $389,9003 bd2 ba1.5k sqft110 Lake Ave, Glendora, NJ 08029For SaleMLS ID #NJCD2118016, Todd Hahn, RE/MAX Preferred - Mullica Hill. Bright MLS
- $525,0004 bd3 ba2k sqft904 Westerly Dr, Marlton, NJ 08053For SaleMLS ID #NJBL2116732, RESHMA PAREKH, BHHS Fox & Roach-Cherry Hill. Bright MLS
- $540,0003 bd3 ba1.9k sqft2400 Beverly Rd, Cinnaminson, NJ 08077For Sale By Owner
