Enter our 16-year-young Colonial through an elegant paver-stone entry. The home offers 3 bedrooms, 2.5 baths, and 1,926 square feet of spacious living. Beautiful laminate flooring runs throughout the main level, where an open-concept layout seamlessly connects the dining room, living room, and kitchen. The living room features a gas fireplace and sliding doors to the patio, while the kitchen includes cherry cabinetry, granite countertops, stainless steel appliances, and a peninsula breakfast bar with pendant lighting. A dedicated home office with double-door access and a convenient half bath complete the first floor. Upstairs, a full hall bath serves two spacious bedrooms, each with large double closets. The primary suite includes a generous walk-in closet and a bathroom with a walk-in shower and separate bathtub. The second-floor laundry room adds convenience, and the dryer is included. The stairs and hallway carpeting was just replaced (after the listing photos were taken) and all the bedrooms feature luxury vinyl plank flooring. A full basement with partially framed walls is ready to be finished for additional living space. Outside, enjoy a fully fenced yard with a patio, play area, and custom-built shed featuring an open bar for entertaining, and a fenced dog run with doggie condo . This inviting home is ready for its next owner—schedule your showing today!
For sale
$439,900
14 S Pennsylvania Ave, Blackwood, NJ 08012
3beds
1,926sqft
Single Family Residence
Built in 2010
7,500 Square Feet Lot
$440,600 Zestimate®
$228/sqft
$-- HOA
What's special
Play areaSecond-floor laundry roomKitchen includes cherry cabinetryStainless steel appliancesElegant paver-stone entryGranite countertops
- 3 days |
- 603 |
- 30 |
Zillow last checked:
Listing updated:
Listed by:
Kathleen Boggs-Shaner 856-979-3157,
BHHS Fox & Roach - Haddonfield,
Listing Team: Real Solutions Home Team
Source: Bright MLS,MLS#: NJCD2124430
Facts & features
Interior
Bedrooms & bathrooms
- Bedrooms: 3
- Bathrooms: 3
- Full bathrooms: 2
- 1/2 bathrooms: 1
- Main level bathrooms: 3
- Main level bedrooms: 3
Basement
- Area: 0
Heating
- Forced Air, Natural Gas
Cooling
- Central Air, Ceiling Fan(s), Natural Gas
Appliances
- Included: Dishwasher, Disposal, Oven/Range - Gas, Refrigerator, Microwave, Stainless Steel Appliance(s), Dryer, Self Cleaning Oven, Water Heater, Gas Water Heater
- Laundry: Upper Level
Features
- Breakfast Area, Ceiling Fan(s), Open Floorplan, Recessed Lighting, Upgraded Countertops, Eat-in Kitchen, Kitchen - Gourmet, Walk-In Closet(s), Bathroom - Tub Shower, Bathroom - Walk-In Shower, Soaking Tub, Built-in Features, Dry Wall
- Flooring: Carpet, Ceramic Tile, Laminate, Luxury Vinyl
- Doors: Sliding Glass
- Windows: Window Treatments
- Basement: Full,Unfinished
- Number of fireplaces: 1
- Fireplace features: Gas/Propane
Interior area
- Total structure area: 1,926
- Total interior livable area: 1,926 sqft
- Finished area above ground: 1,926
- Finished area below ground: 0
Property
Parking
- Total spaces: 4
- Parking features: Concrete, Driveway
- Uncovered spaces: 4
Accessibility
- Accessibility features: None
Features
- Levels: Three
- Stories: 3
- Patio & porch: Patio
- Exterior features: Extensive Hardscape, Lighting, Flood Lights, Rain Gutters, Sidewalks, Other, Play Area
- Pool features: None
- Fencing: Full
Lot
- Size: 7,500 Square Feet
- Dimensions: 50.00 x 150.00
- Features: Cleared, Front Yard, Landscaped, Rear Yard, Other
Details
- Additional structures: Above Grade, Below Grade, Outbuilding
- Parcel number: 151170300027
- Zoning: RESIDENTIAL
- Zoning description: Residential
- Special conditions: Standard
Construction
Type & style
- Home type: SingleFamily
- Architectural style: Colonial
- Property subtype: Single Family Residence
Materials
- Vinyl Siding
- Foundation: Block
- Roof: Architectural Shingle
Condition
- Excellent
- New construction: No
- Year built: 2010
Utilities & green energy
- Sewer: Public Sewer
- Water: Public
Community & HOA
Community
- Subdivision: Blackwood Estates
HOA
- Has HOA: No
Location
- Region: Blackwood
- Municipality: GLOUCESTER TWP
Financial & listing details
- Price per square foot: $228/sqft
- Tax assessed value: $211,600
- Annual tax amount: $9,557
- Date on market: 8/12/2026
- Listing agreement: Exclusive Right To Sell
- Listing terms: FHA,Cash,Conventional
- Inclusions: All Kitchen Appliances, Dryer, Window Treatments Where Existing, Shed
- Ownership: Fee Simple
Estimated market value
$440,600
$419,000 - $463,000
$3,080/mo
Price history
| Date | Event | Price |
|---|---|---|
| 8/12/2026 | Listed for sale | $439,900+40.1%$228/sqft |
Source:  Bright MLS #NJCD2124430 Report a problem Bright MLS #NJCD2124430 Report a problem | ||
| 9/20/2021 | Listing removed | -- |
Source:  Exit Realty Report a problem Exit Realty Report a problem | ||
| 9/10/2021 | Price change | $313,900-0.3%$163/sqft |
Source: Bright MLS #NJCD2003446 Report a problem | ||
| 8/28/2021 | Listed for sale | $315,000$164/sqft |
Source: Exit Realty #NJCD2003446 Report a problem | ||
| 8/25/2021 | Pending sale | $315,000$164/sqft |
Source: Exit Realty #NJCD2003446 Report a problem | ||
| 7/27/2021 | Price change | $315,000+0%$164/sqft |
Source: Exit Realty #NJCD2003446 Report a problem | ||
| 7/26/2021 | Listed for sale | $314,900+38.8%$163/sqft |
Source: Bright MLS #NJCD2003446 Report a problem | ||
| 10/11/2019 | Sold | $226,900+62.9%$118/sqft |
Source: Public Record Report a problem | ||
| 6/26/2019 | Sold | $139,303+1.7%$72/sqft |
Source: Public Record Report a problem | ||
| 11/20/2018 | Sold | $137,000-17%$71/sqft |
Source: Public Record Report a problem | ||
| 9/11/2018 | Price change | $165,000-12.2%$86/sqft |
Source: BHHS DIVERSIFIED REALTY #511000 Report a problem | ||
| 2/6/2018 | Listed for sale | -- |
Source: Auction.com Report a problem | ||
| 12/11/2008 | Sold | $188,000+7.1%$98/sqft |
Source: Public Record Report a problem | ||
| 9/30/2008 | Sold | $175,528-18.3%$91/sqft |
Source: Public Record Report a problem | ||
| 5/8/2008 | Price change | $214,900-4.4%$112/sqft |
Source: Century 21 #5315895 Report a problem | ||
| 4/5/2008 | Listed for sale | $224,900+9.7%$117/sqft |
Source: Century 21 #5315895 Report a problem | ||
| 8/22/2005 | Sold | $205,000$106/sqft |
Source: Public Record Report a problem | ||
Public tax history
| Year | Property taxes | Tax assessment |
|---|---|---|
| 2025 | $8,843 +1.8% | $211,600 |
| 2024 | $8,688 +292.3% | $211,600 |
| 2023 | $2,215 +3.2% | $211,600 |
| 2022 | $2,147 -75.6% | $211,600 |
| 2021 | $8,786 +0.2% | $211,600 |
| 2020 | $8,767 +4.2% | $211,600 -2.2% |
| 2019 | $8,412 | $216,300 |
| 2018 | $8,412 +2.7% | $216,300 |
| 2017 | $8,193 +7.9% | $216,300 |
| 2016 | $7,594 +0.8% | $216,300 |
| 2015 | $7,536 +5.5% | $216,300 |
| 2014 | $7,142 +1.7% | $216,300 |
| 2013 | $7,025 +1.5% | $216,300 |
| 2012 | $6,922 +1.7% | $216,300 |
| 2011 | $6,807 +37.8% | $216,300 +26.6% |
| 2010 | $4,940 +4.6% | $170,900 +91.8% |
| 2009 | $4,721 | $89,100 |
| 2008 | -- | $89,100 |
| 2007 | -- | $89,100 |
| 2006 | -- | $89,100 |
| 2005 | -- | $89,100 |
| 2004 | -- | $89,100 |
| 2003 | -- | $89,100 |
| 2002 | -- | $89,100 |
| 2001 | -- | $89,100 |
Find assessor info on the county website
Monthly payment
Est. payment
Payment breakdown
Explore the cost of this home by adjusting the details. Changes won't be saved.Climate risks
Neighborhood: 08012
Nearby schools
GreatSchools rating
- 5/10Gloucester Township Elementary SchoolGrades: K-5Distance: 0.3 mi
- 6/10Charles W. Lewis Middle SchoolGrades: 6-8Distance: 1.4 mi
- 3/10Highland High SchoolGrades: 9-12Distance: 0.7 mi
Schools provided by the listing agent
- District: Gloucester Township Public Schools
Source: Bright MLS. This data may not be complete. We recommend contacting the local school district to confirm school assignments for this home.
- $385,3004 bd2 ba1.8k sqft24 S Pennsylvania Ave, Blackwood, NJ 08012Off Market
- $15,3007,501 sqft24 S Pennsylvania Ave, Blackwood, NJ 08012Off Market
- $199,9002 bd1 ba1.1k sqft202 E Church St, Blackwood, NJ 08012Off Market
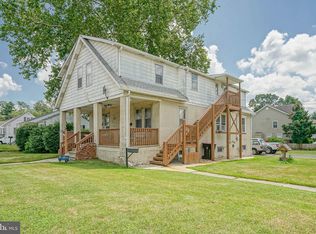
- $234,400-- bd-- ba784 sqft208 E Church St, Blackwood, NJ 08012Off Market
- $282,300-- bd-- ba1k sqft212 E Church St, Blackwood, NJ 08012Off Market
- $316,100-- bd-- ba1.7k sqft15 Ohio Ave, Blackwood, NJ 08012Off Market
- $300,4004 bd2 ba1.3k sqft28 S Pennsylvania Ave, Blackwood, NJ 08012Off Market
- $385,800-- bd-- ba2k sqft19 Ohio Ave, Blackwood, NJ 08012Off Market
A local agent can set up tours, give advice and negotiate with sellers.
A local lender can help you make sure your offer is ready when you are.
Similar homes
- $449,9004 bd3 ba2.3k sqft11 Fox Chase Dr, Blackwood, NJ 08012For Sale
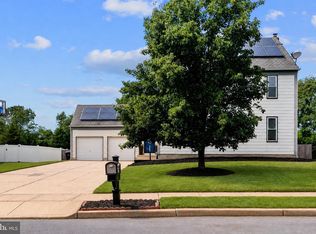
 MLS ID #NJCD2123924, Teresa Vandenberg, BHHS Fox & Roach-Washington-Gloucester. Bright MLS
 - $349,9003 bd2 ba1.9k sqft133 W Lake Ave, Blackwood, NJ 08012For Sale
 MLS ID #NJCD2124482, Jeanne D'Ottavi, BHHS Fox & Roach-Mullica Hill South. Bright MLS
 - $420,0004 bd3 ba2.1k sqft41 Deborah Pl, Blackwood, NJ 08012For Sale
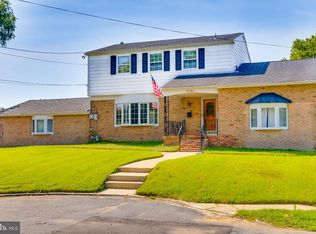 MLS ID #NJCD2122416, Jose M Lopez, Keller Williams Prime Realty. Bright MLS
 - $335,0003 bd2 ba1.2k sqft345 Ridge Ave, Blackwood, NJ 08012For Sale
 MLS ID #NJCD2124406, Dolores Fermano, Coldwell Banker Realty. Bright MLS
 - $--3 bd3 ba2k sqft1447 Boxwood Dr, Blackwood, NJ 08012AuctionAuction.com 2
- $435,0004 bd2 ba1.7k sqft10 Windy Dr, Blackwood, NJ 08012For SaleMLS ID #NJCD2119100, Anixa Criss, EXP Realty, LLC. Bright MLS
- $325,0003 bd2 ba1.4k sqft5 Cloverdale Rd, Blackwood, NJ 08012For SaleMLS ID #NJCD2124134, Dan OHalloran, Keller Williams Realty - Medford. Bright MLS
- $379,7773 bd2 ba1.5k sqft112 Cressmont Ave, Blackwood, NJ 08012For SaleMLS ID #NJCD2123378, Deb Majeski, Home and Heart Realty. Bright MLS
- $429,9004 bd2 ba1.9k sqft87 Argyle Ave, Blackwood, NJ 08012For SaleMLS ID #NJCD2118970, Tom Healy, Keller Williams Realty - Washington Township. Bright MLS
- $389,0004 bd2 ba2k sqft40 Woodlane Dr, Blackwood, NJ 08012For SaleMLS ID #NJCD2123346, Mrs. Lisa Hyder, BHHS Fox & Roach-Mullica Hill South. Bright MLS
- $315,0004 bd2 ba1.5k sqft20 Cleveland Ave, Blackwood, NJ 08012For SaleMLS ID #NJCD2124178, Joshua Behr, Keller Williams Realty - Washington Township. Bright MLS
- $--3 bd1 ba1k sqft1300 W Atlantic Ave, Blackwood, NJ 08012AuctionXome
- $349,9003 bd3 ba1.3k sqft505 S Black Horse Pike, Blackwood, NJ 08012For SaleMLS ID #NJCD2120006, Bill Souders, BHHS Fox & Roach - Haddonfield. Bright MLS
- $429,0003 bd3 ba1.8k sqft419 Almonesson Rd, Blackwood, NJ 08012New ConstructionMLS ID #NJCD2118974, Danielle Dupont, Ovation Realty LLC. Bright MLS
- $429,0003 bd3 ba1.8k sqft421 Almonesson Rd, Blackwood, NJ 08012New ConstructionMLS ID #NJCD2118976, Danielle Dupont, Ovation Realty LLC. Bright MLS
- $429,0003 bd3 ba1.8k sqft415 Almonesson Rd, Blackwood, NJ 08012New ConstructionMLS ID #NJCD2112012, Danielle Dupont, Ovation Realty LLC. Bright MLS
- $--3 bd3 ba1.8k sqft9 Ambrose Ct, Deptford, NJ 08096AuctionAuction.com 2
- $365,0003 bd3 ba1.3k sqft320 Davistown Rd, Blackwood, NJ 08012For SaleMLS ID #NJCD2121554, Matt Donnelly, Century 21 Alliance - Mantua. Bright MLS
- $245,0004 bd2 ba1.4k sqft127 E Church St, Blackwood, NJ 08012For SaleMLS ID #NJCD2122476, Ronnie Glomb, Your Town Realty. Bright MLS
- $399,9003 bd3 ba2.3k sqft20 Clemens Ln, Turnersville, NJ 08012For SaleMLS ID #NJGL2076350, Francis Mellace, Century 21 Rauh & Johns. Bright MLS
