Welcome to 80 Little Mill Road, a unique opportunity to own a private ranch-style home situated on a spacious 1-acre lot in Gloucester Township. Offering endless potential, this property is ready for its next owners to restore, renovate, and make it their own. Step inside to find a bright kitchen featuring granite countertops that opens to the dining area, where views of the backyard and in-ground pool create the perfect setting for future gatherings. Just beyond, the inviting family room boasts vaulted ceilings and a cozy wood-burning stove, providing a warm and comfortable space to relax. Adjacent to the family room is a versatile office or den, ideal for working from home, a playroom, or additional living space. The main level also offers three generously sized bedrooms, including the primary bedroom, providing convenient one-floor living. Outside, the possibilities continue. The private backyard features an in-ground pool waiting to be brought back to life, creating the perfect space for summer entertaining. Tucked away on the property, you'll also find a large detached garage and storage shed. Whether you're a car enthusiast, woodworker, hobbyist, contractor, or small business owner needing additional workspace, this setup offers exceptional flexibility and privacy. The property has already been connected to public water and public sewer adding additional value and convenience. Bring your vision and unlock the potential this property has to offer. Property is being sold strictly AS IS. Buyer is responsible for any lender-required repairs, certifications, and all township inspections and certificates required for closing.
For sale
$425,000
80 Little Mill Rd, Laurel Springs, NJ 08021
4beds
2,980sqft
:
Get pre-qualifiedN/A
Single Family Residence
Built in 1983
1 Acres Lot
$435,800 Zestimate®
$143/sqft
$-- HOA
What's special
Private ranch-style homeLarge detached garageVersatile office or denCozy wood-burning stoveStorage shed
- 4 days |
- 712 |
- 54 |
Zillow last checked:
Listing updated:
Listed by:
Nick Christopher 856-364-3518,
Real Broker, LLC
Source: Bright MLS,MLS#: NJCD2124438
Facts & features
Interior
Bedrooms & bathrooms
- Bedrooms: 4
- Bathrooms: 3
- Full bathrooms: 2
- 1/2 bathrooms: 1
- Main level bathrooms: 3
- Main level bedrooms: 3
Basement
- Area: 1000
Heating
- Forced Air, Natural Gas
Cooling
- Central Air, Electric
Appliances
- Included: Electric Water Heater
- Laundry: Main Level
Features
- Ceiling Fan(s), Combination Kitchen/Dining, Eat-in Kitchen, Upgraded Countertops, Dry Wall
- Flooring: Hardwood, Carpet, Wood
- Basement: Partially Finished,Exterior Entry,Sump Pump
- Has fireplace: No
- Fireplace features: Wood Burning Stove
Interior area
- Total structure area: 2,980
- Total interior livable area: 2,980 sqft
- Finished area above ground: 1,980
- Finished area below ground: 1,000
Property
Parking
- Total spaces: 16
- Parking features: Storage, Garage Faces Front, Inside Entrance, Attached, Detached, Driveway
- Attached garage spaces: 12
- Uncovered spaces: 4
Accessibility
- Accessibility features: None
Features
- Levels: One
- Stories: 1
- Patio & porch: Patio
- Has private pool: Yes
- Pool features: In Ground, Private
Lot
- Size: 1 Acres
- Dimensions: 135.00 x 328.00
Details
- Additional structures: Above Grade, Below Grade
- Parcel number: 151440200043 01
- Zoning: R-1
- Special conditions: Standard
Construction
Type & style
- Home type: SingleFamily
- Architectural style: Raised Ranch/Rambler
- Property subtype: Single Family Residence
Materials
- Frame
- Foundation: Block
- Roof: Architectural Shingle
Condition
- Good
- New construction: No
- Year built: 1983
Utilities & green energy
- Sewer: Public Sewer
- Water: Public
Community & HOA
Community
- Subdivision: Hidden Lakes
HOA
- Has HOA: No
Location
- Region: Laurel Springs
- Municipality: GLOUCESTER TWP
Financial & listing details
- Price per square foot: $143/sqft
- Tax assessed value: $310,000
- Annual tax amount: $13,484
- Date on market: 8/11/2026
- Listing agreement: Exclusive Right To Sell
- Listing terms: Cash,Conventional,FHA 203(k)
- Exclusions: Fridge
- Ownership: Fee Simple
Estimated market value
$435,800
$414,000 - $458,000
$2,860/mo
Price history
| Date | Event | Price |
|---|---|---|
| 8/11/2026 | Listed for sale | $425,000$143/sqft |
Source:  Bright MLS #NJCD2124438 Report a problem Bright MLS #NJCD2124438 Report a problem | ||
Public tax history
| Year | Property taxes | Tax assessment |
|---|---|---|
| 2025 | $12,955 +1.8% | $310,000 |
| 2024 | $12,729 -1.1% | $310,000 |
| 2023 | $12,871 +0.6% | $310,000 |
| 2022 | $12,791 +2.3% | $310,000 |
| 2021 | $12,509 +2.2% | $310,000 |
| 2020 | $12,242 +0.4% | $310,000 |
| 2019 | $12,195 | $310,000 |
| 2018 | $12,195 +5.6% | $310,000 |
| 2017 | $11,548 +7.7% | $310,000 |
| 2016 | $10,723 +0.7% | $310,000 |
| 2015 | $10,652 +5.5% | $310,000 |
| 2014 | $10,094 +1.7% | $310,000 |
| 2013 | $9,920 +1.6% | $310,000 |
| 2012 | $9,762 +1.6% | $310,000 |
| 2011 | $9,607 +6.8% | $310,000 |
| 2010 | $8,998 +4.8% | $310,000 +87.4% |
| 2009 | $8,588 | $165,400 |
| 2008 | -- | $165,400 |
| 2007 | -- | $165,400 |
| 2006 | -- | $165,400 |
| 2005 | -- | $165,400 |
| 2004 | -- | $165,400 |
| 2003 | -- | $165,400 |
| 2002 | -- | $165,400 |
| 2001 | -- | $165,400 |
Find assessor info on the county website
Monthly payment
Est. payment
Payment breakdown
Explore the cost of this home by adjusting the details. Changes won't be saved.Climate risks
Neighborhood: 08021
Nearby schools
GreatSchools rating
- 4/10Blackwood Elementary SchoolGrades: K-5Distance: 2.2 mi
- 6/10Charles W. Lewis Middle SchoolGrades: 6-8Distance: 1.2 mi
- 3/10Highland High SchoolGrades: 9-12Distance: 1.7 mi
Schools provided by the listing agent
- District: Gloucester Township Public Schools
Source: Bright MLS. This data may not be complete. We recommend contacting the local school district to confirm school assignments for this home.
- $55,3002.12 acres300 Little Mill Rd, Pine Hill, NJ 08021Off Market
- $447,300-- bd-- ba1.5k sqft100 Little Mill Rd, Laurel Springs, NJ 08021Off Market
- $4,100-- bd-- ba-- sqft100 Little Mill Rd, Lindenwold, NJ 08021Off Market
- $358,0003 bd3 ba1.7k sqft10 Carol Dr, Pine Hill, NJ 08021Sold
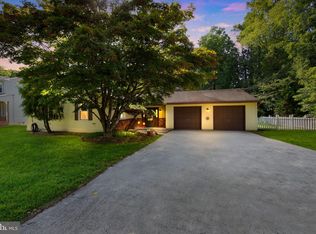
- $322,300-- bd-- ba1.2k sqft260 Little Mill Rd, Pine Hill, NJ 08021Off Market
- $640,4006 bd5 ba4.1k sqft76 Little Mill Rd, Clementon, NJ 08021Off Market
- $359,100-- bd-- ba1.5k sqft256 Little Mill Rd, Pine Hill, NJ 08021Off Market
- $453,1004 bd3 ba2.7k sqft290 Little Mill Rd, Pine Hill, NJ 08021Off Market
A local agent can set up tours, give advice and negotiate with sellers.
Similar homes
- $250,0005 bd3 ba4.2k sqft20 Little Mill Rd, Clementon, NJ 08021For Sale

 MLS ID #NJCD2118436, Jerry Mac McIlhenny, Keller Williams Realty - Cherry Hill. Bright MLS
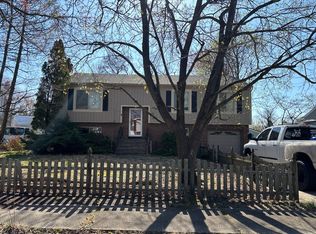
 - $--4 bd2 ba2k sqft511 Spruce Ave, Lindenwold, NJ 08021Auction
 Auction.com 2
 - $--4 bd3 ba2.6k sqft12 Blue Spruce Dr, Erial, NJ 08081Auction
 Auction.com 2
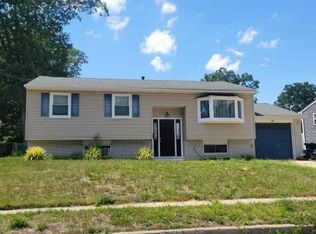
 - $--4 bd2 ba1.9k sqft34 Congress Rd, Pine Hill, NJ 08021Auction
 Auction.com 2
 - $374,9005 bd3 ba2.6k sqft150 N Smith Ter, Clementon, NJ 08021For SaleMLS ID #NJCD2108438, Maryann D'Agostino, Bruce Associates Inc. Bright MLS
- $469,5004 bd3 ba2.5k sqft119 Ebbetts Dr, Atco, NJ 08004For SaleMLS ID #NJCD2124494, Cydney Long, EXP Realty, LLC. Bright MLS
- $499,9004 bd3 ba3.1k sqft1768 Lark Ln, Cherry Hill, NJ 08003For SaleMLS ID #NJCD2122214, Nicole Villante, Coldwell Banker Realty. Bright MLS
- $--4 bd2 ba1.7k sqft801 Liberty Dr, Somerdale, NJ 08083AuctionAuction.com 2
- $--4 bd3 ba1.8k sqft48 Chestertown Rd, Sicklerville, NJ 08081AuctionXome
- $409,9003 bd3 ba2k sqft778 E Malaga Rd, Williamstown, NJ 08094For SaleMLS ID #NJGL2076768, Kevin Piccolo, Piccolo Realty, LLC. Bright MLS
- $--3 bd3 ba3.1k sqft79 Bramall Ln, Gibbstown, NJ 08027AuctionAuction.com 2
- $429,9903 bd2 ba1.6k sqft14 Vassar Ave, Somerdale, NJ 08083For SaleMLS ID #NJCD2121866, Vince DiTanna, Innovate Realty. Bright MLS
- $484,9994 bd3 ba2.5k sqft1353 Heartwood Dr, Cherry Hill, NJ 08003For SaleMLS ID #NJCD2123964, David Huber, HomeSmart First Advantage Realty. Bright MLS
- $--4 bd2 ba2.3k sqft859 Stonehenge Rd, Cherry Hill, NJ 08003AuctionAuction.com 2
- $350,0004 bd3 ba1.7k sqft8 Tonkawa Trl, Shamong, NJ 08088For SaleMLS ID #NJBL2118454, Michael Fingerman, HomeSmart First Advantage Realty. Bright MLS
- $390,0003 bd2 ba1.7k sqft6 Silver Cloud Cir, Medford, NJ 08055For SaleMLS ID #NJBL2117620, Jennean Veale, BHHS Fox & Roach-Marlton. Bright MLS
- $--3 bd3 ba1.7k sqft150 Whitman Dr, Turnersville, NJ 08012AuctionAuction.com 1
- $510,0004 bd3 ba2.6k sqft9 Crystal Ct, Sicklerville, NJ 08081For SaleMLS ID #NJCD2119588, Hssaine Zahiri, First Advantage Realty II LLC. Bright MLS
- $415,0004 bd2 ba1.8k sqft480 N Main St, Clayton, NJ 08312For SaleMLS ID #NJGL2076302, Marie Elaina Killian, Real Broker, LLC. Bright MLS
- $--3 bd3 ba1.8k sqft9 Ambrose Ct, Deptford, NJ 08096AuctionAuction.com 2
