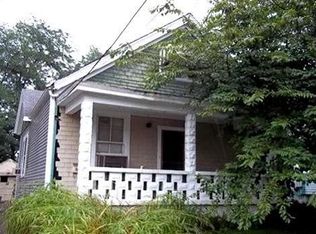
Welcome home to this charming 2-bedroom, 1.5-bath home in the Mariemont School District! Inside, you'll find spacious bedrooms, beautiful hardwood floors throughout, and an inviting eat-in kitchen featuring stainless steel appliances. The lower level offers a versatile bonus room, perfect for a home gym, office, playroom, or additional living space. Outside, enjoy a peaceful backyard with a privacy fence, fire pit, and plenty of space to relax or entertain. Complete with a one-car garage and conveniently located, this move-in-ready home is one you won't want to miss!
Pending
$285,000
3826 Watterson Rd, Cincinnati, OH 45227
2beds
1,059sqft
Single Family Residence
Built in 1935
4,922 Square Feet Lot
$-- Zestimate®
$269/sqft
$-- HOA
What's special
Spacious bedroomsVersatile bonus roomFire pitInviting eat-in kitchenOne-car garageBeautiful hardwood floors throughoutStainless steel appliances
- 49 days
- 78
- 1
Zillow last checked:
Listing updated:
Listed by:
Avery R Lindner 513-405-8855,
Coldwell Banker Realty 513-321-9944,
Amy Hackett Roe 513-379-5445,
Coldwell Banker Realty
Source: Cincy MLS,MLS#: 1885706
Originating MLS: Cincinnati Area Multiple Listing Service

Facts & features
Interior
Bedrooms & bathrooms
- Bedrooms: 2
- Bathrooms: 2
- Full bathrooms: 1
- 1/2 bathrooms: 1
Primary bedroom
- Features: Bath Adjoins, Wood Floor
- Level: First
- Area: 182
- Dimensions: 14 x 13
Bedroom 2
- Level: First
- Area: 143
- Dimensions: 13 x 11
Bedroom 3
- Area: 0
- Dimensions: 0 x 0
Bedroom 4
- Area: 0
- Dimensions: 0 x 0
Bedroom 5
- Area: 0
- Dimensions: 0 x 0
Primary bathroom
- Features: Tile Floor, Tub w/Shower
Bathroom 1
- Features: Full
- Level: First
Bathroom 2
- Features: Partial
- Level: Lower
Dining room
- Area: 0
- Dimensions: 0 x 0
Family room
- Area: 0
- Dimensions: 0 x 0
Kitchen
- Features: Eat-in Kitchen, Tile Floor, Wood Cabinets
- Area: 140
- Dimensions: 14 x 10
Living room
- Features: Window Treatment, Wood Floor
- Area: 196
- Dimensions: 14 x 14
Office
- Area: 0
- Dimensions: 0 x 0
Heating
- Forced Air, Gas
Cooling
- Central Air
Appliances
- Included: Dishwasher, Dryer, Microwave, Oven/Range, Refrigerator, Washer, Gas Water Heater
Features
- High Ceilings, Ceiling Fan(s)
- Windows: Vinyl, Insulated Windows
- Basement: Partial,Concrete,Unfinished,Glass Blk Wind
Interior area
- Total structure area: 1,059
- Total interior livable area: 1,059 sqft
Property
Parking
- Total spaces: 1
- Parking features: Off Street, Driveway
- Garage spaces: 1
- Has uncovered spaces: Yes
Features
- Levels: One
- Stories: 1
- Patio & porch: Patio, Porch
- Fencing: Wood
Lot
- Size: 4,922 Square Feet
- Features: Less than .5 Acre
Details
- Parcel number: 5230006020400
- Other equipment: Radon System
Construction
Type & style
- Home type: SingleFamily
- Architectural style: Ranch
- Property subtype: Single Family Residence
Materials
- Wood Siding
- Foundation: Block
- Roof: Shingle
Condition
- New construction: No
- Year built: 1935
Utilities & green energy
- Gas: Natural
- Sewer: Public Sewer
- Water: Public
Community & HOA
HOA
- Has HOA: No
Location
- Region: Cincinnati
Financial & listing details
- Price per square foot: $269/sqft
- Tax assessed value: $188,000
- Annual tax amount: $4,932
- Date on market: 7/11/2026
- Listing terms: No Special Financing
Estimated market value
Not available
Estimated sales range
Not available
Not available
Price history
| Date | Event | Price |
|---|---|---|
| 7/12/2026 | Pending sale | $285,000$269/sqft |
Source: | ||
| 7/11/2026 | Listed for sale | $285,000+51.6%$269/sqft |
Source: | ||
| 9/29/2020 | Sold | $188,000-0.5%$178/sqft |
Source: | ||
| 8/11/2020 | Pending sale | $189,000$178/sqft |
Source: Coldwell Banker West Shell #1671478 Report a problem | ||
| 8/7/2020 | Listed for sale | $189,000+200%$178/sqft |
Source: Coldwell Banker West Shell #1671478 Report a problem | ||
| 10/30/2008 | Sold | $63,000-25.9%$59/sqft |
Source: | ||
| 11/10/2003 | Sold | $85,000$80/sqft |
Source: Public Record Report a problem | ||
Public tax history
| Year | Property taxes | Tax assessment |
|---|---|---|
| 2025 | $4,932 +2.1% | $65,800 |
| 2024 | $4,829 +7.8% | $65,800 |
| 2023 | $4,480 +65.3% | $65,800 +99.7% |
| 2022 | $2,711 +3.5% | $32,956 |
| 2021 | $2,620 | $32,956 |
| 2020 | $2,620 +4.7% | $32,956 +13% |
| 2019 | $2,504 +16.4% | $29,165 0% |
| 2018 | $2,150 | $29,166 |
| 2017 | $2,150 +23.4% | $29,166 +28.4% |
| 2016 | $1,743 | $22,712 |
| 2015 | $1,743 -0.3% | $22,712 |
| 2014 | $1,748 +8.2% | $22,712 +3% |
| 2013 | $1,617 -14.3% | $22,050 |
| 2012 | $1,887 +19.5% | $22,050 |
| 2011 | $1,579 -29.3% | $22,050 -31.7% |
| 2010 | $2,232 +15.3% | $32,278 |
| 2009 | $1,936 -0.7% | $32,278 |
| 2008 | $1,949 +2.5% | $32,278 +6% |
| 2007 | $1,901 +12.7% | $30,450 |
| 2006 | $1,687 +12.9% | $30,450 |
| 2005 | $1,494 +7.6% | $30,450 +13.9% |
| 2003 | $1,388 +5.4% | $26,740 |
| 2002 | $1,317 +0.7% | $26,740 +10.6% |
| 2001 | $1,308 +8.3% | $24,185 |
| 2000 | $1,208 | $24,185 |
Find assessor info on the county website
Monthly payment
Est. payment