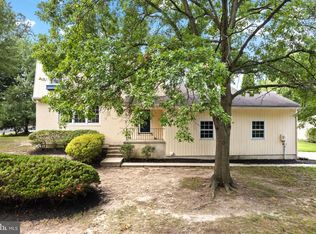
If location and lifestyle are at the top of your wish list, 319 Crestwood Avenue deserves your attention! This naturally bright 3-bedroom, 1.5-bath Brick/Vinyl Colonial offers incredible walkability, hardwood floors throughout, an oversized attached garage, fully fenced yard—and best of all, the important work has already been done. Major improvements include 200-amp electric, newer heat, central air and hot water heater, replacement windows, recessed lighting and approximately $17,000 in PSE&G energy-efficiency upgrades, including air sealing and blown-in attic insulation. Additional updates include an Andersen front entry and storm door, custom oak banister, primary bedroom ductless heat pump, newer kitchen appliances, LG washer and dryer, and newer sump pump with battery backup. Inside, hardwood floors throughout complement generous living and dining rooms and a bright eat-in kitchen with ample cabinetry and counter space. Step directly outside to the patio and fully fenced rear yard—perfect for entertaining, pets and outdoor living. A half bath completes the main level. Upstairs, the spacious landing leads to the primary bedroom that features two large lighted closets plus a bonus room—ideal for a home office, nursery, dressing room or sitting area. Two additional spacious bedrooms (one of which has a fabulous MURPHY BED) and an updated full bath with Jacuzzi tub complete the second floor. Upstairs hardwood floors were refinished, with new hardwood installed in the primary bedroom in 2021. The full, partially finished dry basement with good head height offers even more possibilities for a family room, gym, playroom or home office, while still providing separate laundry, utility and storage areas. Excellent storage in your new home! And then there’s the location. Enjoy a truly car-optional lifestyle just blocks from award-winning schools, PATCO, Haddon Avenue, Crystal Lake Pool, ballfields, restaurants, cafés, shopping, farmers market and community events. Walk to dinner, catch PATCO into Philly, head to the pool or enjoy everything Haddon Township has to offer—all without getting in the car. Add newer landscaping, a 5-foot vinyl privacy fence, patio, fully fenced rear yard and oversized attached garage, and 319 Crestwood delivers a hard-to-find combination of location, updates, space and walkability. Walk to town. Walk to school. Walk to PATCO. Leave the car at home. Come see why 319 Crestwood Avenue should be at the top of your must-see list.
For sale
$599,000
319 Crestwood Ave, Haddonfield, NJ 08033
3beds
2,054sqft
Single Family Residence
Built in 1952
8,712 Square Feet Lot
$-- Zestimate®
$292/sqft
$-- HOA
What's special
Recessed lightingOversized attached garageFabulous murphy bedHardwood floors throughoutTwo additional spacious bedroomsReplacement windowsLg washer and dryer
- 2 days |
- 596 |
- 25 |
Zillow last checked:
Listing updated:
Listed by:
Suzanne Hoover 856-938-4205,
Compass New Jersey, LLC - Haddon Township
Source: Bright MLS,MLS#: NJCD2124060
Facts & features
Interior
Bedrooms & bathrooms
- Bedrooms: 3
- Bathrooms: 2
- Full bathrooms: 1
- 1/2 bathrooms: 1
- Main level bathrooms: 1
Rooms
- Room types: Living Room, Dining Room, Primary Bedroom, Bedroom 2, Bedroom 3, Kitchen, Basement, Bathroom 1, Bonus Room, Half Bath
Primary bedroom
- Features: Crown Molding, Flooring - HardWood, Window Treatments
- Level: Upper
- Area: 221 Square Feet
- Dimensions: 13 X 17
Bedroom 2
- Features: Flooring - HardWood, Window Treatments
- Level: Upper
- Area: 150 Square Feet
- Dimensions: 10 X 15
Bedroom 3
- Features: Flooring - HardWood, Window Treatments
- Level: Upper
- Area: 140 Square Feet
- Dimensions: 10 X 14
Bathroom 1
- Features: Bathroom - Tub Shower, Flooring - Ceramic Tile, Bathroom - Jetted Tub
- Level: Upper
- Area: 80 Square Feet
- Dimensions: 10 X 8
Basement
- Features: Basement - Unfinished, Flooring - Concrete
- Level: Lower
- Area: 285 Square Feet
- Dimensions: 15 X 19
Basement
- Features: Basement - Partially Finished, Flooring - Laminate Plank
- Level: Lower
- Area: 266 Square Feet
- Dimensions: 14 X 19
Basement
- Features: Basement - Unfinished
- Level: Lower
Bonus room
- Features: Flooring - HardWood
- Level: Upper
- Area: 90 Square Feet
- Dimensions: 9 X 10
Dining room
- Features: Chair Rail, Flooring - HardWood
- Level: Main
- Area: 140 Square Feet
- Dimensions: 10 X 14
Half bath
- Features: Flooring - Ceramic Tile
- Level: Main
- Area: 15 Square Feet
- Dimensions: 3 X 5
Kitchen
- Features: Double Sink, Eat-in Kitchen, Kitchen - Gas Cooking, Pantry, Flooring - Ceramic Tile
- Level: Main
- Area: 150 Square Feet
- Dimensions: 10 X 15
Living room
- Features: Chair Rail, Flooring - HardWood
- Level: Main
- Area: 300 Square Feet
- Dimensions: 15 X 20
Heating
- Forced Air, Natural Gas
Cooling
- Central Air, Ceiling Fan(s), Electric
Appliances
- Included: Built-In Range, Dishwasher, Disposal, Dryer, Refrigerator, Cooktop, Washer, Water Heater, Freezer, Ice Maker, Microwave, Gas Water Heater
- Laundry: In Basement
Features
- Attic, Attic/House Fan, Ceiling Fan(s), Crown Molding, Dining Area, Eat-in Kitchen, Kitchen - Table Space, Recessed Lighting, Bathroom - Tub Shower, Pantry, Dry Wall
- Flooring: Hardwood, Ceramic Tile, Carpet, Wood
- Doors: Storm Door(s), Insulated
- Windows: Replacement, Window Treatments
- Basement: Full,Partially Finished,Interior Entry,Sump Pump,Windows
- Has fireplace: No
Interior area
- Total structure area: 2,354
- Total interior livable area: 2,054 sqft
- Finished area above ground: 1,788
- Finished area below ground: 266
Property
Parking
- Total spaces: 4
- Parking features: Garage Faces Front, Garage Faces Rear, Oversized, Concrete, Attached, Driveway, On Street
- Attached garage spaces: 1
- Uncovered spaces: 3
Accessibility
- Accessibility features: None
Features
- Levels: Two
- Stories: 2
- Patio & porch: Patio
- Exterior features: Lighting, Sidewalks, Street Lights
- Pool features: None
- Fencing: Full,Back Yard,Vinyl
Lot
- Size: 8,712 Square Feet
- Dimensions: 68.00 x 125.00
- Features: Corner Lot, Front Yard, Rear Yard, SideYard(s), Corner Lot/Unit
Details
- Additional structures: Above Grade, Below Grade
- Parcel number: 1600017 0400001
- Zoning: R1
- Special conditions: Standard
Construction
Type & style
- Home type: SingleFamily
- Architectural style: Colonial
- Property subtype: Single Family Residence
Materials
- Brick
- Foundation: Block
- Roof: Pitched,Architectural Shingle
Condition
- Very Good
- New construction: No
- Year built: 1952
Utilities & green energy
- Electric: 200+ Amp Service
- Sewer: Public Sewer
- Water: Public
Community & HOA
Community
- Security: Smoke Detector(s), Carbon Monoxide Detector(s)
- Subdivision: Haddon Hills
HOA
- Has HOA: No
Location
- Region: Haddonfield
- Municipality: HADDON TWP
Financial & listing details
- Price per square foot: $292/sqft
- Tax assessed value: $512,600
- Annual tax amount: $11,758
- Date on market: 8/13/2026
- Listing agreement: Exclusive Right To Sell
- Listing terms: Cash,Conventional,FHA,VA Loan
- Inclusions: Washer, Dryer, Refrigerator, Freezer, Window Coverings, Light Fixtures, Large Shed
- Exclusions: None
- Ownership: Fee Simple
Estimated market value
Not available
Estimated sales range
Not available
Not available
Price history
| Date | Event | Price |
|---|---|---|
| 8/13/2026 | Listed for sale | $599,000+51.6%$292/sqft |
Source:  Bright MLS #NJCD2124060 Report a problem Bright MLS #NJCD2124060 Report a problem | ||
| 8/17/2021 | Sold | $395,000+315.8%$192/sqft |
Source: Public Record Report a problem | ||
| 9/12/1994 | Sold | $95,000$46/sqft |
Source: Public Record Report a problem | ||
Public tax history
| Year | Property taxes | Tax assessment |
|---|---|---|
| 2025 | $11,170 -2.4% | $512,600 +76.3% |
| 2024 | $11,449 +196.7% | $290,800 +2% |
| 2023 | $3,858 +3% | $285,100 |
| 2022 | $3,748 -64.4% | $285,100 +7.1% |
| 2021 | $10,516 +3.8% | $266,100 |
| 2020 | $10,136 +0.6% | $266,100 |
| 2019 | $10,072 | $266,100 |
| 2018 | $10,072 +3.7% | $266,100 |
| 2017 | $9,713 +3.4% | $266,100 |
| 2016 | $9,396 +1.8% | $266,100 |
| 2015 | $9,234 +2.1% | $266,100 |
| 2014 | $9,042 +4.2% | $266,100 |
| 2013 | $8,678 +3.4% | $266,100 |
| 2012 | $8,395 +2.7% | $266,100 |
| 2011 | $8,177 +2.8% | $266,100 +87.1% |
| 2010 | $7,956 +2.1% | $142,200 |
| 2009 | $7,795 | $142,200 |
| 2008 | -- | $142,200 |
| 2007 | -- | $142,200 |
| 2006 | -- | $142,200 |
| 2005 | -- | $142,200 |
| 2004 | -- | $142,200 |
| 2003 | -- | $142,200 |
| 2002 | -- | $142,200 |
| 2001 | -- | $142,200 |
Find assessor info on the county website
Monthly payment
Est. payment
Payment breakdown
Explore the cost of this home by adjusting the details. Changes won't be saved.Climate risks
Neighborhood: 08033
Nearby schools
GreatSchools rating
- 7/10Stoy Elementary SchoolGrades: PK-5Distance: 0.2 mi
- 6/10William G Rohrer Middle SchoolGrades: 6-8Distance: 0.2 mi
- 5/10Haddon Twp High SchoolGrades: 9-12Distance: 0.2 mi
Schools provided by the listing agent
- Elementary: Stoy E.s.
- Middle: William G Rohrer
- High: Haddon Township H.s.
- District: Haddon Township Public Schools
Source: Bright MLS. This data may not be complete. We recommend contacting the local school district to confirm school assignments for this home.
- $656,000-- bd-- ba2.3k sqft317 Crestwood Ave, Haddonfield, NJ 08033Off Market
- $613,800-- bd-- ba1.9k sqft401 Crestwood Ave, Haddonfield, NJ 08033Off Market
- $766,000-- bd-- ba1.4k sqft315 Crestwood Ave, Haddonfield, NJ 08033Off Market
- $628,4003 bd3 ba1.8k sqft320 Glenwood Ave, Haddonfield, NJ 08033Off Market
- $415,0003 bd2 ba1.3k sqft316 Glenwood Ave, Haddonfield, NJ 08033Sold
- $791,500-- bd-- ba2.9k sqft402 Glenwood Ave, Haddonfield, NJ 08033Off Market
- $619,8003 bd1 ba1.4k sqft318 Crestwood Ave, Haddonfield, NJ 08033Off Market
- $576,500-- bd-- ba1.7k sqft318 Glenwood Ave, Haddonfield, NJ 08033Off Market
A local agent can set up tours, give advice and negotiate with sellers.
A local lender can help you make sure your offer is ready when you are.
Similar homes
- $599,9003 bd2 ba1.2k sqft129 Ellis St, Haddonfield, NJ 08033For Sale

 MLS ID #NJCD2124688, Kayla Noll, Compass New Jersey, LLC - Ocean City. Bright MLS
 - $715,0003 bd2 ba1.6k sqft427 Avondale Ave, Haddonfield, NJ 08033For Sale
 MLS ID #NJCD2124322, Joey Malcarney, Greenside Realty LLC. Bright MLS
 - $699,0003 bd3 ba1.9k sqft260 Village Ct, Haddonfield, NJ 08033For Sale
 MLS ID #NJCD2123914, Jeanne Wolschina, Lisa Wolschina & Associates, Inc.. Bright MLS
 - $659,9004 bd2 ba1.7k sqft125 W Cottage Ave, Haddonfield, NJ 08033For Sale
 MLS ID #NJCD2124362, Holly Rowell, Keller Williams Realty - Cherry Hill. Bright MLS
 - $489,0003 bd2 ba1.5k sqft501 Rhoads Ave, Haddonfield, NJ 08033For SaleMLS ID #NJCD2123584, Mrs. ILDELIS CRUZ, Weichert Realtors-Cherry Hill. Bright MLS
- $725,0004 bd3 ba2.1k sqft209 Briarwood Ave, Haddonfield, NJ 08033For SaleMLS ID #NJCD2122510, Jenna Marchiano, Weichert Realtors - Moorestown. Bright MLS
- $699,0003 bd2 ba1.8k sqft816 Wayside Ln, Haddonfield, NJ 08033For SaleMLS ID #NJCD2124050, Nancy Coleman, Weichert Realtors - Moorestown. Bright MLS
- $550,0004 bd2 ba1.8k sqft125 Massachusetts Ave, Cherry Hill, NJ 08002For SaleMLS ID #NJCD2124452, Francesco Pullella, HOF Realty. Bright MLS
- $550,0003 bd2 ba1.4k sqft520 4th Ave, Haddon Heights, NJ 08035For SaleMLS ID #NJCD2124712, Jon Cohen, Keller Williams - Main Street. Bright MLS
- $589,9004 bd2 ba1.6k sqft101 Norwood Ave, Westmont, NJ 08108For SaleMLS ID #NJCD2122602, Francesco Pullella, HOF Realty. Bright MLS
- $599,0004 bd2 ba1.8k sqft112 Carlton Ave, Haddon Township, NJ 08108For SaleMLS ID #NJCD2122266, Shane Donahue, Mercury Real Estate Group. Bright MLS
- $525,0003 bd2 ba1.6k sqft255 Woodlawn Ter, Collingswood, NJ 08108For SaleMLS ID #NJCD2121536, Doug Vladick, Keller Williams Realty - Moorestown. Bright MLS
- $699,9994 bd3 ba2.7k sqft205 W Kings Hwy, Audubon, NJ 08106For SaleMLS ID #NJCD2124310, Nick Dambrosio, HomeSmart First Advantage Realty. Bright MLS
- $679,0004 bd3 ba1.8k sqft28 Cooper Ave, Cherry Hill, NJ 08002For SaleMLS ID #NJCD2124740, Bob Walton, Jr., RE/MAX ONE Realty. Bright MLS
- $599,0004 bd2 ba1.8k sqft412 1st Ave, Haddon Heights, NJ 08035For SaleMLS ID #NJCD2122226, Mr. Daniel R White Jr., Daniel R. White Realtor, LLC. Bright MLS
- $489,0003 bd3 ba1.6k sqft202 Guilford Ave, Haddon Township, NJ 08108For SaleMLS ID #NJCD2124558, Paul Ciervo, Keller Williams - Main Street. Bright MLS
- $750,0004 bd3 ba2.1k sqft140 Washington Ave, Collingswood, NJ 08108For SaleMLS ID #NJCD2124612, Samuel Rifkin, Keller Williams Realty - Cherry Hill. Bright MLS
- $600,0004 bd3 ba2.7k sqft643 Highland Ave, Cherry Hill, NJ 08002For SaleMLS ID #NJCD2121902, Darlene Mayernik, Keller Williams Premier. Bright MLS
- $650,0004 bd-- ba2.2k sqft41 Potter St, Haddonfield, NJ 08033For SaleMLS ID #NJCD2119430, Gary R Vermaat, Prominent Properties Sotheby's International Realty. Bright MLS
- $550,0002 bd2 ba1.2k sqft70 Centre St, Haddonfield, NJ 08033For SaleMLS ID #NJCD2119590, Suzanne Stoinski, BHHS Fox & Roach - Haddonfield. Bright MLS
