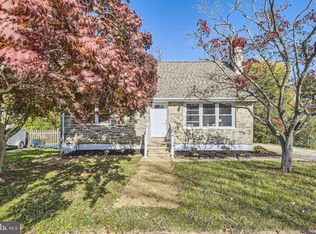
Cape Cod Renovation Opportunity in Randall Ridge Bring your vision to this spacious Cape Cod-style single-family home in the sought-after Randall Ridge neighborhood of Randallstown, MD. Originally configured as a 5-bedroom, 3-full-bath home, this property offers a versatile layout with tremendous potential. The lower level features a full kitchen and private exterior entrance, providing an excellent opportunity for additional living space, a guest suite, or a potential in-law/extended-family arrangement, subject to buyer verification and applicable requirements. The home also features a driveway, fenced rear yard, and a peaceful wooded backdrop. This property is a true renovation opportunity and will require a full renovation, but the potential is substantial. Bring your contractor, checkbook, and imagination and transform this diamond in the rough into something truly special. Review the surrounding comparable sales and envision the possibilities. Sold strictly as-is. Buyer to conduct all due diligence regarding condition, renovations, use, permits, and potential future improvements.
Sold for $260,000
Zillow last checked:
Listing updated:
Bought with:
Juwan Richardson
Keller Williams Legacy
Source: Bright MLS,MLS#: MDBC2173110
Price history
| Date | Event | Price |
|---|---|---|
| 9/16/2026 | Sold | $260,000-5.5%$127/sqft |
Source:  Bright MLS #MDBC2173110 Report a problem Bright MLS #MDBC2173110 Report a problem | ||
| 9/30/2022 | Sold | $275,000-8.3%$134/sqft |
Source: Bright MLS #MDBC2045638 Report a problem | ||
| 9/4/2022 | Pending sale | $300,000$147/sqft |
Source: Bright MLS #MDBC2045638 Report a problem | ||
| 8/29/2022 | Price change | $300,000-4.8%$147/sqft |
Source: Bright MLS #MDBC2045638 Report a problem | ||
| 8/12/2022 | Price change | $315,000-7.4%$154/sqft |
Source: Bright MLS #MDBC2045638 Report a problem | ||
| 8/4/2022 | Listed for sale | $340,000+40.2%$166/sqft |
Source: Bright MLS #MDBC2045638 Report a problem | ||
| 4/6/2017 | Sold | $242,500-3%$119/sqft |
Source: Public Record Report a problem | ||
| 1/27/2017 | Pending sale | $249,900$122/sqft |
Source: RE/MAX SAILS #BC9774736 Report a problem | ||
| 12/15/2016 | Price change | $249,900-5.7%$122/sqft |
Source: RE/MAX Sails Inc. #BC9774736 Report a problem | ||
| 9/27/2016 | Listed for sale | $264,900+11.1%$129/sqft |
Source: RE/MAX Sails Inc. #BC9774736 Report a problem | ||
| 8/12/2009 | Listing removed | -- |
Source: Emailflyers.net #BC6733039 Report a problem | ||
| 1/15/2009 | Listed for sale | -- |
Source: Emailflyers.net #BC6733039 Report a problem | ||
| 7/15/2008 | Sold | $238,500+2285%$117/sqft |
Source: Public Record Report a problem | ||
| 4/29/2008 | Price change | $10,000-96.6%$5/sqft |
Source: Century 21 #BC6733039 Report a problem | ||
| 4/5/2008 | Price change | $289,900-3.3%$142/sqft |
Source: Century 21 #BC6733039 Report a problem | ||
| 3/15/2008 | Listed for sale | $299,900+47%$147/sqft |
Source: Century 21 #BC6733039 Report a problem | ||
| 4/27/2007 | Sold | $204,000+7.4%$100/sqft |
Source: Public Record Report a problem | ||
| 9/27/2004 | Sold | $190,000+55.1%$93/sqft |
Source: Public Record Report a problem | ||
| 11/26/2001 | Sold | $122,500$60/sqft |
Source: Public Record Report a problem | ||
Nearby homes
Get a cash offer in 3 minutes
Find out how much your home could sell for in as little as 3 minutes with a no-obligation cash offer.
Estimated market value
$270,600
