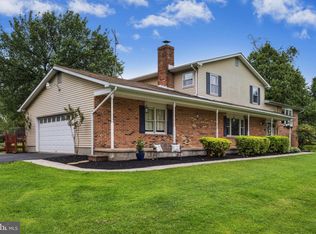
Welcome home to this beautifully updated three-bedroom, two-and-a-half-bath home with an attached two-car garage, set on nearly 2 acres with pastoral sunset views out front and a peaceful backyard retreat out back. From the moment you step inside, the bright entryway sets an inviting tone, opening to an airy living room where elegant wood floors flow seamlessly into the dining area. The gourmet kitchen is both stylish and functional, featuring stainless steel appliances, crisp white cabinetry, granite countertops, and a breakfast bar that makes everyday meals and entertaining feel effortless. Just beyond, the cozy family room offers a wood-burning fireplace and easy access to the backyard, garage, and lower level. Downstairs, a spacious recreation room is ready for movie nights, game days, or casual gatherings, while the laundry room and large utility/storage area with outdoor access add everyday convenience. Upstairs, the private primary en-suite bedroom offers a comfortable retreat with a luxury bath and spacious closet. Outside, the setting truly shines: mature trees, open views, and an expansive backyard with a charming stone patio designed for entertaining, firepit evenings, barbecues, or quiet mornings with coffee. Two outbuildings provide flexible space for storage, a workshop, garden tools, or hobbies. Recent updates include the roof, patio, well pump, hot water heater and clothes washer, giving buyers added confidence and peace of mind. Move-in ready, beautifully updated, and surrounded by space, privacy, and views—this is the kind of home buyers will not want to miss.
Pending
$589,000
3827 Salem Bottom Rd, Westminster, MD 21157
3beds
2,066sqft
Single Family Residence
Built in 1978
1.79 Acres Lot
$596,200 Zestimate®
$285/sqft
$-- HOA
What's special
Wood-burning fireplaceCrisp white cabinetryOpen viewsExpansive backyardPeaceful backyard retreatAttached two-car garageBright entryway
- 25 days
- 560
- 22
Zillow last checked:
Listing updated:
Listed by:
Jessica Wills 703-929-0100,
Whiteman Real Estate, LLC 3014699111
Source: Bright MLS,MLS#: MDCR2037082
Facts & features
Interior
Bedrooms & bathrooms
- Bedrooms: 3
- Bathrooms: 3
- Full bathrooms: 2
- 1/2 bathrooms: 1
- Main level bathrooms: 1
Rooms
- Room types: Living Room, Dining Room, Kitchen, Family Room, Laundry, Recreation Room, Storage Room
Dining room
- Level: Main
Family room
- Level: Main
Kitchen
- Level: Main
Laundry
- Level: Lower
Living room
- Level: Main
Recreation room
- Features: Basement - Finished, Recessed Lighting, Flooring - Carpet
- Level: Lower
Storage room
- Level: Lower
- Area: 322 Square Feet
- Dimensions: 14 X 23
Heating
- Forced Air, Central, Oil
Cooling
- Central Air, Ceiling Fan(s), Electric
Appliances
- Included: Microwave, Built-In Range, Disposal, Dishwasher, Dryer, Ice Maker, Oven/Range - Electric, Refrigerator, Washer, Water Treat System, Electric Water Heater
- Laundry: In Basement, Laundry Room
Features
- Attic, Breakfast Area, Ceiling Fan(s), Combination Kitchen/Dining, Dining Area, Family Room Off Kitchen, Floor Plan - Traditional, Kitchen - Gourmet, Kitchen - Table Space, Recessed Lighting, Upgraded Countertops, Walk-In Closet(s), Dry Wall
- Flooring: Carpet, Ceramic Tile, Wood
- Doors: Storm Door(s)
- Windows: Replacement, Screens
- Basement: Connecting Stairway,Heated,Improved,Partially Finished,Rear Entrance,Space For Rooms,Sump Pump,Other
- Number of fireplaces: 1
- Fireplace features: Brick
Interior area
- Total structure area: 2,388
- Total interior livable area: 2,066 sqft
- Finished area above ground: 1,828
- Finished area below ground: 238
Property
Parking
- Total spaces: 8
- Parking features: Garage Faces Side, Garage Door Opener, Inside Entrance, Asphalt, Attached, Driveway, Off Street, Other
- Attached garage spaces: 2
- Uncovered spaces: 6
- Details: Garage Sqft: 399
Accessibility
- Accessibility features: Other
Features
- Levels: Multi/Split,Two
- Stories: 2
- Patio & porch: Patio
- Exterior features: Storage, Other
- Pool features: None
- Has view: Yes
- View description: Pasture, Trees/Woods
Lot
- Size: 1.79 Acres
- Features: Rear Yard, Private, Open Lot, Front Yard, Rural
Details
- Additional structures: Above Grade, Below Grade, Outbuilding
- Additional parcels included: first shed 24x12, second shed 14x10 and patio 32x17
- Parcel number: 0709020101
- Zoning: CONSE
- Special conditions: Standard
Construction
Type & style
- Home type: SingleFamily
- Property subtype: Single Family Residence
Materials
- Brick, Vinyl Siding
- Foundation: Block
- Roof: Architectural Shingle
Condition
- Excellent
- New construction: No
- Year built: 1978
- Major remodel year: 2019
Utilities & green energy
- Electric: 200+ Amp Service, Generator
- Sewer: On Site Septic
- Water: Well
- Utilities for property: Electricity Available, Other, Cable
Community & HOA
Community
- Security: Smoke Detector(s)
- Subdivision: None Available
HOA
- Has HOA: No
Location
- Region: Westminster
Financial & listing details
- Price per square foot: $285/sqft
- Tax assessed value: $429,100
- Annual tax amount: $4,635
- Date on market: 8/28/2026
- Listing agreement: Exclusive Right To Sell
- Listing terms: Cash,Conventional,Other
- Ownership: Fee Simple
Estimated market value
$596,200
$566,000 - $626,000
$2,880/mo
Price history
| Date | Event | Price |
|---|---|---|
| 9/17/2026 | Pending sale | $589,000$285/sqft |
Source:  Bright MLS #MDCR2037082 Report a problem Bright MLS #MDCR2037082 Report a problem | ||
| 8/31/2026 | Contingent | $589,000$285/sqft |
Source: Bright MLS #MDCR2037082 Report a problem | ||
| 8/28/2026 | Listed for sale | $589,000+40.3%$285/sqft |
Source: Bright MLS #MDCR2037082 Report a problem | ||
| 7/23/2025 | Listing removed | $3,275$2/sqft |
Source: Zillow Rentals Report a problem | ||
| 6/29/2025 | Price change | $3,275-6.4%$2/sqft |
Source: Zillow Rentals Report a problem | ||
| 6/4/2025 | Listed for rent | $3,500$2/sqft |
Source: Zillow Rentals Report a problem | ||
| 5/17/2024 | Listing removed | -- |
Source: Zillow Rentals Report a problem | ||
| 5/10/2024 | Listed for rent | $3,500$2/sqft |
Source: Zillow Rentals Report a problem | ||
| 5/30/2019 | Sold | $419,900$203/sqft |
Source: Public Record Report a problem | ||
| 4/8/2019 | Listed for sale | $419,900+235.9%$203/sqft |
Source: RE/MAX Sails Inc. #MDCR187056 Report a problem | ||
| 12/12/2018 | Sold | $125,000-30.9%$61/sqft |
Source: Public Record Report a problem | ||
| 6/9/1998 | Sold | $181,000$88/sqft |
Source: Public Record Report a problem | ||
Public tax history
| Year | Property taxes | Tax assessment |
|---|---|---|
| 2025 | $4,594 +6.8% | $404,900 +6.4% |
| 2024 | $4,302 +6.9% | $380,700 +6.9% |
| 2023 | $4,025 +7.4% | $356,167 -6.4% |
| 2022 | $3,747 +8% | $380,700 +24% |
| 2021 | $3,470 +0.3% | $307,100 +0.3% |
| 2020 | $3,459 +0.3% | $306,100 -0.3% |
| 2019 | $3,448 +0.3% | $307,100 +1% |
| 2018 | $3,436 | $304,100 |
| 2017 | $3,436 | $304,100 |
| 2016 | -- | $304,100 -1.1% |
| 2015 | -- | $307,600 |
| 2014 | -- | $307,600 |
| 2013 | -- | $307,600 -6.2% |
| 2012 | -- | $327,800 |
| 2011 | -- | $327,800 |
| 2010 | -- | $327,800 -20.2% |
| 2009 | -- | $410,820 +16.4% |
| 2008 | -- | $353,050 +19.6% |
| 2007 | -- | $295,280 +24.3% |
| 2006 | -- | $237,510 +8.9% |
| 2005 | -- | $218,192 +9.7% |
| 2004 | -- | $198,876 +10.8% |
| 2003 | -- | $179,560 +1.1% |
| 2002 | -- | $177,576 +1.1% |
| 2001 | -- | $175,593 |
Find assessor info on the county website
Monthly payment
Est. payment
Payment breakdown
Explore the cost of this home by adjusting the details. Changes won't be saved.Climate risks
Neighborhood: 21157
Nearby schools
Schools provided by the listing agent
- District: Carroll County Public Schools
Source: Bright MLS. This data may not be complete. We recommend contacting the local school district to confirm school assignments for this home.
- $747,000-- bd3 ba2.2k sqft1116 Algernon Dr, Westminster, MD 21157Off Market
- $628,500-- bd2 ba2.2k sqft3820 Salem Bottom Rd, Westminster, MD 21157Off Market
- $550,700-- bd2 ba2.1k sqft3821 Salem Bottom Rd, Westminster, MD 21157Off Market
- $740,0004 bd3 ba2.7k sqft3825 Salem Bottom Rd, Westminster, MD 21157Sold
Similar homes
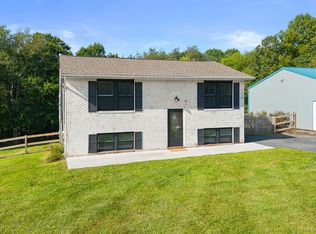
- $550,0003 bd2 ba1.4k sqft839 Chanter Dr, Westminster, MD 21157For Sale
 MLS ID #MDCR2037272, Cathy Blassino, The KW Collective. Bright MLS
 - $519,9005 bd4 ba2.4k sqft105 Warfieldsburg Rd, Westminster, MD 21157For Sale
 MLS ID #MDCR2036034, Judy Walters, Walters Realty. Bright MLS
 - $599,9994 bd4 ba2.8k sqft511 Marshall Dr, Westminster, MD 21157For Sale
 MLS ID #MDCR2037028, Bob Lucido, Keller Williams Lucido Agency. Bright MLS
 - $574,9004 bd3 ba1.7k sqft5350 Pommel Dr, Mount Airy, MD 21771For Sale
 MLS ID #MDCR2037430, Mary schroth, EXP Realty, LLC. Bright MLS
 - $550,0003 bd3 ba2.5k sqft5145 Bartholow Rd, Sykesville, MD 21784For SaleMLS ID #MDCR2037922, Kim Lally, EXP Realty, LLC. Bright MLS
- $614,9003 bd3 ba2.4k sqft5810 Corporal Jones Ct, Mount Airy, MD 21771For SaleMLS ID #MDFR2087954, John Ippolito, Redfin Corp. Bright MLS
- $625,0003 bd2 ba1.9k sqft14160 Monticello Dr, Cooksville, MD 21723For SaleMLS ID #MDHW2070590, Jessica Robey, AB & Co Realtors, Inc.. Bright MLS
- $535,0004 bd3 ba2.7k sqft530 Mount Holly Dr, Westminster, MD 21157For SaleMLS ID #MDCR2036936, Grace Cloutier, Berkshire Hathaway HomeServices Homesale Realty. Bright MLS
- $479,9003 bd2 ba1.7k sqft5886 Woodbine Rd, Woodbine, MD 21797For SaleMLS ID #MDCR2037114, Kaitlyn Harrison, EXP Realty, LLC. Bright MLS
- $575,0004 bd2 ba1.8k sqft7002 Bristol Pl, Sykesville, MD 21784For SaleMLS ID #MDCR2036254, Creig Northrop, Northrop Realty. Bright MLS
- $650,0004 bd3 ba2.6k sqft4036 Roop Rd, New Windsor, MD 21776For SaleMLS ID #MDCR2034090, Lucy Renehan, Berkshire Hathaway HomeServices Homesale Realty. Bright MLS
- $475,0003 bd3 ba2.9k sqft75 S Colonial Ave, Westminster, MD 21157For SaleMLS ID #MDCR2037078, Kim Pellegrino, Cummings & Co. Realtors. Bright MLS
- $700,0006 bd3 ba2.8k sqft7000 Sheldon Ln, Sykesville, MD 21784For SaleMLS ID #MDCR2037812, Veronica Sniscak, Compass. Bright MLS
- $699,9794 bd3 ba3k sqft3364 Old Gamber Rd, Finksburg, MD 21048For SaleMLS ID #MDCR2036966, Randy Pomfrey, Cummings & Co. Realtors. Bright MLS
- $625,0003 bd3 ba2.6k sqft11860 Nicholson Rd, Keymar, MD 21757For SaleMLS ID #MDFR2087996, Sue Kelley, Kelley Real Estate Professionals. Bright MLS
- $380,0003 bd2 ba1.7k sqft704 Old Baltimore Rd, Westminster, MD 21157For SaleMLS ID #MDCR2037630, Chris Meldrom, Corner House Realty. Bright MLS
- $519,9504 bd2 ba1.9k sqft1906 Suffolk Rd, Finksburg, MD 21048For SaleMLS ID #MDCR2037352, Gene Drubetskoy, EXP Realty, LLC. Bright MLS
- $650,0005 bd3 ba2.5k sqft16555 Old Frederick Rd, Mount Airy, MD 21771For SaleMLS ID #MDHW2071236, Ben Love, Revol Real Estate, LLC. Bright MLS
- $699,5004 bd3 ba2.4k sqft2025 Snydersburg Rd, Westminster, MD 21157For SaleMLS ID #MDCR2036700, LUKE SCHLABACH, Keller Williams Flagship. Bright MLS
- $665,0004 bd4 ba2.6k sqft858 Margo Ct, Eldersburg, MD 21784For SaleMLS ID #MDCR2037552, Ellie Mcintire, The KW Collective. Bright MLS
