This charming 3-bedroom, 2-bathroom home offers incredible potential with plenty of space and desirable features throughout. Step inside through the enclosed front porch, complete with custom cabinetry storage, providing both character and functionality. The remodeled kitchen opens seamlessly into the first-floor living space, creating a welcoming open-concept layout perfect for everyday living and entertaining. Upstairs, you’ll find three spacious bedrooms and a full bathroom. Additional highlights include a partially finished basement with ample storage space, a garage, shed, and a large fenced-in backyard ideal for outdoor gatherings, pets, or gardening.
For sale
$489,000
202 Guilford Ave, Haddon Township, NJ 08108
3beds
1,696sqft
Single Family Residence
Built in 1924
5,998 Square Feet Lot
$-- Zestimate®
$288/sqft
$-- HOA
What's special
Remodeled kitchenEnclosed front porchCustom cabinetry storageThree spacious bedroomsOpen-concept layout
- 19 hours |
- 284 |
- 14 |
Zillow last checked:
Listing updated:
Listed by:
Paul Ciervo 856-534-9123,
Keller Williams - Main Street
Source: Bright MLS,MLS#: NJCD2124558
Facts & features
Interior
Bedrooms & bathrooms
- Bedrooms: 3
- Bathrooms: 3
- Full bathrooms: 2
- 1/2 bathrooms: 1
- Main level bathrooms: 1
Rooms
- Room types: Living Room, Dining Room, Primary Bedroom, Bedroom 2, Kitchen, Bedroom 1, Other, Attic
Primary bedroom
- Level: Unspecified
Primary bedroom
- Level: Upper
- Area: 165 Square Feet
- Dimensions: 11 X 15
Bedroom 1
- Level: Upper
- Area: 144 Square Feet
- Dimensions: 12 X 12
Bedroom 2
- Level: Upper
- Area: 144 Square Feet
- Dimensions: 12 X 12
Other
- Features: Attic - Walk-Up
- Level: Unspecified
Dining room
- Level: Main
- Area: 168 Square Feet
- Dimensions: 12 X 14
Kitchen
- Features: Kitchen - Gas Cooking
- Level: Main
- Area: 162 Square Feet
- Dimensions: 9 X 18
Living room
- Level: Main
- Area: 322 Square Feet
- Dimensions: 14 X 23
Other
- Description: SUN PORC
- Level: Main
- Area: 184 Square Feet
- Dimensions: 8 X 23
Other
- Description: ATTIC
- Level: Upper
- Area: 308 Square Feet
- Dimensions: 11 X 28
Heating
- Forced Air, Natural Gas
Cooling
- Central Air, Natural Gas
Appliances
- Included: Gas Water Heater
- Laundry: Lower Level
Features
- Eat-in Kitchen
- Flooring: Carpet, Hardwood
- Basement: Full,Finished
- Has fireplace: No
Interior area
- Total structure area: 1,696
- Total interior livable area: 1,696 sqft
- Finished area above ground: 1,696
- Finished area below ground: 0
Property
Parking
- Total spaces: 1
- Parking features: Storage, Garage Door Opener, Detached
- Garage spaces: 1
Accessibility
- Accessibility features: None
Features
- Levels: Two
- Stories: 2
- Pool features: None
Lot
- Size: 5,998 Square Feet
- Dimensions: 50.00 x 120.00
- Features: Level
Details
- Additional structures: Above Grade, Below Grade
- Parcel number: 1600029 0700006
- Zoning: RESIDENTIAL
- Special conditions: Standard
Construction
Type & style
- Home type: SingleFamily
- Architectural style: Colonial
- Property subtype: Single Family Residence
Materials
- Frame
- Foundation: Brick/Mortar
- Roof: Pitched
Condition
- New construction: No
- Year built: 1924
Utilities & green energy
- Sewer: Public Sewer
- Water: Public
Community & HOA
Community
- Subdivision: Bluebird
HOA
- Has HOA: No
Location
- Region: Haddon Township
- Municipality: HADDON TWP
Financial & listing details
- Price per square foot: $288/sqft
- Tax assessed value: $495,000
- Annual tax amount: $11,355
- Date on market: 8/15/2026
- Listing agreement: Exclusive Right To Sell
- Listing terms: Cash,Conventional,FHA,VA Loan
- Exclusions: Basement Refrigerator, Basement Freezer
- Ownership: Fee Simple
Estimated market value
Not available
Estimated sales range
Not available
$3,330/mo
Price history
| Date | Event | Price |
|---|---|---|
| 8/15/2026 | Listed for sale | $489,000+63%$288/sqft |
Source:  Bright MLS #NJCD2124558 Report a problem Bright MLS #NJCD2124558 Report a problem | ||
| 9/19/2005 | Sold | $300,000$177/sqft |
Source: Public Record Report a problem | ||
Public tax history
| Year | Property taxes | Tax assessment |
|---|---|---|
| 2025 | $10,786 +16.9% | $495,000 +111.2% |
| 2024 | $9,228 -2.6% | $234,400 |
| 2023 | $9,472 +1.9% | $234,400 |
| 2022 | $9,299 +0.4% | $234,400 |
| 2021 | $9,263 +3.8% | $234,400 |
| 2020 | $8,928 +0.6% | $234,400 |
| 2019 | $8,872 | $234,400 |
| 2018 | $8,872 +3.7% | $234,400 |
| 2017 | $8,556 +3.4% | $234,400 |
| 2016 | $8,277 +1.8% | $234,400 |
| 2015 | $8,134 +2.1% | $234,400 |
| 2014 | $7,965 +4.2% | $234,400 |
| 2013 | $7,644 +3.4% | $234,400 |
| 2012 | $7,395 +9.2% | $234,400 |
| 2011 | $6,774 +2.8% | $234,400 +99% |
| 2010 | $6,591 +2.1% | $117,800 |
| 2009 | $6,458 | $117,800 |
| 2008 | -- | $117,800 |
| 2007 | -- | $117,800 |
| 2006 | -- | $117,800 |
| 2005 | -- | $117,800 |
| 2004 | -- | $117,800 |
| 2003 | -- | $117,800 |
| 2002 | -- | $117,800 |
| 2001 | -- | $117,800 |
Find assessor info on the county website
Monthly payment
Est. payment
Payment breakdown
Explore the cost of this home by adjusting the details. Changes won't be saved.Climate risks
Neighborhood: 08108
Nearby schools
GreatSchools rating
- 6/10Strawbridge Elementary SchoolGrades: K-5Distance: 0.4 mi
- 6/10William G Rohrer Middle SchoolGrades: 6-8Distance: 1.5 mi
- 5/10Haddon Twp High SchoolGrades: 9-12Distance: 1.2 mi
Schools provided by the listing agent
- District: Haddon Township Public Schools
Source: Bright MLS. This data may not be complete. We recommend contacting the local school district to confirm school assignments for this home.
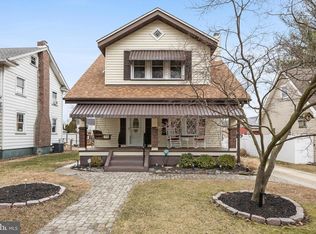
- $495,5003 bd2 ba1.4k sqft200 Guilford Ave, Haddon Township, NJ 08108Sold
- $567,200-- bd-- ba1.8k sqft204 Guilford Ave, Haddon Township, NJ 08108Off Market
- $582,100-- bd-- ba1.8k sqft206 Guilford Ave, Haddon Township, NJ 08108Off Market
- $501,300-- bd-- ba1.6k sqft203 Guilford Ave, Haddon Township, NJ 08108Off Market
- $510,0003 bd2 ba1.6k sqft203 Harding Ave, Haddon Township, NJ 08108Sold
- $508,000-- bd-- ba1.4k sqft205 Guilford Ave, Haddon Township, NJ 08108Off Market
- $518,800-- bd-- ba1.5k sqft201 Guilford Ave, Haddon Township, NJ 08108Off Market
- $517,2003 bd2 ba1.6k sqft273 New Jersey Ave, Haddon Township, NJ 08108Off Market
A local agent can set up tours, give advice and negotiate with sellers.
Similar homes
- $525,0003 bd2 ba1.6k sqft255 Woodlawn Ter, Collingswood, NJ 08108For Sale

 MLS ID #NJCD2121536, Doug Vladick, Keller Williams Realty - Moorestown. Bright MLS
 - $440,0004 bd3 ba2k sqft603 Park Ave, Collingswood, NJ 08108For Sale
 MLS ID #NJCD2124220, Erin Finazzo, Compass New Jersey, LLC - Moorestown. Bright MLS
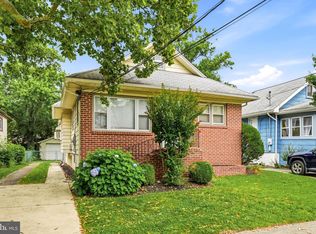
 - $475,0003 bd1 ba1.6k sqft21 E Walnut Ave, Haddon Township, NJ 08108For Sale
 MLS ID #NJCD2122400, Sam Lepore, Keller Williams Realty - Moorestown. Bright MLS
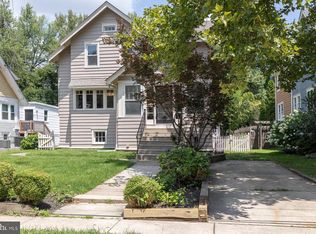
 - $525,0003 bd2 ba1.3k sqft345 Park Ave, Collingswood, NJ 08108For Sale
 MLS ID #NJCD2123436, Linda Cristalli, Keller Williams - Main Street. Bright MLS
 - $549,9003 bd2 ba1.5k sqft121 E Stiles Ave, Collingswood, NJ 08108For SaleMLS ID #NJCD2121318, Pat Ciervo, Keller Williams - Main Street. Bright MLS
- $439,4003 bd1 ba1.4k sqft5 Ogden Ave, Collingswood, NJ 08108For SaleMLS ID #NJCD2119316, Michael Minghenelli, Compass New Jersey, LLC - Haddon Township. Bright MLS
- $414,9003 bd2 ba1.6k sqft9 E Park Ave, Haddon Township, NJ 08107For SaleMLS ID #NJCD2119412, Kathy McDonald, BHHS Fox & Roach - Haddonfield. Bright MLS
- $450,0004 bd2 ba2.2k sqft176 Columbia Ave, West Deptford, NJ 08086For SaleMLS ID #NJGL2077076, Colette Montague, BHHS Fox & Roach-Mullica Hill South. Bright MLS
- $485,0004 bd3 ba1.9k sqft3421 Church Rd, Cherry Hill, NJ 08002For SaleMLS ID #NJCD2119612, Jeanette Vennell, Keller Williams Realty - Atlantic Shore. Bright MLS
- $549,9004 bd2 ba2k sqft209 Virginia Ave, Audubon, NJ 08106For SaleMLS ID #NJCD2122844, Julie Bellace, Better Homes and Gardens Real Estate Maturo. Bright MLS
- $499,9993 bd2 ba1.8k sqft174 Schoolhouse Ln, Mount Laurel, NJ 08054For SaleMLS ID #NJBL2112154, Chris Twardy, BHHS Fox & Roach-Mt Laurel. Bright MLS
- $410,0003 bd2 ba2k sqft39 E 2nd Ave, Runnemede, NJ 08078For Sale By Owner
- $499,9003 bd3 ba1.6k sqft14 Snowball Ct, Mount Laurel, NJ 08054For SaleMLS ID #NJBL2109234, Dennis Kain, Century 21 Reilly Realtors. Bright MLS
- $425,0003 bd2 ba1.6k sqft100 Kennedy Blvd, Somerdale, NJ 08083For SaleMLS ID #NJCD2124142, Mr. Mike Bhular, HomeSmart First Advantage Realty. Bright MLS
- $475,0004 bd2 ba1.8k sqft1759 Black Oak Rd, Williamstown, NJ 08094For SaleMLS ID #NJGL2077058, Narine Wetzel, Weichert Realtors-Mullica Hill. Bright MLS
- $500,0002 bd1 ba2k sqft343 Summer Ave, Horsham, PA 19044For SaleMLS ID #PAMC2190742, Pierre Eade, Homestarr Realty. Bright MLS
- $399,0003 bd1 ba1.3k sqft2025 Wayne Ave, Haddon Heights, NJ 08035For SaleMLS ID #NJCD2123720, Antonella Dominijanni, Coldwell Banker Realty. Bright MLS
- $349,9003 bd2 ba1.9k sqft133 W Lake Ave, Blackwood, NJ 08012For SaleMLS ID #NJCD2124482, Jeanne D'Ottavi, BHHS Fox & Roach-Mullica Hill South. Bright MLS
- $385,0003 bd2 ba1.5k sqft15 S Walnut Ave, Maple Shade, NJ 08052For SaleMLS ID #NJBL2116668, Jamie Kretovich, Key Properties Real Estate. Bright MLS
- $390,0004 bd1 ba1k sqft902 Spruce Ave, Oaklyn, NJ 08107For SaleMLS ID #NJCD2122662, Dot Pellegrino, Weichert Realtors-Haddonfield. Bright MLS
