Amazing Opportunity! Incredible value for this 3-bedroom, 2.5 bathroom home in Haddonfield's Blue Ribbon School district! Location is so convenient with close proximity Wegman's Shopping Center, access to Philadelphia, Radnor Field for playing ; and all on a quiet cul-de-sac. A great amount of space under 700k cannot be beaten- huge family room, living room, dining room and eat-in kitchen! Living room boasts a large picture window for staring out at the trees and the family room has a traditional, wood burning fireplace with built-ins surrounding it. The adjacent kitchen has a great bench for your breakfast table, white cabinets, and all new white appliances! Bedrooms are all spacious and have great closet space. The hall bath is neutral with white amenities and the primary suite has a renovated bath with glass tile and neutral decor. The basement is a huge bonus- brand-new carpeting and painted all white; it serves as a perfect playroom, home office or gym. Laundry/mud room conveniently off of the 2-car garage- perfect entrance on stormy days! Lot is bigger than expected too! So many great features under 700k- best value in desirable Haddonfield!
For sale
$699,000
260 Village Ct, Haddonfield, NJ 08033
3beds
1,960sqft
Single Family Residence
Built in 1981
8,507 Square Feet Lot
$691,800 Zestimate®
$357/sqft
$-- HOA
What's special
Adjacent kitchenGreat closet spaceQuiet cul-de-sacHuge family roomAll new white appliancesWhite cabinets
- 2 days |
- 810 |
- 22 |
Zillow last checked:
Listing updated:
Listed by:
Jeanne Wolschina 856-261-5202,
Lisa Wolschina & Associates, Inc.
Source: Bright MLS,MLS#: NJCD2123914
Facts & features
Interior
Bedrooms & bathrooms
- Bedrooms: 3
- Bathrooms: 3
- Full bathrooms: 2
- 1/2 bathrooms: 1
- Main level bathrooms: 1
Rooms
- Room types: Living Room, Dining Room, Bedroom 2, Bedroom 3, Kitchen, Family Room, Foyer, Bedroom 1, Laundry, Recreation Room, Storage Room, Primary Bathroom, Full Bath
Bedroom 1
- Level: Upper
- Area: 272 Square Feet
- Dimensions: 16 X 17
Bedroom 2
- Level: Upper
- Area: 130 Square Feet
- Dimensions: 10 X 13
Bedroom 3
- Level: Upper
- Area: 168 Square Feet
- Dimensions: 12 X 14
Primary bathroom
- Level: Upper
Dining room
- Level: Main
- Area: 156 Square Feet
- Dimensions: 12 X 13
Family room
- Level: Main
- Area: 285 Square Feet
- Dimensions: 15 X 19
Foyer
- Level: Main
- Area: 104 Square Feet
- Dimensions: 8 X 13
Other
- Level: Upper
Kitchen
- Level: Main
- Area: 192 Square Feet
- Dimensions: 12 X 16
Laundry
- Level: Main
- Area: 78 Square Feet
- Dimensions: 6 X 13
Living room
- Level: Main
- Area: 266 Square Feet
- Dimensions: 14 X 19
Recreation room
- Level: Lower
- Area: 625 Square Feet
- Dimensions: 25 X 25
Storage room
- Level: Lower
- Area: 120 Square Feet
- Dimensions: 10 X 12
Heating
- Forced Air, Natural Gas
Cooling
- Central Air, Natural Gas
Appliances
- Included: Gas Water Heater
- Laundry: Main Level, Has Laundry, Laundry Room
Features
- Bathroom - Tub Shower, Bathroom - Stall Shower, Built-in Features, Ceiling Fan(s), Family Room Off Kitchen, Formal/Separate Dining Room, Eat-in Kitchen
- Flooring: Wood, Tile/Brick, Carpet
- Basement: Full,Partially Finished,Sump Pump,Water Proofing System
- Number of fireplaces: 1
- Fireplace features: Wood Burning
Interior area
- Total structure area: 1,960
- Total interior livable area: 1,960 sqft
- Finished area above ground: 1,960
- Finished area below ground: 0
Property
Parking
- Total spaces: 6
- Parking features: Garage Faces Side, Attached, Driveway
- Attached garage spaces: 2
- Uncovered spaces: 4
Accessibility
- Accessibility features: None
Features
- Levels: Two
- Stories: 2
- Patio & porch: Patio
- Exterior features: Street Lights
- Pool features: None
Lot
- Size: 8,507 Square Feet
- Dimensions: 67.00 x 127.00
Details
- Additional structures: Above Grade, Below Grade
- Parcel number: 1700010 0500019
- Zoning: RES
- Special conditions: Standard
Construction
Type & style
- Home type: SingleFamily
- Architectural style: Traditional
- Property subtype: Single Family Residence
Materials
- Frame
- Foundation: Block
Condition
- Very Good
- New construction: No
- Year built: 1981
Utilities & green energy
- Sewer: Public Sewer
- Water: Public
Community & HOA
Community
- Subdivision: Estates
HOA
- Has HOA: No
Location
- Region: Haddonfield
- Municipality: HADDONFIELD BORO
Financial & listing details
- Price per square foot: $357/sqft
- Tax assessed value: $350,100
- Annual tax amount: $11,605
- Date on market: 8/13/2026
- Listing agreement: Exclusive Right To Sell
- Inclusions: All Existing Fixtures & Appliances
- Ownership: Fee Simple
Estimated market value
$691,800
$657,000 - $726,000
$3,808/mo
Price history
| Date | Event | Price |
|---|---|---|
| 8/13/2026 | Listed for sale | $699,000+11.8%$357/sqft |
Source:  Bright MLS #NJCD2123914 Report a problem Bright MLS #NJCD2123914 Report a problem | ||
| 3/4/2024 | Listing removed | -- |
Source: Bright MLS #NJCD2056046 Report a problem | ||
| 2/21/2024 | Listed for sale | $625,000$319/sqft |
Source: Bright MLS #NJCD2056046 Report a problem | ||
| 2/14/2024 | Contingent | $625,000$319/sqft |
Source: Bright MLS #NJCD2056046 Report a problem | ||
| 2/9/2024 | Price change | $625,000-8%$319/sqft |
Source: Bright MLS #NJCD2056046 Report a problem | ||
| 2/7/2024 | Price change | $679,000-2.9%$346/sqft |
Source: Bright MLS #NJCD2056046 Report a problem | ||
| 1/20/2024 | Price change | $699,000-1.5%$357/sqft |
Source: Bright MLS #NJCD2056046 Report a problem | ||
| 10/2/2023 | Listed for sale | $710,000+22.6%$362/sqft |
Source: Bright MLS #NJCD2056046 Report a problem | ||
| 12/2/2022 | Listing removed | $579,000$295/sqft |
Source: Bright MLS #NJCD2036382 Report a problem | ||
| 10/13/2022 | Listed for sale | $579,000-3.3%$295/sqft |
Source: Bright MLS #NJCD2036382 Report a problem | ||
| 7/5/2022 | Listing removed | $599,000$306/sqft |
Source: Bright MLS #NJCD2011510 Report a problem | ||
| 5/31/2022 | Listed for sale | $599,000+2.4%$306/sqft |
Source: Bright MLS #NJCD2011510 Report a problem | ||
| 1/6/2022 | Listing removed | $585,000$298/sqft |
Source: Bright MLS #NJCD2011510 Report a problem | ||
| 11/23/2021 | Listed for sale | $585,000+37.9%$298/sqft |
Source: Bright MLS #NJCD2011510 Report a problem | ||
| 10/11/2018 | Listing removed | $3,000$2/sqft |
Source: Lenny Vermaat & Leonard #1000329896 Report a problem | ||
| 4/2/2018 | Listed for rent | $3,000$2/sqft |
Source: Lenny Vermaat & Leonard #1000329896 Report a problem | ||
| 2/19/2015 | Listing removed | $424,300$216/sqft |
Source: Berkshire Hathaway HomeServices Fox & Roach, Realtors #6489470 Report a problem | ||
| 11/24/2014 | Price change | $424,300-1.3%$216/sqft |
Source: Berkshire Hathaway HomeServices Fox & Roach, Realtors #6489470 Report a problem | ||
| 10/2/2014 | Price change | $429,700-2%$219/sqft |
Source: Berkshire Hathaway HomeServices Fox & Roach, Realtors #6434300 Report a problem | ||
| 8/2/2014 | Listed for sale | $438,400+25.3%$224/sqft |
Source: Berkshire Hathaway HomeServices Fox & Roach, Realtors #6434300 Report a problem | ||
| 8/19/2004 | Sold | $350,000$179/sqft |
Source: Public Record Report a problem | ||
Public tax history
| Year | Property taxes | Tax assessment |
|---|---|---|
| 2025 | $11,606 +2.6% | $350,100 |
| 2024 | $11,312 +1.3% | $350,100 |
| 2023 | $11,161 +0.8% | $350,100 |
| 2022 | $11,074 +0.5% | $350,100 |
| 2021 | $11,018 +1.5% | $350,100 |
| 2020 | $10,853 +1.2% | $350,100 |
| 2019 | $10,724 | $350,100 |
| 2018 | $10,724 +4.8% | $350,100 |
| 2017 | $10,233 +2.9% | $350,100 |
| 2016 | $9,950 +2.3% | $350,100 |
| 2015 | $9,729 +1.2% | $350,100 |
| 2014 | $9,617 -2.9% | $350,100 |
| 2013 | $9,908 +2.8% | $350,100 -6.6% |
| 2012 | $9,638 -0.6% | $375,000 |
| 2011 | $9,691 +4.8% | $375,000 -5.2% |
| 2010 | $9,244 +1.2% | $395,400 |
| 2009 | $9,134 | $395,400 |
| 2008 | -- | $395,400 +104.4% |
| 2007 | -- | $193,400 |
| 2006 | -- | $193,400 |
| 2005 | -- | $193,400 |
| 2004 | -- | $193,400 |
| 2003 | -- | $193,400 |
| 2002 | -- | $193,400 |
| 2001 | -- | $193,400 |
Find assessor info on the county website
Monthly payment
Est. payment
Payment breakdown
Explore the cost of this home by adjusting the details. Changes won't be saved.Climate risks
Neighborhood: 08033
Nearby schools
GreatSchools rating
- 8/10J. Fithian Tatem Elementary SchoolGrades: PK-5Distance: 1.1 mi
- 7/10Haddonfield Middle SchoolGrades: 6-8Distance: 1.5 mi
- 8/10Haddonfield Memorial High SchoolGrades: 9-12Distance: 1.1 mi
Schools provided by the listing agent
- Middle: Haddonfield
- High: Haddonfield Memorial
- District: Haddonfield Borough Public Schools
Source: Bright MLS. This data may not be complete. We recommend contacting the local school district to confirm school assignments for this home.
- $768,4004 bd3 ba2k sqft535 Coles Mill Rd, Haddonfield, NJ 08033Off Market
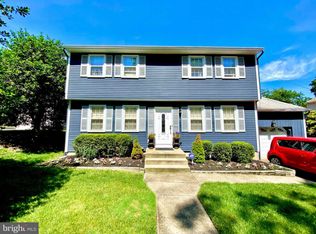
- $734,200-- bd-- ba2.5k sqft250 Village Ct, Haddonfield, NJ 08033Off Market
- $778,8004 bd3 ba2.5k sqft525 Coles Mill Rd, Haddonfield, NJ 08033Off Market
- $859,7004 bd3 ba2.7k sqft560 Coles Mill Rd, Haddonfield, NJ 08033Off Market
- $755,300-- bd-- ba2.4k sqft240 Village Ct, Haddonfield, NJ 08033Off Market
- $989,300-- bd-- ba3.6k sqft550 Coles Mill Rd, Haddonfield, NJ 08033Off Market
- $730,3004 bd3 ba2.4k sqft570 Coles Mill Rd, Haddonfield, NJ 08033Off Market
- $1,154,800-- bd-- ba3k sqft523 Coles Mill Rd, Haddonfield, NJ 08033Off Market
A local agent can set up tours, give advice and negotiate with sellers.
A local lender can help you make sure your offer is ready when you are.
Similar homes
- $715,0003 bd2 ba1.6k sqft427 Avondale Ave, Haddonfield, NJ 08033For Sale

 MLS ID #NJCD2124322, Joey Malcarney, Greenside Realty LLC. Bright MLS
 - $699,0003 bd2 ba1.8k sqft816 Wayside Ln, Haddonfield, NJ 08033For Sale
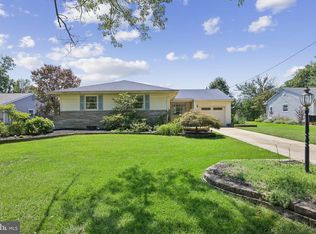 MLS ID #NJCD2124050, Nancy Coleman, Weichert Realtors - Moorestown. Bright MLS
 - $599,0003 bd2 ba2k sqft319 Crestwood Ave, Haddonfield, NJ 08033For Sale
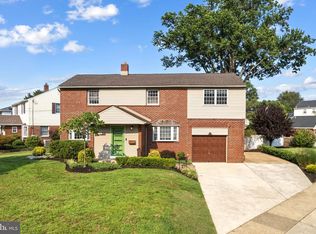 MLS ID #NJCD2124060, Suzanne Hoover, Compass New Jersey, LLC - Haddon Township. Bright MLS
 - $599,9003 bd2 ba1.2k sqft129 Ellis St, Haddonfield, NJ 08033For Sale
 MLS ID #NJCD2124688, Kayla Noll, Compass New Jersey, LLC - Ocean City. Bright MLS
 - $659,9004 bd2 ba1.7k sqft125 W Cottage Ave, Haddonfield, NJ 08033For SaleMLS ID #NJCD2124362, Holly Rowell, Keller Williams Realty - Cherry Hill. Bright MLS
- $679,0004 bd3 ba1.8k sqft28 Cooper Ave, Cherry Hill, NJ 08002For SaleMLS ID #NJCD2124740, Bob Walton, Jr., RE/MAX ONE Realty. Bright MLS
- $725,0004 bd3 ba2.1k sqft209 Briarwood Ave, Haddonfield, NJ 08033For SaleMLS ID #NJCD2122510, Jenna Marchiano, Weichert Realtors - Moorestown. Bright MLS
- $699,9994 bd3 ba2.7k sqft205 W Kings Hwy, Audubon, NJ 08106For SaleMLS ID #NJCD2124310, Nick Dambrosio, HomeSmart First Advantage Realty. Bright MLS
- $750,0004 bd3 ba2.1k sqft140 Washington Ave, Collingswood, NJ 08108For SaleMLS ID #NJCD2124612, Samuel Rifkin, Keller Williams Realty - Cherry Hill. Bright MLS
- $695,0004 bd2 ba1.3k sqft15 Grove St, Haddonfield, NJ 08033For SaleMLS ID #NJCD2121142, Fay M Smith, BHHS Fox & Roach - Haddonfield. Bright MLS
- $550,0004 bd2 ba1.8k sqft125 Massachusetts Ave, Cherry Hill, NJ 08002For SaleMLS ID #NJCD2124452, Francesco Pullella, HOF Realty. Bright MLS
- $489,0003 bd3 ba1.6k sqft202 Guilford Ave, Haddon Township, NJ 08108For SaleMLS ID #NJCD2124558, Paul Ciervo, Keller Williams - Main Street. Bright MLS
- $650,0004 bd-- ba2.2k sqft41 Potter St, Haddonfield, NJ 08033For SaleMLS ID #NJCD2119430, Gary R Vermaat, Prominent Properties Sotheby's International Realty. Bright MLS
- $750,0004 bd3 ba1.8k sqft656 E Greenman Rd, Haddonfield, NJ 08033SoldMLS ID #NJCD2112898, Marie Elaina Killian, Real Broker, LLC. Bright MLS
- $525,0003 bd2 ba1.6k sqft255 Woodlawn Ter, Collingswood, NJ 08108For SaleMLS ID #NJCD2121536, Doug Vladick, Keller Williams Realty - Moorestown. Bright MLS
- $429,9003 bd2 ba1.4k sqft100 Mansfield Blvd S, Cherry Hill, NJ 08034For SaleMLS ID #NJCD2124812, Karen Brown, EXP Realty, LLC. Bright MLS
- $489,0003 bd2 ba1.5k sqft501 Rhoads Ave, Haddonfield, NJ 08033For SaleMLS ID #NJCD2123584, Mrs. ILDELIS CRUZ, Weichert Realtors-Cherry Hill. Bright MLS
- $600,0004 bd3 ba2.7k sqft643 Highland Ave, Cherry Hill, NJ 08002For SaleMLS ID #NJCD2121902, Darlene Mayernik, Keller Williams Premier. Bright MLS
- $589,9004 bd2 ba1.6k sqft101 Norwood Ave, Westmont, NJ 08108For SaleMLS ID #NJCD2122602, Francesco Pullella, HOF Realty. Bright MLS
- $750,0004 bd-- ba1.9k sqft20 Chestnut St, Haddonfield, NJ 08033For SaleMLS ID #NJCD2121568, Jeanne Wolschina, Lisa Wolschina & Associates, Inc.. Bright MLS
