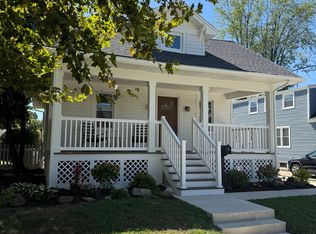
Welcome home! This beautiful 4 bedroom, 2.5 bath Cape Cod home exudes warmth and sophistication, offering a perfect blend of classic charm and modern luxury. With a comprehensive renovation completed in 2023, every corner of this residence has been thoughtfully designed to create an inviting atmosphere that feels like home. Step inside to discover an open floor plan that seamlessly connects the living spaces, ideal for both entertaining and everyday living. The family room, conveniently located off the kitchen, is perfect for cozy gatherings. Large vinyl-clad windows flood the space with natural light, enhancing the inviting ambiance throughout. The heart of the home is the dining area, where cherished meals and memories can be made. The kitchen features newer styler shaker cabinets, stainless steel appliances and a bar top for overflow seating; beautifully veined leathered granite countertops and subway tile backsplash complete the look! The entry-level bedroom provides flexibility for guests or can serve as a serene home office, catering to a variety of lifestyles. Upstairs, you will find three additional bedrooms, each designed to be a personal retreat. The bathrooms have been tastefully updated, featuring a tub shower that invites relaxation after a long day. The full unfinished basement offers endless possibilities, whether you envision a recreation room, a home gym, or additional storage space. The exterior of the home, clad in durable vinyl siding, complements the classic Cape Cod style while ensuring low maintenance for years to come. Outside, the property sits on a manageable 0.14-acre lot, providing a quaint outdoor space for gardening or enjoying the fresh air. The driveway offers convenient parking, making it easy for you and your guests to come and go. This home is not just a place to live; it's a lifestyle choice that embraces comfort, elegance, and the joy of creating lasting memories. Experience the perfect blend of modern luxury and timeless charm in this exquisite residence. Don't miss the opportunity to make this stunning property your own!
For sale
$495,000
2030 Sycamore St, Haddon Heights, NJ 08035
4beds
2,088sqft
:
Get pre-qualified$3,581/mo
Single Family Residence
Built in 1940
6,098 Square Feet Lot
$509,000 Zestimate®
$237/sqft
$-- HOA
What's special
Driveway offers convenient parkingStainless steel appliancesSubway tile backsplash
- 20 days |
- 1,306 |
- 30 |
Likely to sell faster than
Zillow last checked:
Listing updated:
Listed by:
Melissa Mulderig 609-221-4423,
Garden State Properties Group - Merchantville
Source: Bright MLS,MLS#: NJCD2122080
Facts & features
Interior
Bedrooms & bathrooms
- Bedrooms: 4
- Bathrooms: 3
- Full bathrooms: 2
- 1/2 bathrooms: 1
- Main level bathrooms: 3
- Main level bedrooms: 4
Basement
- Area: 600
Heating
- Central, Natural Gas
Cooling
- Central Air, Electric
Appliances
- Included: Gas Water Heater
- Laundry: In Basement
Features
- Bathroom - Tub Shower, Dining Area, Entry Level Bedroom, Family Room Off Kitchen, Open Floorplan
- Windows: Vinyl Clad
- Basement: Unfinished,Full
- Has fireplace: No
Interior area
- Total structure area: 2,388
- Total interior livable area: 2,088 sqft
- Finished area above ground: 1,788
- Finished area below ground: 300
Property
Parking
- Parking features: Driveway
- Has uncovered spaces: Yes
Accessibility
- Accessibility features: None
Features
- Levels: Two
- Stories: 2
- Pool features: None
- Fencing: Chain Link,Vinyl
Lot
- Size: 6,098 Square Feet
Details
- Additional structures: Above Grade, Below Grade
- Parcel number: 180014600006
- Zoning: 2 - RESIDENTIAL
- Zoning description: 2 - Residential
- Special conditions: Standard
Construction
Type & style
- Home type: SingleFamily
- Architectural style: Cape Cod
- Property subtype: Single Family Residence
Materials
- Vinyl Siding
- Foundation: Block
- Roof: Architectural Shingle
Condition
- Excellent
- New construction: No
- Year built: 1940
- Major remodel year: 2023
Utilities & green energy
- Sewer: Public Sewer
- Water: Public
- Utilities for property: Electricity Available, Natural Gas Available
Community & HOA
Community
- Subdivision: Acorn Hill
HOA
- Has HOA: No
Location
- Region: Haddon Heights
- Municipality: HADDON HEIGHTS BORO
Financial & listing details
- Price per square foot: $237/sqft
- Tax assessed value: $327,900
- Annual tax amount: $11,450
- Date on market: 7/8/2026
- Listing agreement: Exclusive Right To Sell
- Listing terms: FHA,VA Loan,Conventional,Cash
- Inclusions: Refrigerator, Washer And Dryer
- Exclusions: Staging Furniture
- Ownership: Fee Simple
Estimated market value
$509,000
$484,000 - $534,000
$3,844/mo
Price history
| Date | Event | Price |
|---|---|---|
| 7/9/2026 | Listed for sale | $495,000+35.6%$237/sqft |
Source:  Bright MLS #NJCD2122080 Report a problem Bright MLS #NJCD2122080 Report a problem | ||
| 6/19/2023 | Sold | $365,000-1.1%$175/sqft |
Source: Public Record Report a problem | ||
| 4/21/2023 | Pending sale | $369,000+1.1%$177/sqft |
Source: Bright MLS #NJCD2038186 Report a problem | ||
| 4/14/2023 | Sold | $365,000-1.1%$175/sqft |
Source: Bright MLS #NJCD2038186 Report a problem | ||
| 3/7/2023 | Contingent | $369,000$177/sqft |
Source: Bright MLS #NJCD2038186 Report a problem | ||
| 1/29/2023 | Price change | $369,000-2.6%$177/sqft |
Source: Bright MLS #NJCD2038186 Report a problem | ||
| 12/2/2022 | Price change | $379,000-2.8%$182/sqft |
Source: Bright MLS #NJCD2038186 Report a problem | ||
| 11/11/2022 | Listed for sale | $389,900+0.2%$187/sqft |
Source: Bright MLS #NJCD2038186 Report a problem | ||
| 11/10/2022 | Listing removed | $389,000$186/sqft |
Source: Bright MLS #NJCD2034948 Report a problem | ||
| 10/3/2022 | Price change | $389,000-2.5%$186/sqft |
Source: Bright MLS #NJCD2034948 Report a problem | ||
| 9/16/2022 | Listed for sale | $399,000-6.1%$191/sqft |
Source: Bright MLS #NJCD2034948 Report a problem | ||
| 9/15/2022 | Listing removed | $425,000$204/sqft |
Source: Bright MLS #NJCD2030024 Report a problem | ||
| 7/15/2022 | Listed for sale | $425,000+21.4%$204/sqft |
Source: Bright MLS #NJCD2030024 Report a problem | ||
| 10/13/2021 | Listing removed | $350,000$168/sqft |
Source: Bright MLS #NJCD2007214 Report a problem | ||
| 10/12/2021 | Listed for sale | $350,000+54.9%$168/sqft |
Source: Bright MLS #NJCD2007214 Report a problem | ||
| 9/14/2021 | Sold | $226,000+100%$108/sqft |
Source: Public Record Report a problem | ||
| 11/23/2016 | Sold | $113,000-13%$54/sqft |
Source: Agent Provided Report a problem | ||
| 8/1/2016 | Listed for sale | $129,900-38.1%$62/sqft |
Source: Berkshire Hathaway HomeServices Fox & Roach #6836781 Report a problem | ||
| 4/10/2013 | Listing removed | $209,900$101/sqft |
Source: Weichert Realtors - Cherry Hill Report a problem | ||
| 2/22/2013 | Listed for sale | $209,900-16%$101/sqft |
Source: Weichert Realtors - Cherry Hill Report a problem | ||
| 10/9/2010 | Listing removed | $250,000$120/sqft |
Source: Weichert Cherry Hill Report a problem | ||
| 7/2/2010 | Listed for sale | $250,000+100%$120/sqft |
Source: Weichert Cherry Hill Report a problem | ||
| 10/19/1995 | Sold | $125,000$60/sqft |
Source: Public Record Report a problem | ||
Public tax history
| Year | Property taxes | Tax assessment |
|---|---|---|
| 2025 | $11,450 +1.5% | $327,900 |
| 2024 | $11,280 +9.6% | $327,900 +45.7% |
| 2023 | $10,291 +2.1% | $225,100 |
| 2022 | $10,084 +32.3% | $225,100 |
| 2021 | $7,620 +3.4% | $225,100 |
| 2020 | $7,370 +1.6% | $225,100 |
| 2019 | $7,253 | $225,100 |
| 2018 | $7,253 +4.3% | $225,100 |
| 2017 | $6,951 +2.1% | $225,100 |
| 2016 | $6,807 +3.3% | $225,100 |
| 2015 | $6,591 +2.7% | $225,100 |
| 2014 | $6,418 +5.9% | $225,100 |
| 2013 | $6,060 +4.1% | $225,100 |
| 2012 | $5,821 +1.7% | $225,100 |
| 2011 | $5,724 -0.4% | $225,100 |
| 2010 | $5,747 -1.9% | $225,100 |
| 2009 | $5,859 | $225,100 |
| 2008 | -- | $225,100 |
| 2007 | -- | $225,100 +79.6% |
| 2006 | -- | $125,300 |
| 2005 | -- | $125,300 |
| 2004 | -- | $125,300 |
| 2003 | -- | $125,300 |
| 2002 | -- | $125,300 |
| 2001 | -- | $125,300 |
Find assessor info on the county website
Monthly payment
Est. payment
Payment breakdown
Explore the cost of this home by adjusting the details. Changes won't be saved.Climate risks
Neighborhood: 08035
Nearby schools
GreatSchools rating
- 8/10Glenview Avenue Elementary SchoolGrades: K-6Distance: 0.4 mi
- 6/10Haddon Heights Jr Sr High SchoolGrades: 7-12Distance: 1.8 mi
- NAAtlantic Avenue Elementary SchoolGrades: PK-2Distance: 1.3 mi
Schools provided by the listing agent
- Middle: Haddon Heights Jr Sr
- High: Haddon Heights H.s.
- District: Haddon Heights Schools
Source: Bright MLS. This data may not be complete. We recommend contacting the local school district to confirm school assignments for this home.
- $300,0003 bd2 ba1k sqft2026 Sycamore St, Haddon Heights, NJ 08035Sold
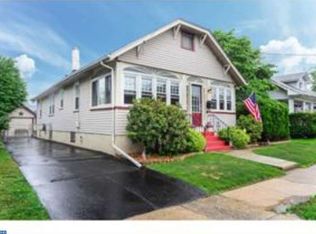
- $361,700-- bd-- ba1.1k sqft2034 Sycamore St, Haddon Heights, NJ 08035Off Market
- $387,4004 bd1 ba1.2k sqft2022 Sycamore St, Haddon Heights, NJ 08035Off Market
- $344,500-- bd-- ba1.5k sqft2031 W High St, Haddon Heights, NJ 08035Off Market
- $372,1003 bd1 ba1.1k sqft2029 W High St, Haddon Heights, NJ 08035Off Market
- $366,200-- bd-- ba1.6k sqft2035 W High St, Haddon Heights, NJ 08035Off Market
- $405,0003 bd2 ba1.3k sqft2018 Sycamore St, Haddon Heights, NJ 08035Sold
- $482,8003 bd2 ba1.7k sqft2025 W High St, Haddon Heights, NJ 08035Off Market
A local agent can set up tours, give advice and negotiate with sellers.
Similar homes
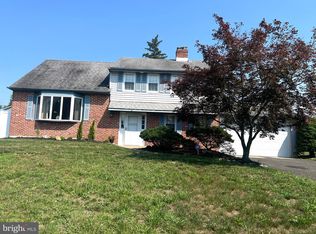
- $539,0004 bd3 ba2.3k sqft2 Thornhill Rd, Cherry Hill, NJ 08003For Sale
 MLS ID #NJCD2121304, Kelly Zheng, A Plus Realtors LLC. Bright MLS
 - $397,0004 bd2 ba1.6k sqft301 Fairmount Ave, Blackwood, NJ 08012For Sale
 MLS ID #NJCD2121766, Marisa Davidson, EXP Realty, LLC. Bright MLS
 - $519,0004 bd3 ba1.9k sqft2703 Belmont Ave, Ardmore, PA 19003For Sale
 MLS ID #PADE2120292, Gary Hendler, Suburban Real Estate Rentals & Sales. Bright MLS
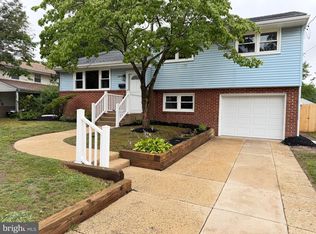
 - $449,7774 bd2 ba1.9k sqft18 Nassau Ave, West Deptford, NJ 08096For Sale
 MLS ID #NJGL2074922, Azieza Kazlak, HOF Realty. Bright MLS
 - $475,0005 bd4 ba2k sqft3022 Penn St, Pennsauken, NJ 08109For SaleMLS ID #NJCD2113420, Ramona Torres, Weichert Realtors-Haddonfield. Bright MLS
- $429,9903 bd2 ba1.6k sqft14 Vassar Ave, Somerdale, NJ 08083For SaleMLS ID #NJCD2121866, Vince DiTanna, Innovate Realty. Bright MLS
- $495,5003 bd3 ba2.4k sqft1105 Rock Creek Dr, Wyncote, PA 19095For SaleMLS ID #PAMC2182770, Tiffany Erwin, Coldwell Banker Hearthside Realtors. Bright MLS
- $324,9004 bd1 ba1.1k sqft9 E Williams Ave, Barrington, NJ 08007For SaleMLS ID #NJCD2121956, Azieza Kazlak, HOF Realty. Bright MLS
- $354,9994 bd2 ba1.4k sqft1116 Tatum St, Woodbury, NJ 08096For SaleMLS ID #NJGL2075138, Tim Lynch, HomeSmart First Advantage Realty. Bright MLS
- $349,0003 bd2 ba1.1k sqft1171 Lewis Ter, Woodbury, NJ 08096For SaleMLS ID #NJGL2075236, zack duz, HomeSmart First Advantage Realty. Bright MLS
- $495,0005 bd3 ba1.4k sqft8129 Pine Rd, Philadelphia, PA 19111For SaleMLS ID #PAPH2631324, Pedro Quinones, Realty ONE Group Focus. Bright MLS
- $389,9003 bd2 ba1.5k sqft110 Lake Ave, Glendora, NJ 08029For SaleMLS ID #NJCD2118016, Todd Hahn, RE/MAX Preferred - Mullica Hill. Bright MLS
- $389,9004 bd2 ba2.1k sqft6144 Rogers Ave, Pennsauken, NJ 08109For SaleMLS ID #NJCD2116692, Rita Miloshevsky, Peze & Associates. Bright MLS
- $474,9004 bd2 ba2.2k sqft1824 Roberta Ave, Abington, PA 19001For SaleMLS ID #PAMC2178058, Christopher Schoeffling, Tesla Realty Group, LLC. Bright MLS
- $445,0004 bd3 ba2.2k sqft80 E 3rd St, Moorestown, NJ 08057For SaleMLS ID #NJBL2115160, Calvin Jones, Realty Mark Advantage. Bright MLS
- $389,9004 bd2 ba2.5k sqft6313 Wyndam Rd, Pennsauken, NJ 08109For SaleMLS ID #NJCD2116028, Richard Bradin, Weichert Realtors-Cherry Hill. Bright MLS
- $400,0003 bd2 ba1.5k sqft3019 Vista St, Philadelphia, PA 19152For SaleMLS ID #PAPH2651556, Mr. Jose Berrios, Realty Mark Associates. Bright MLS
- $419,9004 bd3 ba1.9k sqft647 Kerper St, Philadelphia, PA 19111For SaleMLS ID #PAPH2640706, Zhan Su, Longlong Zhan Real Estate Investment. Bright MLS
- $430,0003 bd3 ba1.5k sqft816 Penn Ave, Drexel Hill, PA 19026For SaleMLS ID #PADE2119598, Paul Hayward, I. Stewart Hayward Agency, LLC. Bright MLS
- $520,0003 bd3 ba2.3k sqft5451 Beacon Ave, Pennsauken, NJ 08109New ConstructionMLS ID #NJCD2114164, Danielle Spencer, Tealestate LLC. Bright MLS
