Experience the perfect blend of comfort, space, and country living in this beautifully maintained single-level home situated on 1.5 acres at the edge of town. Offering 3 spacious bedrooms, 2.5 bathrooms, and breathtaking Tammany views, this property provides the peace and privacy you've been looking for while remaining conveniently close to town amenities. Inside, you'll find a thoughtfully designed floor plan featuring generous living spaces, abundant natural light, and comfortable bedrooms that offer room for everyone. The primary suite provides a relaxing retreat with its own private bath, while the additional bedrooms are equally spacious and versatile. Step outside and enjoy the expansive acreage, ideal for entertaining, gardening, recreation, or simply taking in the stunning panoramic views. The large shop offers endless possibilities for hobbies, storage, projects, or business needs, making this property as functional as it is beautiful. Whether you're enjoying a morning coffee while watching the sunrise over Tammany or unwinding after a long day in your own private oasis, this exceptional property delivers the best of both worlds—country serenity and town convenience. Don't miss this rare opportunity to own a slice of paradise with space to live, work, and play.
Sold
Price Unknown
3828 Barr Rd, Lewiston, ID 83501
3beds
3baths
2,583sqft
Single Family Residence
Built in 2018
1.46 Acres Lot
$-- Zestimate®
$--/sqft
$-- Estimated rent
Home value
Not available
Estimated sales range
Not available
Not available
Zestimate® history
Owner options
List your home for rent
Find your next renter with Zillow Rental Manager. Plus, with online applications, you can quickly screen prospective tenants – for free.
Refinance and save
Refinancing to a lower rate could help reduce your monthly payments and save thousands over the life of the loan.
Explore your selling options
Work with a Zillow partner agent
Leverage their expertise and Zillow's premium Showcase listings to get your home seen by more buyers.
Get startedList with your own agent
Get your home in front of millions of buyers by listing it on Zillow.
Learn how to do itSell it yourself
Take full control of how buyers see your home on Zillow by listing For Sale by Owner (FSBO).
List your homeWhat's special
Expansive acreageThoughtfully designed floor planBeautifully maintained single-level homeGenerous living spacesComfortable bedroomsStunning panoramic viewsBreathtaking tammany views
Zillow last checked:
Listing updated:
Listed by:
Christie Scoles 208-816-3469,
exp Realty, LLC
Bought with:
Shelley Rudolph
Realty One Group Eclipse
Source: IMLS,MLS#: 98990395
Facts & features
Interior
Bedrooms & bathrooms
- Bedrooms: 3
- Bathrooms: 3
- Main level bathrooms: 3
- Main level bedrooms: 3
Primary bedroom
- Level: Main
Bedroom 2
- Level: Main
Bedroom 3
- Level: Main
Office
- Level: Main
Heating
- Forced Air, Natural Gas
Cooling
- Central Air
Appliances
- Included: Dishwasher, Disposal, Microwave, Oven/Range Freestanding, Oven/Range Built-In, Refrigerator, Washer, Dryer
Features
- Walk-In Closet(s), Walk In Shower, Pantry, Granite Counters, Number of Baths Main Level: 3
- Flooring: Concrete, Tile, Carpet, Engineered Vinyl Plank
- Has basement: No
- Has fireplace: Yes
- Fireplace features: Gas
Interior area
- Total structure area: 2,583
- Total interior livable area: 2,583 sqft
- Finished area above ground: 2,583
Property
Parking
- Total spaces: 3
- Parking features: RV/Boat, Attached, RV Access/Parking
- Attached garage spaces: 3
Features
- Levels: One
- Has view: Yes
Lot
- Size: 1.46 Acres
- Features: 1 - 4.99 AC, Garden, Views, Auto Sprinkler System, Full Sprinkler System
Details
- Additional structures: Shop, Shed(s)
- Parcel number: RPL0067008001A
Construction
Type & style
- Home type: SingleFamily
- Property subtype: Single Family Residence
Materials
- Concrete, Frame, HardiPlank Type
- Roof: Composition
Condition
- Year built: 2018
Utilities & green energy
- Electric: 220 Volts
- Water: Public
- Utilities for property: Sewer Connected, Electricity Connected
Community & HOA
Location
- Region: Lewiston
Financial & listing details
- Tax assessed value: $51,577
- Annual tax amount: $6,654
- Date on market: 6/16/2026
- Listing terms: Cash,Conventional,FHA,VA Loan
- Ownership: Fee Simple
- Electric utility on property: Yes
Price history
Price history is unavailable.
Public tax history
| Year | Property taxes | Tax assessment |
|---|---|---|
| 2019 | $1,159 | $51,577 -7.2% |
| 2018 | $1,159 -8% | $55,552 |
| 2017 | $1,259 -63.6% | -- |
| 2016 | $3,460 | -- |
| 2015 | $3,460 +10.3% | -- |
| 2014 | $3,138 +8.1% | $231,574 |
| 2012 | $2,902 +5.8% | -- |
| 2011 | $2,743 -0.3% | -- |
| 2010 | $2,750 | -- |
Find assessor info on the county website
Neighborhood: 83501
Nearby homes
- $811,4004 bd3 ba2.6k sqft3828 Barr St, Lewiston, ID 83501Off Market
- $303,2001 bd1 ba1.3k sqft3824 Barr St, Lewiston, ID 83501Off Market
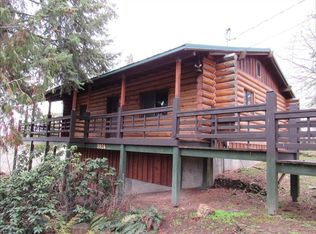
- $662,7004 bd2 ba5.8k sqft3834 Barr St, Lewiston, ID 83501Off Market
- $626,7004 bd2 ba3.1k sqft1733 Richardson Ave, Lewiston, ID 83501Off Market
- $603,2003 bd2 ba1.8k sqft1724 Hemlock Ave, Lewiston, ID 83501Off Market
- $984,6004 bd3 ba4.4k sqft1738 Ripon Ave, Lewiston, ID 83501Off Market
- $260,8002 bd1 ba1.1k sqft1727 Richardson Ave, Lewiston, ID 83501Off Market
- $199,0001.63 acres0 Barr St, Lewiston, ID 83501Lot/Land
Nearby schools
GreatSchools rating
- 8/10Camelot Elementary SchoolGrades: K-5Distance: 0.8 mi
- 7/10Sacajawea Junior High SchoolGrades: 6-8Distance: 1.6 mi
- 5/10Lewiston Senior High SchoolGrades: 9-12Distance: 2.5 mi
Schools provided by the listing agent
- Elementary: Orchards
- Middle: Sacajawea
- High: Lewiston
- District: Lewiston Independent School District #1
Source: IMLS. This data may not be complete. We recommend contacting the local school district to confirm school assignments for this home.
- Idaho
- Nez Perce County
- Lewiston
- 83501
- 3828 Barr Rd
