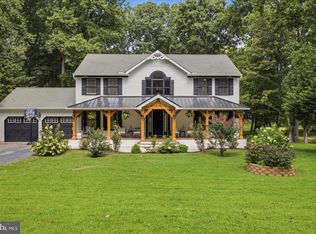
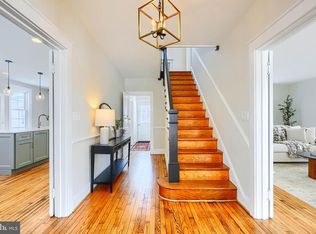
New Price and back on the market now available for showings! Welcome to 3828 Justin Road — a beautifully updated home nestled on two private, tree-lined acres in Monkton. This rare retreat masterfully blends privacy, modern sophistication, and timeless charm, offering a peaceful escape that’s still just minutes from everyday conveniences. Sunlight pours through Pella windows, illuminating rich hardwood floors, crisp millwork, and thoughtfully chosen finishes throughout. The heart of the home is a stunning kitchen featuring quartz countertops, sleek modern cabinetry, warm bamboo flooring, and a layout designed for both serious cooking and effortless entertaining. Just steps away, the family room invites you in with its dramatic stone gas fireplace — the perfect centerpiece for cozy gatherings or quiet evenings. Renovated bathrooms throughout deliver a spa-like experience with elegant fixtures, timeless materials, and elevated design. The fully finished lower level offers exceptional flexibility — ideal for a media room, home gym, guest suite, or hobby space. Upstairs, generous bedrooms await, anchored by a bright primary suite with a luxurious renovated bath boasting a deep soaking tub, walk-in shower, and double vanities. The main level includes a beautifully bright flex room that functions perfectly as a home office, reading room, or short‑stay guest space — offering separation and privacy from the main living areas. Outside, a spacious 33' x 17' Trex deck overlooks a serene, tree-shaded landscape that feels like your own private sanctuary. Thoughtful updates continue with new gutters, downspouts, and gutter guards, a recently redone driveway, and a newer Trane HVAC system for year-round comfort and peace of mind. This is a rare opportunity to own a private, turnkey home in one of Monkton’s most coveted settings — where every day feels calmer, more beautiful, and completely your own.
For sale
Price cut: $20K (8/17)
$775,000
3828 Justin Rd, Monkton, MD 21111
4beds
3,456sqft
Single Family Residence
Built in 1986
2 Acres Lot
$772,900 Zestimate®
$224/sqft
$-- HOA
What's special
Thoughtfully chosen finishes throughoutSerene tree-shaded landscapeSleek modern cabinetryTimeless materialsBeautifully updated homeRich hardwood floorsRecently redone driveway
- 75 days
- 1,455
- 86
Zillow last checked:
Listing updated:
Listed by:
Travis Forsyth 410-588-6766,
Forsyth Real Estate Group (410) 588-6766
Source: Bright MLS,MLS#: MDHR2055298
Facts & features
Interior
Bedrooms & bathrooms
- Bedrooms: 4
- Bathrooms: 3
- Full bathrooms: 2
- 1/2 bathrooms: 1
- Main level bathrooms: 1
- Main level bedrooms: 1
Basement
- Area: 1176
Heating
- Forced Air, Central, Heat Pump, Electric
Cooling
- Other, Electric
Appliances
- Included: Microwave, Washer, Dryer, Cooktop, Dishwasher, Exhaust Fan, Refrigerator, Ice Maker, Oven, Electric Water Heater
Features
- Ceiling Fan(s), Central Vacuum, Crown Molding, Recessed Lighting, Wainscotting, Walk-In Closet(s)
- Flooring: Carpet
- Basement: Other
- Number of fireplaces: 1
Interior area
- Total structure area: 3,752
- Total interior livable area: 3,456 sqft
- Finished area above ground: 2,576
- Finished area below ground: 880
Video & virtual tour
Property
Parking
- Total spaces: 2
- Parking features: Garage Door Opener, Attached
- Attached garage spaces: 2
Accessibility
- Accessibility features: None
Features
- Levels: Three
- Stories: 3
- Pool features: None
Lot
- Size: 2 Acres
Details
- Additional structures: Above Grade, Below Grade
- Parcel number: 1304022092
- Zoning: AG
- Special conditions: Standard
Construction
Type & style
- Home type: SingleFamily
- Architectural style: Colonial
- Property subtype: Single Family Residence
Materials
- Brick
- Foundation: Block
Condition
- Excellent
- New construction: No
- Year built: 1986
Utilities & green energy
- Electric: 200+ Amp Service, Circuit Breakers
- Sewer: Private Septic Tank
- Water: Private
Community & HOA
Community
- Subdivision: Beckley Estates
HOA
- Has HOA: No
Location
- Region: Monkton
Financial & listing details
- Price per square foot: $224/sqft
- Tax assessed value: $590,867
- Annual tax amount: $6,093
- Date on market: 6/26/2026
- Listing agreement: Exclusive Right To Sell
- Ownership: Fee Simple
Estimated market value
$772,900
$734,000 - $812,000
$3,645/mo
Price history
| Date | Event | Price |
|---|---|---|
| 8/17/2026 | Price change | $775,000-2.5%$224/sqft |
Source:  Bright MLS #MDHR2055298 Report a problem Bright MLS #MDHR2055298 Report a problem | ||
| 8/13/2026 | Price change | $795,000-0.6%$230/sqft |
Source: Bright MLS #MDHR2055298 Report a problem | ||
| 7/29/2026 | Listed for sale | $800,000$231/sqft |
Source: Bright MLS #MDHR2055298 Report a problem | ||
| 6/29/2026 | Contingent | $800,000$231/sqft |
Source: Bright MLS #MDHR2055298 Report a problem | ||
| 6/26/2026 | Listed for sale | $800,000+67.4%$231/sqft |
Source: Bright MLS #MDHR2055298 Report a problem | ||
| 7/22/2013 | Sold | $478,000-4.4%$138/sqft |
Source: Public Record Report a problem | ||
| 5/23/2013 | Pending sale | $500,000$145/sqft |
Source: BIRDVIEW Technologies. Inc. #HR8061444 Report a problem | ||
| 11/4/2012 | Listed for sale | $500,000$145/sqft |
Source: BIRDVIEW Technologies. Inc. #HR8061444 Report a problem | ||
Public tax history
| Year | Property taxes | Tax assessment |
|---|---|---|
| 2025 | $6,099 +6.2% | $559,033 +6% |
| 2024 | $5,746 +2.5% | $527,200 +2.5% |
| 2023 | $5,604 +2.6% | $514,133 -2.5% |
| 2022 | $5,461 -1.7% | $527,200 +8% |
| 2021 | $5,558 -0.4% | $488,000 +0.9% |
| 2020 | $5,580 +0.9% | $483,533 -0.9% |
| 2019 | $5,528 +0.9% | $488,000 +2.8% |
| 2018 | $5,477 | $474,600 |
| 2017 | $5,477 | $474,600 +9% |
| 2016 | -- | $435,467 +4.7% |
| 2015 | -- | $415,900 |
| 2014 | $4,941 | $415,900 |
| 2013 | -- | $415,900 -3.1% |
| 2012 | -- | $429,400 |
| 2011 | -- | $429,400 |
| 2010 | -- | $429,400 -22.4% |
| 2009 | -- | $553,090 +15.2% |
| 2008 | -- | $480,220 +17.9% |
| 2007 | -- | $407,350 +21.8% |
| 2006 | -- | $334,480 +5.1% |
| 2005 | -- | $318,180 +5.4% |
| 2004 | -- | $301,880 +5.7% |
| 2003 | -- | $285,580 +2.4% |
| 2002 | -- | $278,892 +2.5% |
| 2001 | -- | $272,206 |
Find assessor info on the county website
Monthly payment
Est. payment
Payment breakdown
Explore the cost of this home by adjusting the details. Changes won't be saved.Climate risks
Neighborhood: 21111
Nearby schools
Schools provided by the listing agent
- District: Harford County Public Schools
Source: Bright MLS. This data may not be complete. We recommend contacting the local school district to confirm school assignments for this home.
Similar homes
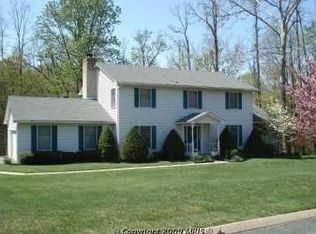
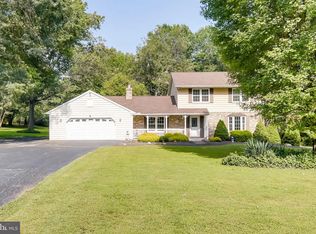
- $779,0005 bd5 ba4.3k sqft8 Manor Brook Rd, Monkton, MD 21111For Sale
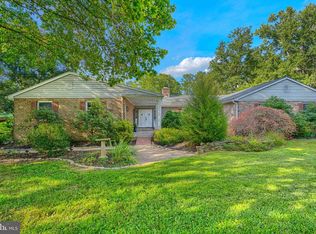
 MLS ID #MDBC2175430, Lorraine Treger, Cummings & Co. Realtors. Bright MLS
 - $849,0004 bd4 ba4.2k sqft3000 Shepperd Rd, Monkton, MD 21111For Sale
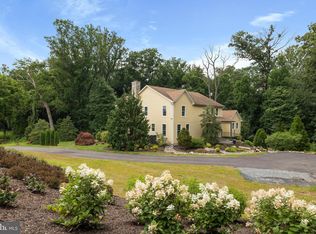 MLS ID #MDBC2166644, Michelle Pappas, Berkshire Hathaway HomeServices Homesale Realty. Bright MLS
 - $775,0005 bd4 ba3.4k sqft1214 Bonaire Rd, Forest Hill, MD 21050For Sale
 MLS ID #MDHR2059478, Manuel Alvarez, Compass. Bright MLS
 - $1,129,0004 bd3 ba3k sqft17011 Troyer Rd, Monkton, MD 21111For Sale
 MLS ID #MDBC2165252, Peter Charchalis, Cummings & Co. Realtors. Bright MLS
 - $735,0004 bd3 ba2.4k sqft14226 Sawmill Ct, Phoenix, MD 21131For SaleMLS ID #MDBC2173490, Deborah Sweeney, Long & Foster Real Estate, Inc.. Bright MLS
- $835,0005 bd3 ba3.9k sqft1010 Old Barn Rd, Parkton, MD 21120For SaleMLS ID #MDBC2173666, Laura M. Ball, Cummings & Co. Realtors. Bright MLS
- $715,0004 bd3 ba3.5k sqft4 Country Club Ln, Phoenix, MD 21131For SaleMLS ID #MDBC2170186, Zachary Hosford, Hosford & Son Realty, LLC. Bright MLS
- $775,0004 bd4 ba3.2k sqft19429 Gunpowder Rd, Manchester, MD 21102For SaleMLS ID #MDBC2174006, Laura M. Ball, Cummings & Co. Realtors. Bright MLS
- $599,9993 bd3 ba2.4k sqft3204 Bryson Ct, Baldwin, MD 21013For SaleMLS ID #MDHR2059638, Jessica Moog, Next Step Realty. Bright MLS
- $675,0005 bd3 ba3.1k sqft3114 Sunset Ln, Phoenix, MD 21131For SaleMLS ID #MDBC2169012, Thomas Mooney, O'Conor, Mooney & Fitzgerald. Bright MLS
- $749,6405 bd4 ba3.2k sqft4 Alcan Ct, Baltimore, MD 21286For SaleMLS ID #MDBC2168724, Karen Ege, Cummings & Co. Realtors. Bright MLS
- $665,0004 bd3 ba2.3k sqft6109 Fork Woods Rd, Baldwin, MD 21013For SaleMLS ID #MDBC2173550, Graham Burch, Cummings & Co. Realtors. Bright MLS
- $790,0004 bd4 ba4.7k sqft1109 Timber Trail Rd, Towson, MD 21286For SaleMLS ID #MDBC2166810, Jose Rivas, Keller Williams Gateway LLC. Bright MLS
- $775,0005 bd3 ba3k sqft9906 Belair Rd, Kingsville, MD 21087For SaleMLS ID #MDBC2146396, Ryan Miller, Core Maryland Real Estate LLC. Bright MLS
- $695,0005 bd3 ba3.9k sqft2114 Oaklyn Dr, Fallston, MD 21047For SaleMLS ID #MDHR2058602, Matthew Pecker, Berkshire Hathaway HomeServices Homesale Realty. Bright MLS
- $674,9004 bd4 ba2.4k sqft19018 Hunt Pass Ct, Parkton, MD 21120For SaleMLS ID #MDBC2167752, Jeffrey Mohler, Mohler and Gary Realtors LLC. Bright MLS
- $799,9994 bd3 ba4.4k sqft3413 Mount Zion Rd, Upperco, MD 21155For SaleMLS ID #MDBC2158300, Jessica Welder, Keller Williams Flagship. Bright MLS
- $875,0004 bd4 ba4.6k sqft814 Saint Ann Dr, Street, MD 21154For SaleMLS ID #MDHR2058622, Lindsay Moiles, Cummings & Co. Realtors. Bright MLS
- $900,0004 bd3 ba3.6k sqft14210 Greencroft Ln, Cockeysville, MD 21030For SaleMLS ID #MDBC2169188, Alyssia Essig, Compass. Bright MLS
- $675,0003 bd3 ba2.9k sqft12700 Harford Rd, Fork, MD 21051For SaleMLS ID #MDBC2165926, Veronica Sniscak, Compass. Bright MLS
