Skip main navigation
For sale
  • Price cut: $10K (5/4)
    $259,999

    3829 Five Forks Rd, Pamplin, VA 23958

    3beds
    1,656sqft
    : Get pre-qualified
    Single Family Residence
    Built in 1947
    -- sqft lot
    $-- Zestimate®
    $157/sqft
    $-- HOA

    What's special

    New roofsNew windows and sidingHardwood floors throughoutWhole-house water filtration systemBrand-new appliances
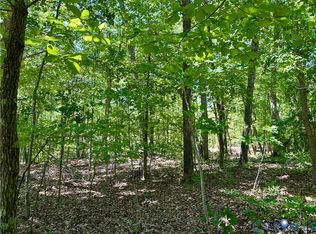
    Two Homes. Endless Possibilities. One Incredible Opportunity. Welcome to a rare find with two fully renovated homes on a spacious 0.70-acre lot tucked away in a peaceful, family-friendly setting just minutes from Hampden-Sydney College and Farmville. Whether you’re looking for multi-generational living, extra income, or flexible space for modern life, this property delivers it all. Main Home, Comfortable, Modern Living (1,156 Sq. Ft.) 3 spacious bedrooms, 2 full bathrooms. Bright new kitchen with granite countertops and brand-new appliances. Hardwood floors throughout. Private primary suite with ensuite bath. Mini-split systems in every room for personalized comfort. Whole-house water filtration system. Security cameras for peace of mind. Second Home, Flexible Space for Today’s Lifestyle (500 Sq. Ft.) Fully renovated and thoughtfully designed, this separate home with endless possibilities. It can be used as a private home office for remote work, a quiet work-from-home studio, a guest house for family and friends, an in-law suite, a space for adult , rental for extra income, a home business space such as a salon or consulting office, a cozy retreat or hobby studio, or even a dedicated homeschool classroom or study area. Includes 1 bedroom, 1 bathroom, and its own laundry, completely move-in ready. Upgrades in Both Homes New roofs, new windows and siding, fully updated kitchens and bathrooms, new appliances, and a large new deck for entertaining, relaxing, or family gatherings. Location Highlights 12 minutes to Hampden-Sydney College and 20 minutes to Farmville for shopping, dining, and healthcare. This property has comfort, flexibility, and exceptional value with two homes for one price.
    45 days
    |
    275
    |
    13
    |

    Zillow last checked:

    Listing updated:

    Listed by:

    Steven Koleno 804-656-5007,

    Beycome Brokerage Realty LLC

    Source: CVRMLS,MLS#: 2609667MLS LogoOriginating MLS: Central Virginia Regional MLS

    Tour with a local agent

      Facts & features

      Interior

      Bedrooms & bathrooms
      • Bedrooms: 3
      • Bathrooms: 1
      • Full bathrooms: 1
      Primary bedroom
      • Level: Main
      • Dimensions: 0 x 0
      Other
      • Description: Tub & Shower
      • Level: First
      Kitchen
      • Level: Main
      • Dimensions: 0 x 0
      Living room
      • Level: Main
      • Dimensions: 0 x 0
      Heating
      • Electric, Heat Pump
      Cooling
      • Electric, Wall Unit(s), Zoned
      Features
      • Has basement: No
      • Attic: Access Only
      Interior area
      • Total interior livable area: 1,656 sqft
      • Finished area above ground: 1,656
      • Finished area below ground: 0

      Property

      Features
      • Levels: One
      • Stories: 1
      • Pool features: None
      • On waterfront: Yes
      Details
      • Parcel number: 046A36

      Construction

      Type & style
      • Home type: SingleFamily
      • Architectural style: Ranch
      • Property subtype: Single Family Residence
      Materials
      • Other, Wood Siding
      • Roof: Asphalt
      Condition
      • Resale
      • New construction: No
      • Year built: 1947

      Utilities & green energy

      • Sewer: Septic Tank
      • Water: Well

      Community & HOA

      Community
      • Subdivision: None
      Location
      • Region: Pamplin

      Financial & listing details

      • Price per square foot: $157/sqft
      • Tax assessed value: $84,800
      • Annual tax amount: $84,800
      • Date on market: 4/14/2026
      • Ownership: Individuals
      • Ownership type: Sole Proprietor
      Get pre-qualifiedBe ready to make an offer.
      Connect with an agentGet info on this home, tour, and more.
      Calculate monthly paymentSee if you can afford this home.

        Estimated market value

        Not available

        Estimated sales range

        Not available

        Not available

        Price history

        DateEventPrice
        5/4/2026Price change$259,999-3.7%$157/sqft
        Source: CVRMLS #2609667 Report a problem
        4/15/2026Price change$269,999-3.6%$163/sqft
        Source: CVRMLS #2609667 Report a problem
        3/23/2026Price change$279,999-1.8%$169/sqft
        Source: Owner Report a problem
        3/4/2026Price change$284,999-5%$172/sqft
        Source: Owner Report a problem
        2/5/2026Listed for sale$299,999+3.4%$181/sqft
        Source: Owner Report a problem
        12/5/2025Listing removed--
        Source: Owner Report a problem
        12/2/2025Price change$289,999-3.3%$175/sqft
        Source: Owner Report a problem
        10/8/2025Price change$299,999-6.3%$181/sqft
        Source: Owner Report a problem
        9/8/2025Listed for sale$319,999$193/sqft
        Source: Owner Report a problem

        Public tax history

        YearProperty taxesTax assessment
        2020$337 $66,000
        2018$337 $66,000

        Find assessor info on the county website

        Monthly payment

        Est. payment

          Payment breakdown

          Explore the cost of this home by adjusting the details. Changes won't be saved.
          All calculations are estimates and provided by Zillow, Inc. for informational purposes only. Actual amounts may vary.
          HOA fees may include property taxes on listings classified as Co-Ops. Contact the listing agent and/or owner for fee details.
          Mortgage interest rates are dependent on a number of factors, including credit score, down payment, and repayment length. Interest rate data provided by Zillow Group Marketplace, Inc. as of 1/1/1970 from various mortgage lenders with which we have lead or other similar arrangements; the Estimated Payment is an average of those rates.
          See how much you could borrow to make a competitive offer.

          Climate risks

          Neighborhood: 23958

          Getting around

          0 / 100
          Car-Dependent
          31 / 100
          Somewhat Bikeable

          Nearby schools

          GreatSchools rating
          Schools provided by the listing agent
          • Elementary: Prince Edward
          • Middle: Prince Edward
          • High: Prince Edward

          Source: CVRMLS. This data may not be complete. We recommend contacting the local school district to confirm school assignments for this home.

          A local agent can set up tours, give advice and negotiate with sellers.

          Browse local experts

          Similar homes

          Skip to the end of the carouselSkip to the beginning of the carousel