Skip main navigation
Coming soon 07/08
  • $390,000

    383 Bethel Church Rd, Spring City, PA 19475

    3beds
    1,516sqft
    : 
    Loading
    Get pre-qualified
    Single Family Residence
    Built in 1960
    0.5 Acres Lot
    $417,300 Zestimate®
    $257/sqft
    $-- HOA

    What's special

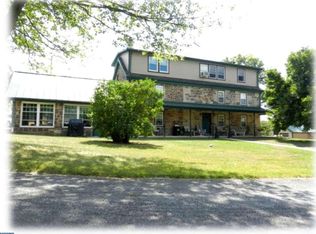
    Welcome to 383 Bethel Church Rd - single-level living on a beautiful plot of land in Spring City! Here you have your own slice of nature, still within a very accessible location to major highways, shopping, and vibrant towns! The main entryway opens nicely to a flexible bonus room (current office space) on your left and kitchen on the right. The open kitchen provides full access to the main level, with the dining area and additional sitting room just steps away. The large living room sits in the center of the home, offering plenty of space for the entire family or the perfect gathering place for special occasions. Down the hall you will find three bedrooms, all with access to a full bathroom from the hallway. There is also plumbing available for a future primary bathroom. Just outside of your door your beautiful fenced in backyard awaits! The perfect place to enjoy a quiet morning or evening sunset. There is also a large unfinished basement, perfect for storage. This home was custom rebuilt in 2018, just before the current owners purchased in 2020. Several recent updates include: Roof, central heating and cooling, propane high-efficiency hot water heater, water pressure tank, refrigerator, washer, dryer, and gas range (2019), new septic system (2020), new well pump, dishwasher, and generator input outlet (2023).
    5 days
    |
    1,150
    |
    119
    |

    Zillow last checked:

    Listing updated:

    Listed by:

    Jennifer Lange Hoeper 215-804-5302,

    BHHS Fox & Roach-Rosemont 6105276400

    Source: Bright MLS,MLS#: PACT2127364MLS Logo

    Loading...

      Facts & features

      Interior

      Bedrooms & bathrooms
      • Bedrooms: 3
      • Bathrooms: 1
      • Full bathrooms: 1
      • Main level bathrooms: 1
      • Main level bedrooms: 3
      Basement
      • Area: 0
      Heating
      • Central, Oil
      Cooling
      • Central Air, Natural Gas
      Appliances
      • Included: Water Heater
      • Laundry: In Basement
      Features
      • Basement: Unfinished
      • Has fireplace: No
      Interior area
      • Total structure area: 1,516
      • Total interior livable area: 1,516 sqft
      • Finished area above ground: 1,516
      • Finished area below ground: 0

      Property

      Parking
      • Parking features: Driveway
      • Has uncovered spaces: Yes
      Accessibility
      • Accessibility features: None
      Features
      • Levels: One
      • Stories: 1
      • Pool features: None
      Lot
      • Size: 0.5 Acres
      Details
      • Additional structures: Above Grade, Below Grade
      • Parcel number: 1805 0174.0200
      • Zoning: R1
      • Special conditions: Standard

      Construction

      Type & style
      • Home type: SingleFamily
      • Architectural style: Ranch/Rambler
      • Property subtype: Single Family Residence
      Materials
      • Vinyl Siding
      • Foundation: Block
      Condition
      • New construction: No
      • Year built: 1960
      • Major remodel year: 2018

      Utilities & green energy

      • Sewer: On Site Septic
      • Water: Well

      Community & HOA

      Community
      • Subdivision: None Available
      HOA
      • Has HOA: No
      Location
      • Region: Spring City
      • Municipality: EAST COVENTRY TWP

      Financial & listing details

      • Price per square foot: $257/sqft
      • Tax assessed value: $130,400
      • Annual tax amount: $6,034
      • Date on market: 7/8/2026
      • Listing agreement: Exclusive Right To Sell
      • Inclusions: Washer, Dryer, Refrigerator
      • Ownership: Fee Simple

        Estimated market value

        $417,300

        $396,000 - $438,000

        $2,399/mo

        Price history

        DateEventPrice
        8/20/2020Sold$293,000+2.1%$193/sqft
        Source: Public Record Report a problem
        5/17/2020Pending sale$287,000$189/sqft
        Source: Continental Real Estate Group #PACT505892 Report a problem
        5/13/2020Listed for sale$287,000+4.4%$189/sqft
        Source: Continental Real Estate Group #PACT505892 Report a problem
        11/6/2019Listing removed$275,000$181/sqft
        Source: Owner Report a problem
        9/29/2019Listed for sale$275,000+281.9%$181/sqft
        Source: Owner Report a problem
        8/23/2017Sold$72,000-28%$47/sqft
        Source: Public Record Report a problem
        8/17/2017Listed for sale$100,000$66/sqft
        Source: Vanguard Realty Alliance, LLC #7038814 Report a problem

        Public tax history

        YearProperty taxesTax assessment
        2025$5,918 +5.5%$130,400
        2024$5,610 +2.3%$130,400
        2023$5,487 +1.4%$130,400
        2022$5,409 +1.6%$130,400
        2021$5,323 +149.4%$130,400
        2020$2,135 -42.1%$130,400 +36.6%
        2019$3,686 +1.9%$95,490
        2018$3,617 +9898.7%$95,490
        2017$36 -98.7%$95,490
        2016$2,782 $95,490
        2015$2,782 $95,490
        2014$2,782 $95,490
        2013-- $95,490
        2012-- $95,490
        2011-- $95,490
        2010-- $95,490
        2009-- $95,490
        2008-- $95,490
        2007-- $95,490
        2006-- $95,490
        2005-- $95,490
        2004-- $95,490
        2003-- $95,490
        2000-- $95,490

        Find assessor info on the county website

        Monthly payment

        Est. payment

        Payment breakdown

        Explore the cost of this home by adjusting the details. Changes won't be saved.
        All calculations are estimates and provided by Zillow, Inc. for informational purposes only. Actual amounts may vary.
        HOA fees may include property taxes on listings classified as Co-Ops. Contact the listing agent and/or owner for fee details.
        Mortgage interest rates are dependent on a number of factors, including credit score, down payment, and repayment length. Interest rate data provided by Zillow Group Marketplace, Inc. as of 1/1/1970 from various mortgage lenders with which we have lead or other similar arrangements; the Estimated Payment is an average of those rates.
        See how much you could borrow to make a competitive offer.

        Climate risks

        Neighborhood: 19475

        Getting around

        4 / 100
        Car-Dependent
        17 / 100
        Somewhat Bikeable

        Nearby schools

        GreatSchools rating
        Schools provided by the listing agent
        • District: Owen J Roberts

        Source: Bright MLS. This data may not be complete. We recommend contacting the local school district to confirm school assignments for this home.

        A local agent can set up tours, give advice and negotiate with sellers.

        Browse local experts

        Similar homes

        Skip to the end of the carouselSkip to the beginning of the carousel