Skip main navigation
Closed
  • $2,733,000

    383 Eagle Ridge Rd, Zirconia, NC 28790

    5beds
    8,399sqft
    Single Family Residence
    Built in 2009
    7.39 Acres Lot
    $2,733,700 Zestimate®
    $325/sqft
    $-- Estimated rent

    Home value

    $2,733,700

    $2.57M - $2.90M

    Not available

    Zestimate® history
    Loading
    Loading...

    Owner options

    List your home for rent

    Find your next renter with Zillow Rental Manager. Plus, with online applications, you can quickly screen prospective tenants – for free.

    Learn more
    Refinance and save

    $16,161/mo

    Est. payment

    Refinancing to a lower rate could help reduce your monthly payments and save thousands over the life of the loan.

    See today's rates

    $16,161/mo

    Est. payment

    Explore your selling options

    Work with a Zillow partner agent

    Leverage their expertise and Zillow's premium Showcase listings to get your home seen by more buyers.

    Get started

    List with your own agent

    Get your home in front of millions of buyers by listing it on Zillow.

    Learn how to do it

    Sell it yourself

    Take full control of how buyers see your home on Zillow by listing For Sale by Owner (FSBO).

    List your home

    What's special

    Multiple fireplacesGated pinnacle falls communitySweeping long-range mountain viewsCovered porches and terracesSubstantial timber-frame architectureWolf and sub-zero appliancesTemperature-controlled wine cellar
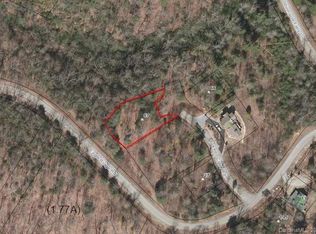
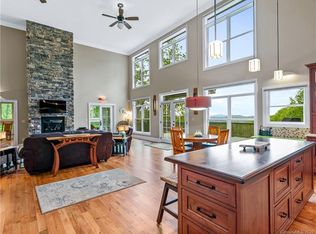

    Set on more than seven private acres with sweeping long-range mountain views, Eagle Ridge Lodge offers a rare combination of privacy, scale and accessibility in the Western North Carolina mountains. Within the gated Pinnacle Falls community, the home feels remarkably secluded while remaining convenient to Flat Rock and Hendersonville. Custom built by Morgan-Keefe with exceptional attention to detail, the residence pairs substantial timber-frame architecture with expansive indoor and outdoor living spaces designed around its remarkable setting. The result is a mountain estate, equally suited to quiet weekends, extended stays, and a house full of family and friends. Inside, five bedrooms, six full and two half baths provide generous accommodations for family and guests. The chef’s kitchen features Wolf and Sub-Zero appliances and a full scullery, while multiple gathering spaces, covered porches and terraces make the most of the mountain setting. A temperature-controlled wine cellar, elevator, multiple fireplaces and three laundry areas add to the home’s exceptional functionality. Behind the craftsmanship is infrastructure designed for comfortable, worry-free mountain living: dual Carrier geothermal systems with six climate zones, whole-house generator, Crestron lighting and automated shades, Sonos audio, FloLogic leak protection, water treatment and tankless hot water. Pinnacle Falls offers the privacy and natural beauty of a gated mountain community along with a clubhouse and pool, while the location keeps the conveniences and attractions of Flat Rock and Hendersonville within easy reach. Just 20 minutes to historic Flat Rock, 30 minutes to downtown Hendersonville and 40 minutes to Asheville Regional Airport, the property delivers genuine mountain seclusion without the isolation that often comes with it. For buyers seeking a Western North Carolina mountain estate, not simply a home with a mountain view, 383 Eagle Ridge Road offers a combination of setting, craftsmanship, privacy and convenience that is increasingly difficult to find.

    Zillow last checked:

    Listing updated:

    Listed by:

    Alec Cantley 828-989-4487,

    Premier Sotheby’s International Realty

    Bought with:

    Gina Nicholson

    Howard Hanna Beverly-Hanks

    Source: Canopy MLS as distributed by MLS GRID,MLS#: 4414334MLS Logo

    Facts & features

    Interior

    Bedrooms & bathrooms
    • Bedrooms: 5
    • Bathrooms: 8
    • Full bathrooms: 6
    • 1/2 bathrooms: 2
    • Main level bedrooms: 1
    Primary bedroom
    • Level: Main
    Bedroom s
    • Level: Upper
    Bedroom s
    • Level: Basement
    Bedroom s
    • Level: Basement
    Bathroom full
    • Level: Main
    Bathroom half
    • Level: Main
    Bathroom half
    • Level: Upper
    Bathroom full
    • Level: Upper
    Bathroom full
    • Level: Basement
    Bathroom full
    • Level: Basement
    Bathroom full
    • Level: Basement
    Bathroom full
    • Level: Basement
    Other
    • Level: Basement
    Bar entertainment
    • Level: Upper
    Other
    • Level: Upper
    Den
    • Level: Main
    Dining area
    • Level: Main
    Exercise room
    • Level: Upper
    Other
    • Level: Main
    Kitchen
    • Features: Breakfast Bar, Built-in Features, Kitchen Island, Open Floorplan, Walk-In Pantry
    • Level: Main
    Laundry
    • Level: Main
    Laundry
    • Level: Main
    Laundry
    • Level: Basement
    Office
    • Level: Upper
    Recreation room
    • Level: Basement
    Other
    • Level: Upper
    Utility room
    • Level: Basement
    Other
    • Level: Basement
    Heating
    • Geothermal, Humidity Control, Radiant Floor, Zoned
    Cooling
    • Ceiling Fan(s), Geothermal, Humidity Control, Zoned
    Appliances
    • Included: Bar Fridge, Dishwasher, Disposal, Double Oven, Exhaust Hood, Gas Cooktop, Ice Maker, Microwave, Refrigerator, Tankless Water Heater, Trash Compactor, Wall Oven, Washer/Dryer, Wine Refrigerator
    • Laundry: In Basement, Main Level, Multiple Locations
    Features
    • Breakfast Bar, Built-in Features, Elevator, Hot Tub, Kitchen Island, Open Floorplan, Storage, Walk-In Closet(s), Walk-In Pantry, Wet Bar
    • Flooring: Stone, Tile, Wood
    • Doors: Pocket Doors
    • Windows: Insulated Windows, Window Treatments
    • Basement: Daylight,Interior Entry,Partially Finished,Storage Space,Walk-Out Access
    • Fireplace features: Den, Fire Pit, Gas Log, Great Room, Outside, Porch, Recreation Room, Wood Burning
    Interior area
    • Total structure area: 5,800
    • Total interior livable area: 8,399 sqft
    • Finished area above ground: 5,800
    • Finished area below ground: 2,599

    Property

    Parking
    • Total spaces: 2
    • Parking features: Driveway, Attached Garage, Garage Faces Side, Golf Cart Garage, Keypad Entry, Garage on Main Level
    • Attached garage spaces: 2
    • Has uncovered spaces: Yes
    Features
    • Levels: Two
    • Stories: 2
    • Patio & porch: Deck, Rear Porch, Screened
    • Exterior features: Fire Pit, In-Ground Irrigation, Outdoor Kitchen, Outdoor Shower
    • Pool features: Community
    • Has spa: Yes
    • Spa features: Community, Heated, Interior Hot Tub
    • Has view: Yes
    • View description: Long Range, Mountain(s), Year Round
    • Waterfront features: None
    Lot
    • Size: 7.39 Acres
    • Features: Private, Sloped, Wooded, Views
    Details
    • Additional structures: Gazebo
    • Additional parcels included: 1011307, 1010819
    • Parcel number: 1011306
    • Zoning: R-3
    • Special conditions: Standard
    • Other equipment: Generator
    • Horse amenities: None

    Construction

    Type & style
    • Home type: SingleFamily
    • Architectural style: Post and Beam,Transitional
    • Property subtype: Single Family Residence
    Materials
    • Stone, Wood
    • Roof: Metal
    Condition
    • New construction: No
    • Year built: 2009

    Utilities & green energy

    • Sewer: Septic Installed
    • Water: City
    • Utilities for property: Electricity Connected, Propane

    Community & HOA

    Community
    • Features: Clubhouse, Fitness Center, Gated, Walking Trails
    • Security: Security System
    • Subdivision: Pinnacle Falls
    HOA
    • Has HOA: Yes
    • HOA fee: $3,400 annually
    • HOA name: Balridge Management
    • HOA phone: 828-606-3030
    Location
    • Region: Zirconia
    • Elevation: 2500 Feet

    Financial & listing details

    • Price per square foot: $325/sqft
    • Tax assessed value: $3,067,400
    • Annual tax amount: $16,288
    • Date on market: 8/20/2026
    • Cumulative days on market: 8 days
    • Listing terms: Cash,Conventional
    • Electric utility on property: Yes
    • Road surface type: Brick, Cobblestone, Other, Paved

    Price history

    DateEventPrice
    9/28/2026Sold$2,733,000+9.5%$325/sqft
    Source: Canopy MLS as distributed by MLS GRID #4414334 Report a problem
    9/9/2026Pending sale$2,495,000$297/sqft
    Source: Canopy MLS as distributed by MLS GRID #4414334 Report a problem
    8/21/2026Listed for sale$2,495,000-16.7%$297/sqft
    Source: Canopy MLS as distributed by MLS GRID #4414334 Report a problem
    6/29/2022Listing removed--
    Source: Beverly-Hanks & Associates, Inc. Report a problem
    5/26/2022Listed for sale$2,995,000$357/sqft
    Source: Beverly-Hanks & Associates, Inc. #3806254 Report a problem
    4/26/2022Pending sale$2,995,000$357/sqft
    Source: Beverly-Hanks & Associates, Inc. #3806254 Report a problem
    4/26/2022Listed for sale$2,995,000$357/sqft
    Source: Canopy MLS as distributed by MLS GRID #3806254 Report a problem
    2/7/2022Pending sale$2,995,000$357/sqft
    Source: Beverly-Hanks & Associates, Inc. #3806254 Report a problem
    2/7/2022Contingent$2,995,000$357/sqft
    Source: Canopy MLS as distributed by MLS GRID #3806254 Report a problem
    11/20/2020Listed for sale$2,995,000+872.4%$357/sqft
    Source: Beverly-Hanks Hendersonville #3685279 Report a problem
    11/26/2008Sold$308,000$37/sqft
    Source: Public Record Report a problem

    Public tax history

    YearProperty taxesTax assessment
    2025$16,288 $3,067,400
    2024$16,288 $3,067,400
    2023$16,288 -7.4%$3,067,400 +15.3%
    2022$17,590 $2,661,100 -0.8%
    2021-- $2,682,600
    2020$17,464 $2,682,600
    2019$17,464 $2,682,600 +13.8%
    2018-- $2,356,500
    2017$15,199 $2,356,500
    2016-- $2,356,500
    2015-- $2,356,500 -3.9%
    2014-- $2,452,900
    2013-- $2,452,900
    2012-- $2,452,900
    2011-- $2,452,900 +174.8%
    2010-- $892,600
    Find assessor info on the county website

    Neighborhood: 28790

    Nearby schools

    GreatSchools rating
    Schools provided by the listing agent
    • Elementary: Hillandale
    • Middle: Flat Rock
    • High: East

    Source: Canopy MLS as distributed by MLS GRID. This data may not be complete. We recommend contacting the local school district to confirm school assignments for this home.

    Sell for more on Zillow
    Get a Zillow Showcase℠ listing at no additional cost and you could sell for .
    $2,733,700
    2% more
    +$54,674
    With Zillow Showcase(estimated)
    $2,788,374
    Sell for more on Zillow
    Get a Zillow Showcase℠ listing at no additional cost and you could sell for .
    $2,733,700
    2% more
    +$54,674
    With Zillow Showcase(estimated)
    $2,788,374