Skip main navigation
Sold for $810,000
  • $810,000

    383 High Ridge Road, Fairfield, CT 06825

    2beds
    2,335sqft
    Single Family Residence
    Built in 1954
    0.46 Acres Lot
    $736,100 Zestimate®
    $347/sqft
    $4,150 Estimated rent

    Home value

    $736,100

    $699,000 - $780,000

    $4,150/mo

    Zestimate® history
    Loading
    Loading...

    Owner options

    List your home for rent

    $4,150/mo

    Rent Zestimate®

    Find your next renter with Zillow Rental Manager. Plus, with online applications, you can quickly screen prospective tenants – for free.

    Learn more

    $4,150/mo

    Rent Zestimate®

    Refinance and save

    $4,565/mo

    Est. payment

    Refinancing to a lower rate could help reduce your monthly payments and save thousands over the life of the loan.

    See today's rates

    $4,565/mo

    Est. payment

    Explore your selling options

    Work with a Zillow partner agent

    Leverage their expertise and Zillow's premium Showcase listings to get your home seen by more buyers.

    Get started

    List with your own agent

    Get your home in front of millions of buyers by listing it on Zillow.

    Learn how to do it

    Sell it yourself

    Take full control of how buyers see your home on Zillow by listing For Sale by Owner (FSBO).

    List your home

    What's special

    One level livingFireplace warms the roomBrick walkwayFront porchVaulted ceilingsRock wallNewly refinished floors
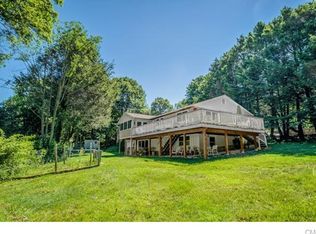
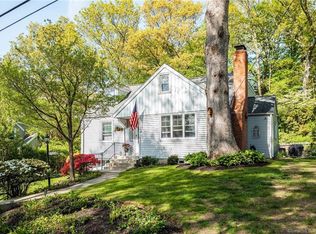
    HIGHEST & BEST OFFERS DUE MONDAY, OCTOBER 5TH @5PM. This beautifully maintained and updated ranch is where classic New England charm meets comfortable living. Set in the desirable Fairfield Woods neighborhood, the setting, one level living, and spacious rooms blend to create a home connected to nature. A rock wall, brick walkway, and front porch welcome you; inside, the home offers a versatile layout and contemporary touches. A picture window fills the living room with natural light and a fireplace warms the room; a built-in shelf creates a sophisticated separation to the dining room. Past a sliding glass door, the den is an inviting retreat, with vaulted ceilings, beams, and gas-burning stove against a brick wall-an idyllic spot for cozy fall evenings. The updated kitchen features white cabinetry and SS appliances. The screened-in porch is one of the home's highlights, with newly refinished floors, a vaulted ceiling, and panoramic views of the yard, which create a wonderful extension of the living space. Completing the main level are 2 bedrooms and a full bath. The finished LL offers flexibility and opportunity w/ a wood-burning fireplace, kitchenette & full bath, it's perfectly suited for a family room, guest space, or in-law living. Outside, established gardens and mature landscaping create a peaceful setting with plenty of space to enjoy the outdoors. This home is close to the library, schools, parks & highways. Warm, inviting & connected to its surroundings. HIGHEST & BEST OFFERS DUE MONDAY, OCTOBER 5TH @5PM

    Zillow last checked:

    Listing updated:

    Listed by:

    Pritchard Homes Team at William Raveis Real Estate,

    Sarah Pritchard Provenzano (203)414-5571,

    William Raveis Real Estate 203-255-6841

    Bought with:

    Unrepresented Buyer/Tenant

    Unrepresented Buyer

    Source: Smart MLS,MLS#: 24210691MLS Logo

    Facts & features

    Interior

    Bedrooms & bathrooms
    • Bedrooms: 2
    • Bathrooms: 2
    • Full bathrooms: 2
    Primary bedroom
    • Level: Main
    • Area: 156 Square Feet
    • Dimensions: 13 x 12
    Bedroom
    • Level: Main
    • Area: 108 Square Feet
    • Dimensions: 12 x 9
    Bathroom
    • Level: Main
    • Area: 63 Square Feet
    • Dimensions: 9 x 7
    Bathroom
    • Level: Lower
    • Area: 42 Square Feet
    • Dimensions: 7 x 6
    Den
    • Level: Main
    • Area: 240 Square Feet
    • Dimensions: 20 x 12
    Dining room
    • Level: Main
    • Area: 120 Square Feet
    • Dimensions: 12 x 10
    Family room
    • Level: Lower
    • Area: 352 Square Feet
    • Dimensions: 22 x 16
    Kitchen
    • Level: Main
    • Area: 132 Square Feet
    • Dimensions: 12 x 11
    Kitchen
    • Level: Lower
    • Area: 140 Square Feet
    • Dimensions: 14 x 10
    Living room
    • Level: Main
    • Area: 368 Square Feet
    • Dimensions: 23 x 16
    Sun room
    • Level: Main
    • Area: 165 Square Feet
    • Dimensions: 15 x 11
    Heating
    • Hot Water, Bottle Gas
    Cooling
    • Central Air
    Appliances
    • Included: Oven/Range, Refrigerator, Dishwasher, Washer, Dryer, Water Heater
    • Laundry: Lower Level
    Features
    • Basement: Partial,Partially Finished
    • Attic: Storage,Access Via Hatch
    • Has fireplace: No
    Interior area
    • Total structure area: 2,335
    • Total interior livable area: 2,335 sqft
    • Finished area above ground: 1,492
    • Finished area below ground: 843

    Property

    Parking
    • Total spaces: 1
    • Parking features: Attached
    • Attached garage spaces: 1
    Features
    • Patio & porch: Screened, Porch, Deck
    • Exterior features: Rain Gutters, Garden, Lighting
    • Waterfront features: Beach Access
    Lot
    • Size: 0.46 Acres
    • Features: Wooded
    Details
    • Parcel number: 122070
    • Zoning: R3

    Construction

    Type & style
    • Home type: SingleFamily
    • Architectural style: Ranch
    • Property subtype: Single Family Residence
    Materials
    • Shingle Siding
    • Foundation: Concrete Perimeter
    • Roof: Asphalt
    Condition
    • New construction: No
    • Year built: 1954

    Utilities & green energy

    • Sewer: Public Sewer
    • Water: Public

    Community & HOA

    Community
    • Features: Basketball Court, Lake, Library, Park, Tennis Court(s)
    • Subdivision: Fairfield Woods
    HOA
    • Has HOA: No
    Location
    • Region: Fairfield

    Financial & listing details

    • Price per square foot: $347/sqft
    • Tax assessed value: $505,610
    • Annual tax amount: $9,703
    • Date on market: 9/30/2026

    Price history

    DateEventPrice
    10/23/2026Sold$810,000+15.7%$347/sqft
    Source: Smart MLS #24210691 Report a problem
    10/14/2026Pending sale$699,999$300/sqft
    Source: Smart MLS #24210691 Report a problem
    9/30/2026Listed for sale$699,999+241.5%$300/sqft
    Source: Smart MLS #24210691 Report a problem
    12/7/1994Sold$205,000$88/sqft
    Source: Smart MLS #94025878 Report a problem

    Public tax history

    YearProperty taxesTax assessment
    2025$8,639 +1.8%$304,290
    2024$8,490 +1.4%$304,290
    2023$8,371 +1%$304,290
    2022$8,289 +1%$304,290
    2021$8,210 +12.9%$304,290 +12.1%
    2020$7,271 $271,390
    2019$7,271 +1.6%$271,390
    2018$7,154 +2.1%$271,390
    2017$7,007 +2.5%$271,390 -1.6%
    2015$6,835 +1.6%$275,730
    2014$6,728 +2%$275,730
    2013$6,598 +6.5%$275,730
    2011$6,196 -7.5%$275,730 -20.7%
    2010$6,699 +2%$347,620
    2009$6,570 +1.7%$347,620
    2008$6,459 +6.7%$347,620
    2007$6,052 +4.4%$347,620
    2006$5,795 +20.4%$347,620 +79.1%
    2005$4,812 +6%$194,040
    2004$4,541 +8.8%$194,040
    2003$4,172 +1.8%$194,040 +38.3%
    2001$4,098 +85.3%$140,350
    2000$2,212 -41%$140,350
    1999$3,747 $140,350
    Find assessor info on the county website

    Neighborhood: 06825

    Nearby schools

    GreatSchools rating
    Schools provided by the listing agent
    • Elementary: Jennings
    • Middle: Fairfield Woods
    • High: Fairfield Warde

    Source: Smart MLS. This data may not be complete. We recommend contacting the local school district to confirm school assignments for this home.

    Sell for more on Zillow
    Get a Zillow Showcase℠ listing at no additional cost and you could sell for .
    $736,100
    2% more
    +$14,722
    With Zillow Showcase(estimated)

    $750,822

    Sell for more on Zillow
    Get a Zillow Showcase℠ listing at no additional cost and you could sell for .
    $736,100
    2% more
    +$14,722
    With Zillow Showcase(estimated)

    $750,822