It is almost impossible to find a home in this price range with a true private sanctuary, but this Ridgeland gem is the ultimate exception! Backing up to dedicated open green space with absolutely no backyard neighbors, this property is a rare "unicorn" combining an unbeatable location with unparalleled privacy. From the moment you arrive under the glow of the flickering gas lantern and pass through the beautifully refinished natural wood door, the charm is immediate. Step inside to find a well-maintained interior entirely free of carpet, offering seamless transitions and effortless maintenance. To your right, a bright formal dining space awaits—perfect for holiday gatherings, or easily transformed into a vibrant playroom, sunny home office, or quiet reading lounge. The family room centers around a classic brick gas fireplace with a traditional mantle and elegant tray ceilings. The living area flows into the kitchen, which boasts sleek modern black countertops, stainless steel appliances, an eat-up bar, and a cozy breakfast nook overlooking the backyard. You will love the view from the kitchen sink window too, as it is looking out into the shaded front yard. There is an abundance of cabinet storage too. The dedicated laundry room is situated just off the kitchen on your way to the primary suite. The primary suite is a true retreat featuring a rare bonus flex space attached—ideal for a private home office, nursery, or meditation corner. The en-suite bath is equipped with separate vanities (no sharing needed!), a deep jetted tub nestled under a large window, a separate shower, a private water closet, and a walk-in closet. On the opposite side of the home, two additional bedrooms—each flooded with natural light from beautiful double windows—share a full hall bath, offering a highly desired split-floorplan layout. While the interior is immaculate, the backyard is where this home truly separates itself from anything else on the market. Imagine your weekends sipping morning coffee on the covered back porch, hosting summer barbecues on the extended deck, or rolling out the retractable awning for total shade. The massive, shaded yard is a blank canvas for picnics, hammocks, and gardens. Because you back up to open green space, your view is nothing but nature—a priceless luxury for this price point. Total peace of mind comes standard here, with full gutters, a 2-car garage with an extra storage area, and most major systems under 5 years old. Located in the absolute heart of Ridgeland, you are just minutes from the scenic walking trails of the Natchez Trace, as well as the boutique shopping and local dining near Jackson Street. Plus, you will enjoy access to the neighborhood pool and park. Homes that check every single box—privacy, condition, and location—at this price point do not last. Schedule your tour today before this unicorn is gone!
Closed
Price Unknown
383 Pinewood Ln, Ridgeland, MS 39157
3beds
1,916sqft
Residential, Single Family Residence
Built in 1998
0.26 Acres Lot
$300,400 Zestimate®
$--/sqft
$2,266 Estimated rent
Home value
$300,400
$279,000 - $321,000
$2,266/mo
Zestimate® history
Owner options
List your home for rent
$2,266/mo
Rent Zestimate®
Find your next renter with Zillow Rental Manager. Plus, with online applications, you can quickly screen prospective tenants – for free.
$2,266/mo
Rent Zestimate®
Refinance and save
Refinancing to a lower rate could help reduce your monthly payments and save thousands over the life of the loan.
Explore your selling options
Work with a Zillow partner agent
Leverage their expertise and Zillow's premium Showcase listings to get your home seen by more buyers.
Get startedList with your own agent
Get your home in front of millions of buyers by listing it on Zillow.
Learn how to do itSell it yourself
Take full control of how buyers see your home on Zillow by listing For Sale by Owner (FSBO).
List your homeWhat's special
Separate showerCovered back porchPrivate water closetExtended deckHighly desired split-floorplan layoutMassive shaded yardAbundance of cabinet storage
Zillow last checked:
Listing updated:
Listed by:
Ashley Burke 601-454-3727,
Coldwell Banker Graham
Bought with:
Elizabeth N Brunson, s60903
Dream Home Properties
Source: MLS United,MLS#: 4151449
Facts & features
Interior
Bedrooms & bathrooms
- Bedrooms: 3
- Bathrooms: 2
- Full bathrooms: 2
Office
- Description: Office Or Nursery Off The Master Bedroom.
Heating
- Central, Fireplace(s), Natural Gas
Cooling
- Ceiling Fan(s), Central Air, Electric, Gas
Appliances
- Included: Dishwasher, Disposal, Free-Standing Gas Range, Free-Standing Refrigerator, Microwave, Stainless Steel Appliance(s), Water Heater
- Laundry: Electric Dryer Hookup, Laundry Room, Washer Hookup
Features
- Breakfast Bar, Ceiling Fan(s), Crown Molding, Double Vanity, Eat-in Kitchen, Entrance Foyer, High Ceilings, Recessed Lighting, Storage, Tray Ceiling(s), Walk-In Closet(s)
- Flooring: Vinyl, Ceramic Tile, Combination, Wood
- Doors: Dead Bolt Lock(s), Metal Insulated
- Windows: Aluminum Frames, Double Pane Windows
- Has fireplace: Yes
- Fireplace features: Great Room, Hearth, Masonry
Interior area
- Total structure area: 1,916
- Total interior livable area: 1,916 sqft
Property
Parking
- Total spaces: 2
- Parking features: Attached, Garage Door Opener, Garage Faces Front, Lighted, Concrete
- Attached garage spaces: 2
Features
- Levels: One
- Stories: 1
- Patio & porch: Awning(s), Deck, Porch, Rear Porch, Slab
- Exterior features: Awning(s), Private Yard, Rain Gutters
- Fencing: Back Yard,Privacy,Wood,Fenced
- Has view: Yes
Lot
- Size: 0.26 Acres
- Features: Landscaped, Level, Views
Details
- Parcel number: 072i29c0930000
Construction
Type & style
- Home type: SingleFamily
- Architectural style: Traditional
- Property subtype: Residential, Single Family Residence
Materials
- Brick, Wood Siding
- Foundation: Slab
- Roof: Asphalt
Condition
- Move In Ready
- New construction: No
- Year built: 1998
Utilities & green energy
- Sewer: Public Sewer
- Water: Public
- Utilities for property: Natural Gas Connected, Sewer Connected, Water Connected, Fiber to the House, Natural Gas in Kitchen
Community & HOA
Community
- Features: Clubhouse, Curbs, Near Entertainment, Playground, Pool, Sidewalks, Street Lights
- Security: Carbon Monoxide Detector(s), Fire Alarm, Security Lights, Smoke Detector(s)
- Subdivision: Shadowood
HOA
- Has HOA: Yes
- Services included: Management, Pool Service
Location
- Region: Ridgeland
Financial & listing details
- Tax assessed value: $182,390
- Annual tax amount: $2,948
- Date on market: 6/3/2026
Price history
| Date | Event | Price |
|---|---|---|
| 7/7/2026 | Sold | -- |
Source: MLS United #4151449 Report a problem | ||
| 6/9/2026 | Pending sale | $315,000$164/sqft |
Source: MLS United #4151449 Report a problem | ||
| 6/3/2026 | Listed for sale | $315,000+21.6%$164/sqft |
Source: MLS United #4151449 Report a problem | ||
| 10/14/2022 | Sold | -- |
Source: MLS United #4027368 Report a problem | ||
| 9/30/2022 | Pending sale | $259,000$135/sqft |
Source: MLS United #4027368 Report a problem | ||
| 9/29/2022 | Listed for sale | $259,000$135/sqft |
Source: MLS United #4027368 Report a problem | ||
| 8/30/2022 | Pending sale | $259,000$135/sqft |
Source: MLS United #4027368 Report a problem | ||
| 8/26/2022 | Listed for sale | $259,000+23.4%$135/sqft |
Source: MLS United #4027368 Report a problem | ||
| 4/26/2019 | Sold | -- |
Source: MLS United #1316924 Report a problem | ||
| 2/24/2019 | Pending sale | $209,900$110/sqft |
Source: Berkshire Hathaway Home Serv. #316924 Report a problem | ||
| 2/20/2019 | Listed for sale | $209,900+5%$110/sqft |
Source: Berkshire Hathaway Home Serv. #316924 Report a problem | ||
| 12/29/2011 | Listing removed | $199,900$104/sqft |
Source: My Castle Realty #94465194 Report a problem | ||
| 6/29/2011 | Listed for sale | $199,900$104/sqft |
Source: My Castle Realty #94465194 Report a problem | ||
Public tax history
| Year | Property taxes | Tax assessment |
|---|---|---|
| 2025 | $2,948 +154.8% | $27,359 +50% |
| 2024 | $1,157 -41.1% | $18,239 |
| 2023 | $1,965 | $18,239 |
| 2022 | $1,965 +3.7% | $18,239 +3.7% |
| 2021 | $1,895 +0.1% | $17,584 +0.1% |
| 2020 | $1,894 +18.8% | $17,573 |
| 2019 | $1,594 | $17,573 |
| 2018 | $1,594 | $17,573 +1.5% |
| 2017 | $1,594 +1.8% | $17,311 |
| 2016 | $1,565 | $17,311 |
| 2015 | $1,565 | $17,311 |
| 2014 | $1,565 | $17,311 |
| 2013 | -- | -- |
| 2012 | -- | -- |
| 2011 | -- | -- |
| 2010 | -- | -- |
| 2009 | -- | -- |
| 2008 | -- | -- |
| 2007 | -- | -- |
| 2006 | -- | -- |
| 2005 | -- | -- |
| 2004 | -- | -- |
| 2003 | -- | -- |
| 2001 | -- | -- |
| 2000 | -- | $10,260 |
Find assessor info on the county website
Neighborhood: 39157
Nearby homes
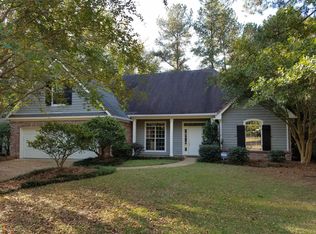
- $293,4003 bd2 ba2.1k sqft381 Pinewood Ln, Ridgeland, MS 39157Off Market
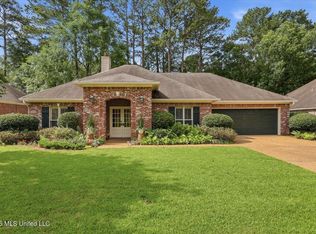
- $--3 bd2 ba1.8k sqft385 Pinewood Ln, Ridgeland, MS 39157Sold
- $283,9003 bd7 ba2.1k sqft379 Pinewood Ln, Ridgeland, MS 39157Off Market
- $277,2003 bd5 ba2k sqft301 Maplewood Pl, Ridgeland, MS 39157Off Market
- $305,9003 bd7 ba2.4k sqft387 Pinewood Ln, Ridgeland, MS 39157Off Market
- $295,0004 bd2 ba2.1k sqft380 Pinewood Ln, Ridgeland, MS 39157Off Market
- $271,7003 bd7 ba2k sqft377 Pinewood Ln, Ridgeland, MS 39157Off Market
- $272,1003 bd2 ba1.7k sqft390 Pinewood Ln, Ridgeland, MS 39157Off Market
Nearby schools
GreatSchools rating
- 7/10Ann Smith Elementary SchoolGrades: PK-2Distance: 0.3 mi
- 6/10Olde Towne Middle SchoolGrades: 6-8Distance: 1.5 mi
- 5/10Ridgeland High SchoolGrades: 9-12Distance: 2.2 mi
Schools provided by the listing agent
- Elementary: Ann Smith
- Middle: Olde Towne
- High: Ridgeland
Source: MLS United. This data may not be complete. We recommend contacting the local school district to confirm school assignments for this home.
- Mississippi
- Madison County
- Ridgeland
- 39157
- 383 Pinewood Ln
