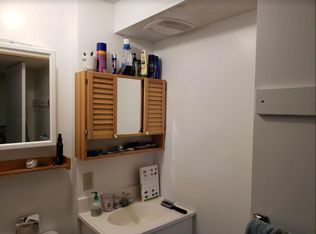
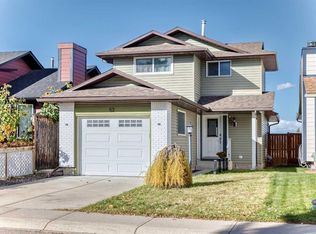
A rare find for at this price point in sought after Woodbine, this home is ready for you to move in and enjoy! This unique 5 level split home has plenty of room to grow. The main level features a large living room, family room with a wood burning fireplace, 2 pc bathroom and laundry with access to the private driveway or backyard. A few steps up a level you find the spacious & bright updated kitchen featuring stainless appliances, granite counter tops and a breakfast bar bar open to below. A large dining room area is perfect for family dinners or entertaining guests. The upper level has 2 kids rooms, a 4 pc bathroom as well a a spacious master bedroom with it's own 4 pc en suite. The lower is developed with rec room and den/office or 4th bedroom. The basement/mechanical room is undeveloped with plenty of space for storage and future development. All this on a fully fenced and landscaped yard that is treed and has a large private deck out back. Plenty of parking as well with a 2 car detached garage in the back and an oversized front driveway with plenty or space for 2-3 more vehicles or RV Parking. Some of the recent improvements include roof, appliances flooring & paint through the whole home. Call to book your private viewing!
For sale
C$559,900
383 W Woodfield Rd SW, Calgary, AB T2W 3V8
4beds
1,539sqft
Single Family Residence
Built in 1979
4,791 Square Feet Lot
$-- Zestimate®
C$364/sqft
C$-- HOA
What's special
Stainless appliancesGranite counter topsLarge dining room area
- 1 day
- 32
- 4
Zillow last checked:
Listing updated:
Listed by:
Ian Quinn, Associate,
Charles,
Chris Jamieson, Associate,
Charles
Source: courtesy of Pillar9 System,MLS®#: A2351742 Originating MLS®#: Calgary
Originating MLS®#: CalgaryFacts & features
Interior
Bedrooms & bathrooms
- Bedrooms: 4
- Bathrooms: 3
- Full bathrooms: 2
- 1/2 bathrooms: 1
Other
- Level: Upper
- Dimensions: 15`8" x 11`0"
Bedroom
- Level: Upper
- Dimensions: 9`8" x 9`6"
Bedroom
- Level: Upper
- Dimensions: 8`0" x 10`8"
Bedroom
- Level: Lower
- Dimensions: 7`5" x 8`8"
Other
- Level: Main
- Dimensions: 2`11" x 7`0"
Other
- Level: Upper
- Dimensions: 5`0" x 8`0"
Other
- Level: Upper
- Dimensions: 5`0" x 8`0"
Dining room
- Level: Main
- Dimensions: 14`2" x 9`8"
Family room
- Level: Main
- Dimensions: 10`7" x 18`0"
Game room
- Level: Lower
- Dimensions: 9`1" x 13`6"
Kitchen
- Level: Main
- Dimensions: 9`10" x 12`11"
Laundry
- Level: Main
- Dimensions: 7`3" x 6`6"
Living room
- Level: Main
- Dimensions: 11`6" x 16`0"
Heating
- Forced Air
Cooling
- None
Appliances
- Included: Dishwasher, Dryer, Electric Stove, Garage Control(s), Range Hood, Refrigerator, Washer
- Laundry: Main Level
Features
- See Remarks
- Flooring: Carpet, Tile
- Basement: Full
- Number of fireplaces: 1
- Fireplace features: Wood Burning
Interior area
- Total interior livable area: 1,539 sqft
- Finished area above ground: 1,539
Property
Parking
- Total spaces: 4
- Parking features: Double Garage Detached
- Garage spaces: 2
Features
- Levels: 5 Level Split
- Stories: 1
- Patio & porch: Deck
- Exterior features: None
- Fencing: Fenced
- Frontage length: 19.50M 64`0"
Lot
- Size: 4,791 Square Feet
- Features: Back Lane, Back Yard, Front Yard, Landscaped, Reverse Pie Shaped Lot, Treed
Details
- Parcel number: 112651627
- Zoning: R-C1
Construction
Type & style
- Home type: SingleFamily
- Property subtype: Single Family Residence
Materials
- Brick, Vinyl Siding
- Foundation: Concrete Perimeter
- Roof: Asphalt Shingle
Condition
- New construction: No
- Year built: 1979
Community & HOA
Community
- Features: Park, Playground, Sidewalks
- Subdivision: Woodbine
HOA
- Has HOA: No
Location
- Region: Calgary
Financial & listing details
- Price per square foot: C$364/sqft
- Date on market: 10/14/2026
- Date available: 11/16/2026
- Inclusions: N/A
Price history
Price history is unavailable.
Public tax history
Tax history is unavailable.
Climate risks
Neighborhood: Woodbine
Nearby schools
GreatSchools rating
No schools nearby
We couldn't find any schools near this home.


Similar homes
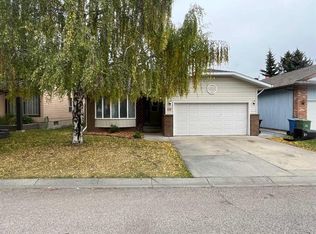
- C$599,9005 bd3 ba1.7k sqft52 S Cedargrove Way SW, Calgary, AB T2W 4V2For Sale
 MLS ID #A2351881, Ilham Cazac, Associate, Exp Realty. courtesy of Pillar9 System
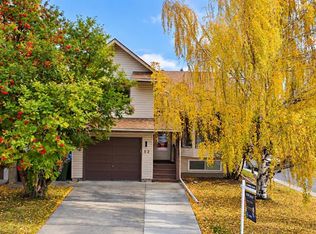
 - C$649,0004 bd3 ba1.8k sqft141 SE Woodbrook Rd SW, Calgary, AB T2W 6C6For Sale
 MLS ID #A2352120, Derek Thistle, Associate, Real Broker. courtesy of Pillar9 System
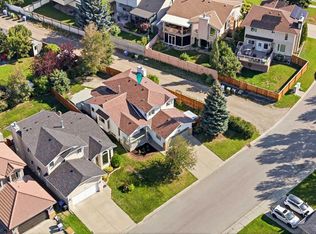
 - C$569,8004 bd4 ba1.5k sqft2320 S Woodview Dr SW, Calgary, AB T2W 4X6For Sale
 MLS ID #A2345576, Victoria Dalgleish, Associate, Re/Max First. courtesy of Pillar9 System
 - C$599,9003 bd4 ba1.3k sqft52 S Cedargrove Rd SW, Calgary, AB T2W 4T9For Sale
 MLS ID #A2351421, Ernest Gardy, Associate, Re/Max House Of Real Estate. courtesy of Pillar9 System
