Designed for gathering, entertaining, and making memories, this custom Castle Ridge home combines timeless architecture, resort-style outdoor living, and one of the most versatile floor plans in Longview. Nestled among mature trees and beautifully landscaped grounds, this exceptional residence offers the perfect balance of elegance, comfort, and functionality. At the heart of the home, the chef’s kitchen features custom cabinetry, abundant workspace, a large center island, and seamless flow into the spacious great room highlighted by exposed beams, soaring ceilings, a stunning stone fireplace, and expansive views of the backyard retreat. The thoughtfully designed main level includes a private primary suite with a beautifully updated spa-inspired bath, formal dining room, dedicated library with fireplace, music room, two oversized pantries, and generous living spaces designed for both everyday living and special occasions. Upstairs, you’ll find four additional bedrooms, multiple baths, a large bonus room, and flexible space ideal for hobbies, crafts, study, fitness, or media use—providing room to grow and adapt through every stage of life. Step outside to experience a true backyard destination. The resort-style outdoor living area features a sparkling pool and spa, covered outdoor bar and patio, firepit gathering area, multiple entertaining spaces, and mature landscaping that creates exceptional privacy and beauty year-round. A three-car garage, extensive storage, and a highly functional floor plan complete this rare offering in one of Longview’s most sought-after neighborhoods. Whether hosting family holidays, entertaining friends poolside, enjoying quiet evenings in the library, or gathering around the firepit under the trees, 3830 Castle Ridge offers the space, character, and lifestyle that make a house feel like home.
Pending
$729,000
3830 Castle Ridge Dr, Longview, TX 75605
5beds
4,378sqft
Single Family Residence
Built in 2007
0.51 Acres Lot
$717,800 Zestimate®
$167/sqft
$-- HOA
What's special
Sparkling pool and spaStunning stone fireplaceBeautifully landscaped groundsFirepit gathering areaBeautifully updated spa-inspired bathFormal dining roomGenerous living spaces
- 94 days
- 69
- 3
Likely to sell faster than
Zillow last checked:
Listing updated:
Listed by:
Hayley E Hamberlin Choy 903-841-3588,
Trina Griffith & Company Real Estate
Source: LGVBOARD,MLS#: 20264429
Facts & features
Interior
Bedrooms & bathrooms
- Bedrooms: 5
- Bathrooms: 4
- Full bathrooms: 3
- 1/2 bathrooms: 1
Rooms
- Room types: Living Room, Game Room, Family Room, Utility Room, Library/Study
Bedroom
- Features: Master Bedroom Split
Bathroom
- Features: Shower and Tub, Shower/Tub, Double Vanity, Walk-In Closet(s), Tile Counters
Dining room
- Features: Separate Formal Dining
Heating
- Central Gas
Cooling
- Central Electric
Appliances
- Included: Double Oven, Gas Cooktop, Microwave, Dishwasher, Disposal, Ice Maker, Plumbed For Ice Maker, Gas Water Heater, More Than One Water Heater, Tankless Water Heater
- Laundry: Laundry Room, Electric Dryer Hookup, Washer Hookup
Features
- High Ceilings, Pantry, Ceiling Fans, High Speed Internet, Master Downstairs, Breakfast Bar, Eat-in Kitchen
- Flooring: Carpet, Tile, Hardwood
- Windows: Shades/Blinds, Double Pane Windows
- Has fireplace: Yes
- Fireplace features: Gas Log, Den
Interior area
- Total interior livable area: 4,378 sqft
Property
Parking
- Total spaces: 3
- Parking features: Garage, Garage Faces Side, Garage Door Opener, Attached, Concrete
- Attached garage spaces: 3
- Has uncovered spaces: Yes
Features
- Levels: Two
- Stories: 2
- Patio & porch: Covered, Screened
- Exterior features: Sprinkler System, Rain Gutters
- Has private pool: Yes
- Pool features: Heated, Gunite, In Ground, Salt Water
- Has spa: Yes
- Spa features: Outdoor Hot Tub/Spa
- Fencing: Wood
Lot
- Size: 0.51 Acres
- Features: Landscaped, Cul-De-Sac, Curbs/Gutters
- Residential vegetation: Mixed
Details
- Additional structures: None
- Parcel number: 194978
Construction
Type & style
- Home type: SingleFamily
- Architectural style: English
- Property subtype: Single Family Residence
Materials
- Brick Veneer
- Foundation: Slab
- Roof: Composition
Condition
- Year built: 2007
Utilities & green energy
- Gas: Gas
- Sewer: Public Sewer
- Water: Public Water, City
- Utilities for property: Electricity Available, Cable Available
Community & HOA
Community
- Security: Security Lights, Security System Owned, Smoke Detector(s)
HOA
- Has HOA: Yes
Location
- Region: Longview
Financial & listing details
- Price per square foot: $167/sqft
- Tax assessed value: $805,000
- Annual tax amount: $11,889
- Price range: $729K - $729K
- Date on market: 6/20/2026
- Listing terms: Cash,Conventional
- Exclusions: Red Light Therapy
- Road surface type: Concrete
Estimated market value
$717,800
$682,000 - $754,000
$4,196/mo
Price history
| Date | Event | Price |
|---|---|---|
| 7/27/2026 | Pending sale | $729,000$167/sqft |
Source:  LGVBOARD #20264429 Report a problem LGVBOARD #20264429 Report a problem | ||
| 6/20/2026 | Listed for sale | $729,000+16.6%$167/sqft |
Source: LGVBOARD #20264429 Report a problem | ||
| 5/7/2020 | Sold | -- |
Source:  GTARMLS #10110155 Report a problem GTARMLS #10110155 Report a problem | ||
| 2/27/2020 | Price change | $625,000-3.8%$143/sqft |
Source: TRINA GRIFFITH & COMPANY REAL ESTATE #20190912 Report a problem | ||
| 8/9/2019 | Price change | $649,900-2.9%$148/sqft |
Source: TRINA GRIFFITH & COMPANY REAL ESTATE #20190912 Report a problem | ||
| 12/5/2018 | Listed for sale | $669,000$153/sqft |
Source: Owner Report a problem | ||
| 10/7/2018 | Listing removed | $669,000$153/sqft |
Source: Owner Report a problem | ||
| 6/27/2018 | Listed for sale | $669,000+21.6%$153/sqft |
Source: Owner Report a problem | ||
| 12/19/2014 | Sold | -- |
Source: Agent Provided Report a problem | ||
| 9/12/2014 | Price change | $550,000-4.3%$126/sqft |
Source: RE/MAX First Choice #153237 Report a problem | ||
| 5/28/2014 | Price change | $575,000-3.4%$131/sqft |
Source: Summers Real Estate Group #149553 Report a problem | ||
| 2/3/2014 | Listed for sale | $595,000-8.3%$136/sqft |
Source: Summers Real Estate Group #149553 Report a problem | ||
| 7/2/2011 | Listing removed | $649,000$148/sqft |
Source: Summers Real Estate Group Report a problem | ||
| 3/23/2011 | Listed for sale | $649,000$148/sqft |
Source: Summers Real Estate Group Report a problem | ||
| 12/31/2010 | Listing removed | $649,000$148/sqft |
Source: NCI Report a problem | ||
| 11/22/2010 | Price change | $649,000-0.1%$148/sqft |
Source: NCI Report a problem | ||
| 9/2/2010 | Listed for sale | $649,900$148/sqft |
Source: NCI Report a problem | ||
Public tax history
| Year | Property taxes | Tax assessment |
|---|---|---|
| 2025 | $13,487 +1.7% | $805,000 +3.2% |
| 2024 | $13,266 +11.8% | $780,244 +10% |
| 2023 | $11,871 -6.9% | $709,313 +10% |
| 2022 | $12,755 +2.5% | $644,830 +6.2% |
| 2021 | $12,439 +1.5% | $607,180 +0.4% |
| 2020 | $12,250 -0.9% | $604,970 -0.3% |
| 2019 | $12,361 -0.8% | $606,740 +0.8% |
| 2018 | $12,462 -1.4% | $602,040 -1.4% |
| 2017 | $12,640 +4.4% | $610,360 0% |
| 2016 | $12,106 +9.8% | $610,610 +14.1% |
| 2015 | $11,028 | $535,000 -4.8% |
| 2014 | -- | $562,080 |
| 2013 | -- | $562,080 |
| 2012 | -- | $562,080 |
| 2011 | -- | $562,080 |
| 2010 | -- | $562,080 |
| 2009 | -- | $562,080 |
| 2008 | -- | $562,080 |
Find assessor info on the county website
Monthly payment
Est. payment
Payment breakdown
Explore the cost of this home by adjusting the details. Changes won't be saved.Climate risks
Neighborhood: 75605
Nearby schools
Schools provided by the listing agent
- District: Spring Hill
Source: LGVBOARD. This data may not be complete. We recommend contacting the local school district to confirm school assignments for this home.
Similar homes
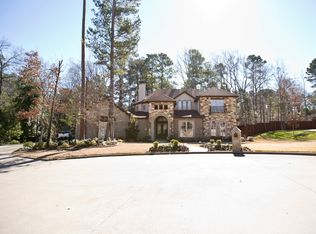
- $689,0005 bd5 ba4.5k sqft3722 Ben Hogan Dr, Longview, TX 75605For Sale
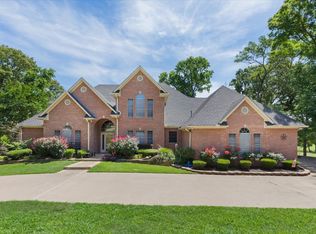 MLS ID #20264479, Meredith Roel, Keller Williams Realty-Tyler. LGVBOARD
 - $689,0004 bd4 ba3k sqft4002 Shadow Ridge Ln, Longview, TX 75605For Sale
 MLS ID #26009513, Kenneth Anderson, Pinnacle Realty Advisors. GTARMLS
 - $765,0004 bd4 ba3.6k sqft1600-1600 Olympic Dr, Longview, TX 75605For Sale
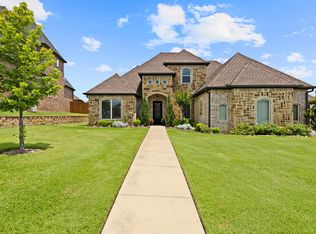 MLS ID #20266221, Kimberly McMurtry, Integrity Real Estate Brokerage. LGVBOARD
 - $674,0004 bd3 ba3.5k sqft5511 McCann Rd, Longview, TX 75605For Sale
 MLS ID #20264446, Sarah Johnston, Julie Woods & Associate RE Firm. LGVBOARD
