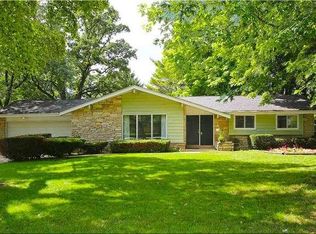
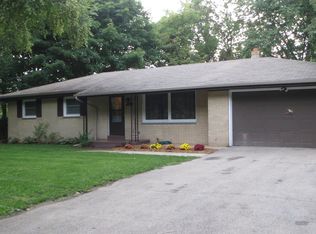
Welcome home to this spacious ranch offering the perfect blend of comfort, style, and convenience. Inside, you'll find beautiful hardwood floors throughout, creating a warm and inviting feel in every room. The oversized kitchen is a true centerpiece, featuring stainless steel appliances and plenty of space for cooking, gathering, and entertaining family and friends.Step outside to enjoy the large, private backyard complete with a fire pit--an ideal setting for relaxing evenings, weekend barbecues, or hosting guests year-round.Conveniently located just minutes from restaurants, grocery shopping, and more. Don't miss the opportunity to make this inviting Mount Pleasant ranch your next home!
Closed
Zillow last checked:
Listing updated:
Bought with:
Karen Sorenson
Source: WIREX MLS,MLS#: 1976291 Originating MLS: Metro MLS
Originating MLS: Metro MLSPrice history
| Date | Event | Price |
|---|---|---|
| 9/15/2026 | Sold | $356,850+0.5%$229/sqft |
Source:  WIREX MLS #1976291 Report a problem WIREX MLS #1976291 Report a problem | ||
| 8/19/2026 | Contingent | $354,900$228/sqft |
Source: WIREX MLS #1976291 Report a problem | ||
| 8/14/2026 | Listed for sale | $354,900+18.3%$228/sqft |
Source: WIREX MLS #1976291 Report a problem | ||
| 6/23/2023 | Sold | $300,000$193/sqft |
Source: WIREX MLS #1839758 Report a problem | ||
Get a cash offer in 3 minutes
Find out how much your home could sell for in as little as 3 minutes with a no-obligation cash offer.
Estimated market value
$358,200
