Skip main navigation
For sale
  • $1,499,000

    3830 Loree Rd, Deckerville, MI 48427

    4beds
    4,635sqft
    : 
    $8,989/mo
    Get pre-qualified
    Single Family Residence
    Built in 1976
    60 Acres Lot
    $-- Zestimate®
    $323/sqft
    $-- HOA

    What's special

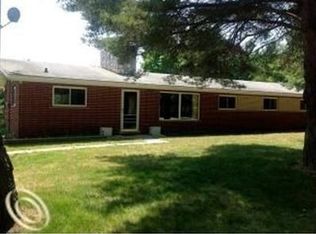
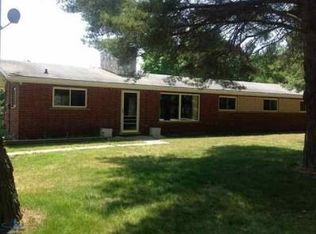
    A rare opportunity to own approximately 60 acres of beautiful countryside in Deckerville, offering a versatile combination of farmland, woods, water, and equestrian amenities. The property includes approximately 34 acres of farmland, an expansive 8-acre pond, wooded acreage, and fenced areas suitable for horses. Enjoy fishing, farming, hunting, horseback riding, or simply the privacy and tranquility this exceptional property provides. Situated in the center of the property, the spacious ranch-style home features 4 generously sized bedrooms, 2.5 bathrooms, and a full basement with partially finished space. The kitchen was extensively updated in 2022 and features quartz countertops. A newer roof, approximately 2 years old, provides added peace of mind. Additional updates include newer paint , updated lighting fixtures, and ceiling fans. The home showcases distinctive architectural details, including Italian marble at the half wall and fireplace hearth in the sunken living room, a marble fireplace hearth in the primary bedroom, and elegant white marble thresholds at the entryways to the rooms. The primary bedroom offers two large closets, while a spacious double linen closet is conveniently located near the primary bathroom. Laundry hookups are available both upstairs and downstairs. The property also features two large barns and fenced areas, providing excellent potential for equestrian use, agricultural pursuits, or additional storage. With its combination of acreage, farmland, pond, woods, barns, and a well-appointed home, this property offers a unique opportunity to enjoy the best of country living with space and endless possibilities.
    5 days
    |
    375
    |
    15
    |

    Zillow last checked:

    Listing updated:

    Listed by:

    Aliki Beauchamp 810-434-9015,

    Realty Executives Home Towne 810-982-1400

    Source: Realcomp II,MLS#: 20261064436MLS Logo

      Facts & features

      Interior

      Bedrooms & bathrooms
      • Bedrooms: 4
      • Bathrooms: 3
      • Full bathrooms: 2
      • 1/2 bathrooms: 1
      Primary bedroom
      • Level: Entry
      • Area: 441
      • Dimensions: 21 X 21
      Bedroom
      • Level: Entry
      • Area: 195
      • Dimensions: 15 X 13
      Bedroom
      • Level: Entry
      • Area: 150
      • Dimensions: 15 X 10
      Bedroom
      • Level: Entry
      • Area: 270
      • Dimensions: 18 X 15
      Other
      • Level: Entry
      • Area: 60
      • Dimensions: 6 X 10
      Other
      • Level: Entry
      • Area: 150
      • Dimensions: 15 X 10
      Other
      • Level: Basement
      • Area: 30
      • Dimensions: 5 X 6
      Dining room
      • Level: Entry
      • Area: 195
      • Dimensions: 13 X 15
      Family room
      • Level: Entry
      • Area: 425
      • Dimensions: 17 X 25
      Kitchen
      • Level: Entry
      • Area: 182
      • Dimensions: 14 X 13
      Heating
      • Baseboard, Propane
      Cooling
      • Ceiling Fans
      Appliances
      • Included: Dishwasher, Dryer, Free Standing Electric Range, Free Standing Refrigerator, Microwave, Stainless Steel Appliances, Washer
      Features
      • Basement: Bath Stubbed,Partially Finished
      • Has fireplace: Yes
      • Fireplace features: Family Room, Master Bedroom
      Interior area
      • Total interior livable area: 4,635 sqft
      • Finished area above ground: 2,635
      • Finished area below ground: 2,000

      Property

      Parking
      • Total spaces: 2
      • Parking features: Two Car Garage, Attached, Basement
      • Attached garage spaces: 2
      Features
      • Levels: One
      • Stories: 1
      • Entry location: GroundLevel
      • Patio & porch: Covered, Deck, Patio
      • Pool features: None
      • Waterfront features: Pond
      Lot
      • Size: 60 Acres
      • Dimensions: 1330 x 2895
      • Features: Farm, Wooded
      Details
      • Additional structures: Barns, Kennel Dog Run, Second Garage, Sheds
      • Parcel number: 17002520006010
      • Special conditions: Short Sale No,Standard

      Construction

      Type & style
      • Home type: SingleFamily
      • Architectural style: Ranch
      • Property subtype: Single Family Residence
      Materials
      • Brick
      • Foundation: Basement, Block
      • Roof: Asphalt
      Condition
      • New construction: No
      • Year built: 1976
      • Major remodel year: 2022

      Utilities & green energy

      • Sewer: Septic Tank
      • Water: Well
      • Utilities for property: Cable Available

      Community & HOA

      HOA
      • Has HOA: No
      Location
      • Region: Deckerville

      Financial & listing details

      • Price per square foot: $323/sqft
      • Tax assessed value: $178,874
      • Annual tax amount: $3,840
      • Date on market: 8/15/2026
      • Cumulative days on market: 5 days
      • Listing agreement: Exclusive Agency
      • Listing terms: Cash,Conventional

        Estimated market value

        Not available

        Estimated sales range

        Not available

        $908/mo

        Price history

        DateEventPrice
        8/15/2026Listed for sale$1,499,000$323/sqft
        Source: Realcomp II #20261064436 Report a problem

        Public tax history

        YearProperty taxesTax assessment
        2025$1,308 -9.8%$63,700 +4.8%
        2024$1,449 +158.7%$60,800 -16%
        2023$560 +3.2%$72,400 +28.1%
        2022$543 +3.8%$56,500
        2021$523 $56,500
        2020-- $56,500 +18.2%
        2019-- $47,800
        2018-- $47,800
        2017-- $47,800 +50.3%
        2016-- $31,800
        2015-- $31,800
        Find assessor info on the county website

        Monthly payment

        Est. payment

        Payment breakdown

        Explore the cost of this home by adjusting the details. Changes won't be saved.
        All calculations are estimates and provided by Zillow, Inc. for informational purposes only. Actual amounts may vary.
        HOA fees may include property taxes on listings classified as Co-Ops. Contact the listing agent and/or owner for fee details.
        See how much you could borrow to make a competitive offer.

        Climate risks

        Neighborhood: 48427

        Getting around

        0 / 100
        Car-Dependent
        23 / 100
        Somewhat Bikeable

        Nearby schools

        GreatSchools rating

        A local agent can set up tours, give advice and negotiate with sellers.

        A local lender can help you make sure your offer is ready when you are.

        Browse local experts