Open Houses on Saturday 8/15 and Sunday 8/16 from 11am to 2pm. Don’t miss this charming 4 Bedroom, 1.5 Bathroom home in the sought after Laurel Mill Farms neighborhood! This home has character and comfort. The kitchen is equipped with new stainless steel appliances and flooring making it truly move-in ready. Step into the spacious 4 season sunroom for year-round relaxation, which offers wonderful views of the backyard boasting vibrant flower beds and a paver patio ideal for outdoor dining. The yard also contains a large shed with electricity perfect for a workshop or man cave. The lower level family room features an inviting cozy brick fireplace and the laundry room is fully equipped with new, extra large, energy efficient washer & dryer. Ample storage is available with 3 pull-down attic spaces and an oversized garage. This home offers endless charm and value. A rare opportunity blending modern updates and exceptional outdoor space!
For sale
$389,999
19 Timber Creek Rd, Stratford, NJ 08084
4beds
1,400sqft
Single Family Residence
Built in 1960
-- sqft lot
$390,400 Zestimate®
$279/sqft
$-- HOA
What's special
Oversized garageExceptional outdoor space
- 2 days |
- 271 |
- 17 |
Zillow last checked:
Listing updated:
Listed by:
Tom Santoro 732-597-1840,
Keyvest, LLC
Source: Bright MLS,MLS#: NJCD2124474
Facts & features
Interior
Bedrooms & bathrooms
- Bedrooms: 4
- Bathrooms: 2
- Full bathrooms: 1
- 1/2 bathrooms: 1
Rooms
- Room types: Living Room, Dining Room, Bedroom 2, Bedroom 3, Bedroom 4, Kitchen, Family Room, Bedroom 1
Bedroom 1
- Level: Upper
- Area: 210 Square Feet
- Dimensions: 14 X 15
Bedroom 2
- Level: Upper
- Area: 182 Square Feet
- Dimensions: 13 X 14
Bedroom 3
- Level: Upper
- Area: 132 Square Feet
- Dimensions: 11 X 12
Bedroom 4
- Level: Lower
- Area: 156 Square Feet
- Dimensions: 12 X 13
Dining room
- Level: Main
- Area: 182 Square Feet
- Dimensions: 13 X 14
Family room
- Level: Lower
- Area: 294 Square Feet
- Dimensions: 14 X 21
Kitchen
- Level: Main
- Area: 132 Square Feet
- Dimensions: 11 X 12
Living room
- Level: Main
- Area: 330 Square Feet
- Dimensions: 15 X 22
Heating
- Forced Air, Natural Gas
Cooling
- Central Air, Electric
Appliances
- Included: Gas Water Heater
Features
- Flooring: Hardwood, Wood
- Has basement: No
- Number of fireplaces: 1
- Fireplace features: Brick, Gas/Propane
Interior area
- Total structure area: 1,400
- Total interior livable area: 1,400 sqft
- Finished area above ground: 1,400
- Finished area below ground: 0
Property
Parking
- Parking features: Driveway
- Has uncovered spaces: Yes
Accessibility
- Accessibility features: None
Features
- Levels: Multi/Split,Three
- Stories: 3
- Pool features: None
Lot
- Dimensions: 75.90 x 0.00
Details
- Additional structures: Above Grade, Below Grade
- Parcel number: 320009100015
- Zoning: RES
- Special conditions: Standard
Construction
Type & style
- Home type: SingleFamily
- Property subtype: Single Family Residence
Materials
- Brick
- Foundation: Block
- Roof: Architectural Shingle
Condition
- New construction: No
- Year built: 1960
Utilities & green energy
- Sewer: Public Sewer
- Water: Public
Community & HOA
Community
- Subdivision: Laurel Mill Farms
HOA
- Has HOA: No
Location
- Region: Stratford
- Municipality: STRATFORD BORO
Financial & listing details
- Price per square foot: $279/sqft
- Tax assessed value: $168,400
- Annual tax amount: $8,421
- Date on market: 8/13/2026
- Listing agreement: Exclusive Right To Sell
- Listing terms: Conventional,FHA,VA Loan
- Ownership: Fee Simple
Estimated market value
$390,400
$371,000 - $410,000
$3,152/mo
Price history
| Date | Event | Price |
|---|---|---|
| 8/13/2026 | Listed for sale | $389,999+15.3%$279/sqft |
Source:  Bright MLS #NJCD2124474 Report a problem Bright MLS #NJCD2124474 Report a problem | ||
| 7/18/2025 | Sold | $338,134-3.4%$242/sqft |
Source: Bright MLS #NJCD2095976 Report a problem | ||
| 7/8/2025 | Pending sale | $349,900$250/sqft |
Source: Bright MLS #NJCD2095976 Report a problem | ||
| 6/19/2025 | Listed for sale | $349,900$250/sqft |
Source: Bright MLS #NJCD2095976 Report a problem | ||
Public tax history
| Year | Property taxes | Tax assessment |
|---|---|---|
| 2025 | $8,422 +3% | $168,400 |
| 2024 | $8,172 +7.5% | $168,400 |
| 2023 | $7,601 +2.1% | $168,400 |
| 2022 | $7,448 -0.1% | $168,400 |
| 2021 | $7,455 +0.1% | $168,400 |
| 2020 | $7,450 +12.3% | $168,400 |
| 2019 | $6,637 | $168,400 |
| 2018 | $6,637 -4.1% | $168,400 |
| 2017 | $6,918 +1.7% | $168,400 |
| 2016 | $6,805 +2.9% | $168,400 |
| 2015 | $6,616 -0.2% | $168,400 |
| 2014 | $6,631 +1.7% | $168,400 +48.1% |
| 2013 | $6,521 +3.6% | $113,700 |
| 2012 | $6,294 +6.4% | $113,700 |
| 2011 | $5,913 +2.9% | $113,700 |
| 2010 | $5,748 -1.3% | $113,700 |
| 2009 | $5,822 | $113,700 |
| 2008 | -- | $113,700 |
| 2007 | -- | $113,700 |
| 2006 | -- | $113,700 +5.2% |
| 2005 | -- | $108,100 |
| 2004 | -- | $108,100 |
| 2003 | -- | $108,100 |
| 2002 | -- | $108,100 |
| 2001 | -- | $108,100 |
Find assessor info on the county website
Monthly payment
Est. payment
Payment breakdown
Explore the cost of this home by adjusting the details. Changes won't be saved.Climate risks
Neighborhood: 08084
Nearby schools
GreatSchools rating
- 4/10Samuel S. Yellin Elementary SchoolGrades: 4-8Distance: 0.7 mi
- 4/10Sterling High SchoolGrades: 9-12Distance: 1 mi
- 6/10Parkview Elementary SchoolGrades: PK-3Distance: 0.7 mi
Schools provided by the listing agent
- District: Sterling High
Source: Bright MLS. This data may not be complete. We recommend contacting the local school district to confirm school assignments for this home.
- $387,0004 bd2 ba1.4k sqft17 Timber Creek Rd, Stratford, NJ 08084Sold

- $425,3003 bd3 ba1.9k sqft21 Timber Creek Rd, Stratford, NJ 08084Off Market
- $327,800-- bd-- ba1.1k sqft82 Winding Way Rd, Stratford, NJ 08084Off Market
- $368,5003 bd1 ba1.4k sqft20 Green Tree Rd, Stratford, NJ 08084Off Market
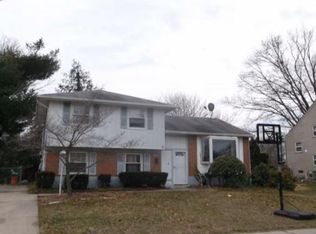
- $348,100-- bd-- ba1.3k sqft18 Green Tree Rd, Stratford, NJ 08084Off Market
- $368,5004 bd2 ba1.3k sqft15 Timber Creek Rd, Stratford, NJ 08084Off Market
- $348,900-- bd-- ba1.3k sqft92 Winding Way Rd, Stratford, NJ 08084Off Market
- $339,500-- bd-- ba1.4k sqft18 Timber Creek Rd, Stratford, NJ 08084Off Market
A local agent can set up tours, give advice and negotiate with sellers.
Similar homes
- $--3 bd2 ba1.5k sqft10 Academy Dr, Stratford, NJ 08084Auction
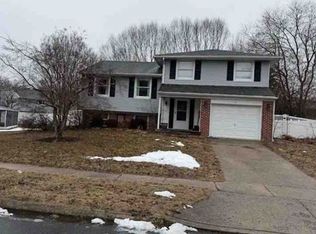 Xome
Xome - $--4 bd2 ba1.7k sqft801 Liberty Dr, Somerdale, NJ 08083Auction
 Auction.com 2
 - $330,0003 bd2 ba1.3k sqft301 Main St, Glendora, NJ 08029For Sale
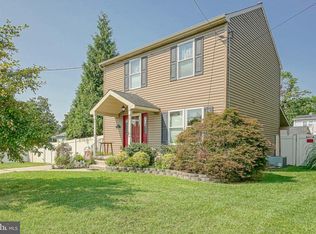
 MLS ID #NJCD2122784, Constance Curci, RE/MAX Of Cherry Hill. Bright MLS
 - $--4 bd1 ba1.2k sqft218 Patricia Ln, Runnemede, NJ 08078Auction
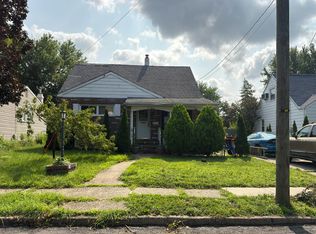 Auction.com 2
 - $--4 bd2 ba1.9k sqft34 Congress Rd, Pine Hill, NJ 08021AuctionAuction.com 2
- $--3 bd1 ba1k sqft711 W Madison Ave, Magnolia, NJ 08049AuctionAuction.com 2
- $399,0003 bd2 ba1.6k sqft116 Andrea Rd, Cheltenham, PA 19012For SaleMLS ID #PAMC2191150, Damon Michels, KW Main Line - Narberth. Bright MLS
- $--4 bd2 ba2k sqft511 Spruce Ave, Lindenwold, NJ 08021AuctionAuction.com 2
- $--3 bd1 ba1.3k sqft605 Lakehurst Ave, National Park, NJ 08063AuctionAuction.com 2
- $--3 bd2 ba1.2k sqft7 Lily Ct, Atco, NJ 08004AuctionAuction.com 2
- $--4 bd3 ba1.8k sqft48 Chestertown Rd, Sicklerville, NJ 08081AuctionXome
- $325,0003 bd2 ba1.4k sqft5 Cloverdale Rd, Blackwood, NJ 08012For SaleMLS ID #NJCD2124134, Dan OHalloran, Keller Williams Realty - Medford. Bright MLS
- $--3 bd2 ba1.4k sqft124 Dorado Ave, Sewell, NJ 08080AuctionAuction.com 2
- $--3 bd3 ba2k sqft1447 Boxwood Dr, Blackwood, NJ 08012AuctionAuction.com 2
- $329,9994 bd2 ba1.7k sqft360 Morris St, Woodbury, NJ 08096For SaleMLS ID #NJGL2077124, Alex Falcao, Real Broker, LLC. Bright MLS
- $--3 bd1 ba1k sqft47 Belleview Ave, Sicklerville, NJ 08081AuctionAuction.com 2
- $425,0004 bd2 ba1.7k sqft200 Hendrickson Ave, Edgewater Park, NJ 08010For SaleMLS ID #NJBL2118100, Samuel Rifkin, Keller Williams Realty - Cherry Hill. Bright MLS
- $400,0003 bd3 ba1.4k sqft9749 Evans St, Philadelphia, PA 19115For SaleMLS ID #PAPH2657470, Mike Cirillo, Better Homes Realty Group. Bright MLS
- $--3 bd3 ba1.8k sqft9 Ambrose Ct, Deptford, NJ 08096AuctionAuction.com 2
- $--4 bd2 ba1.1k sqft124 Eastmont Ln, Sicklerville, NJ 08081AuctionAuction.com 2
