This exceptional five-bedroom home offers a rare opportunity to enjoy 6+ acres in Bee Creek, one of the Hill Country’s most sought-after communities. Situated within Bee Creek Lakeside, an exclusive collection of only seven premier estate lots all over 6 acres, these properties offer a distinguished opportunity to build in one of Lake Travis's most sought-after corridors. Each lot delivers native trees, level pad sites prepared for custom construction, sweeping Hill Country views, and over 200 feet of frontage along Bee Creek Road or Lakehurst Road. With large acreage increasingly difficult to find in the area, this property combines privacy, space, and thoughtful design in a truly special setting. The expansive open-concept main level is designed for both everyday living and entertaining, with a spacious kitchen featuring a large island, walk-in pantry, coffee bar, and wine room. The living and dining areas flow seamlessly to the covered outdoor spaces, creating an ideal setting for enjoying the surrounding Hill Country.The home features two master suites, three additional bedrooms, a dedicated office, large upstairs loft, and private theater room. There are multiple additional spaces that offer plenty of flexibility and can be completely customized to fit the homeowner’s lifestyle—whether that means creating a home gym, game room, additional office space, guest accommodations, or something entirely unique. With its expansive acreage, sought-after Bee Creek location, and highly customizable design, this home offers a rare combination of luxury, privacy, and Hill Country living. Positioned steps from Rough Hollow Elementary, this exceptional location is close to golf, shopping, and dining. Situated within Travis County jurisdiction, the property requires no city building permits, and the deed restrictions are flexible by design. Plat approval is expected soon, allowing you to contract today with no closing required until finalized later in the year.
Active
$1,788,586
3831 Lakehurst Rd, Spicewood, TX 78669
5beds
4,973sqft
Single Family Residence
Built in 2027
6.01 Acres Lot
$-- Zestimate®
$360/sqft
$-- HOA
What's special
Native treesSweeping hill country viewsDedicated officeTwo master suitesCovered outdoor spacesPrivate theater roomWine room
- 2 days
- 422
- 48
Zillow last checked:
Listing updated:
Listed by:
Randy Chupik (432) 688-8200,
The Real Estate Ranch LLC (432) 688-8200
Source: Unlock MLS,MLS#: 7703055
Facts & features
Interior
Bedrooms & bathrooms
- Bedrooms: 5
- Bathrooms: 6
- Full bathrooms: 5
- 1/2 bathrooms: 1
- Main level bedrooms: 1
Heating
- Central
Cooling
- Central Air
Appliances
- Included: See Remarks
Features
- 2 Primary Suites, Double Vanity, Kitchen Island, Multiple Dining Areas, Multiple Living Areas, Primary Bedroom on Main, Study/Home Office
- Flooring: Stone, Tile, Wood
- Windows: Double Pane Windows, Insulated Windows, Screens
- Number of fireplaces: 1
- Fireplace features: Living Room, Wood Burning
Interior area
- Total interior livable area: 4,973 sqft
Property
Parking
- Total spaces: 3
- Parking features: Additional Parking, Driveway
- Garage spaces: 3
Accessibility
- Accessibility features: See Remarks
Features
- Levels: Two
- Stories: 2
- Patio & porch: Covered, Front Porch, Porch, Rear Porch
- Exterior features: See Remarks
- Pool features: None
- Fencing: None
- Has view: Yes
- View description: Canyon, Hill Country, Lake, Panoramic, Skyline, Trees/Woods
- Has water view: Yes
- Water view: Lake
- Waterfront features: Dry/Seasonal, Lake Front
- Body of water: Lake Travis
Lot
- Size: 6.01 Acres
- Dimensions: 286 x 1000
- Features: See Remarks, Sloped Down, Trees-Medium (20 Ft - 40 Ft)
Details
- Additional structures: None
- Parcel number: 0000
- Special conditions: Standard
Construction
Type & style
- Home type: SingleFamily
- Property subtype: Single Family Residence
Materials
- Foundation: Slab
- Roof: Tile
Condition
- To Be Built
- New construction: No
- Year built: 2027
Utilities & green energy
- Sewer: Engineered Septic
- Water: Well
- Utilities for property: Electricity Available
Community & HOA
Community
- Features: None
- Subdivision: Bee Creek Lakeside
HOA
- Has HOA: No
Location
- Region: Spicewood
Financial & listing details
- Price per square foot: $360/sqft
- Date on market: 9/16/2026
- Listing terms: Cash,Conventional
- Electric utility on property: Yes
Estimated market value
Not available
Estimated sales range
Not available
Not available
Price history
| Date | Event | Price |
|---|---|---|
| 9/16/2026 | Listed for sale | $1,788,586$360/sqft |
Source:  Unlock MLS #7703055 Report a problem Unlock MLS #7703055 Report a problem | ||
Public tax history
Tax history is unavailable.
Monthly payment
Est. payment
Payment breakdown
Explore the cost of this home by adjusting the details. Changes won't be saved.Climate risks
Neighborhood: 78669
Nearby schools
Schools provided by the listing agent
- Elementary: Rough Hollow
- Middle: Bee Cave Middle School
- High: Lake Travis
- District: Lake Travis ISD
Source: Unlock MLS. This data may not be complete. We recommend contacting the local school district to confirm school assignments for this home.
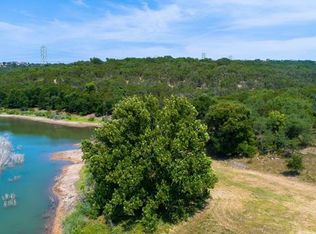

Similar homes
- $1,430,9694 bd4 ba4.1k sqft4155 Bee Creek Rd, Spicewood, TX 78669Active

 MLS ID #8936376, Randy Chupik, The Real Estate Ranch LLC. Unlock MLS
 - $1,699,0004 bd5 ba4.3k sqft4401 Whirlwind Cv, Spicewood, TX 78669Active
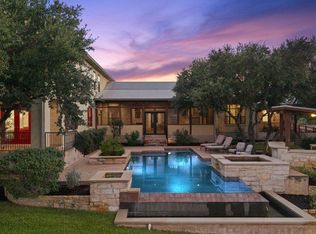 MLS ID #5922651, Jana Birdwell, Compass RE Texas, LLC. Unlock MLS
 - $1,750,0006 bd5 ba3.7k sqft3719 Bee Creek Rd, Spicewood, TX 78669Active
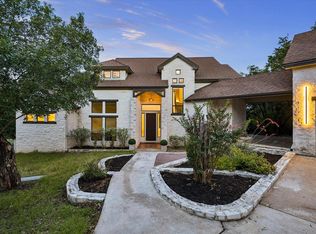 MLS ID #2447968, Kelsey Groves, Habitation Realty. Unlock MLS
 - $1,275,0004 bd4 ba4.1k sqft2702 Lakehurst Rd, Spicewood, TX 78669Active
 MLS ID #4286849, Joe Keenan, Compass RE Texas, LLC. Unlock MLS
 - $1,686,8204 bd5 ba3.6k sqft21301 Dill Cir, Spicewood, TX 78669ActiveMLS ID #4236948, Leslie Ragland, Leslie Ragland. Unlock MLS
- $1,695,0005 bd6 ba4.3k sqft320 Bisset Ct, Lakeway, TX 78738ActiveMLS ID #6292576, Mary Emma Partain, Compass RE Texas, LLC. Unlock MLS
- $975,0004 bd4 ba3.4k sqft5007 Evidence Cv, Spicewood, TX 78669ActiveMLS ID #2423450, Nancy Cree, Pinnacle Realty Advisors. Unlock MLS
- $1,800,0004 bd4 ba4.5k sqft19901 Moon Dance Ln, Spicewood, TX 78669ActiveMLS ID #5543029, Eric Moreland, Moreland Properties. Unlock MLS
- $990,0003 bd4 ba3.4k sqft20204 Auger Cv, Spicewood, TX 78669ActiveMLS ID #1218149, Kendred Manceaux, Keller Williams Realty. Unlock MLS
- $1,099,0005 bd5 ba4.8k sqft3405 Bee Creek Rd, Spicewood, TX 78669ActiveMLS ID #4814566, Renata Dovzak, Renata Realty. Unlock MLS
- $1,700,0006 bd5 ba3.9k sqft21409 Vista Estates Dr, Spicewood, TX 78669ActiveMLS ID #3344512, Cheryl Fowlkes, eXp Realty, LLC. Unlock MLS
- $1,299,0005 bd3 ba4.1k sqft20409 Cordill Ln, Spicewood, TX 78669ActiveMLS ID #5335538, Cheryl Albanese, Compass RE Texas, LLC. Unlock MLS
- $915,0004 bd3 ba2.6k sqft3610 Crosswind Dr, Spicewood, TX 78669ActiveMLS ID #8925527, Leigh Rowan, Compass RE Texas, LLC. Unlock MLS
- $1,999,9994 bd5 ba4.4k sqft20516 Queen Bee Ln, Spicewood, TX 78669ActiveMLS ID #4380954, Soomin Kim, eXp Realty, LLC. Unlock MLS
- $999,0005 bd6 ba3.7k sqft19302 Summit Glory Trl #68, Spicewood, TX 78669ActiveMLS ID #4330156, Jeannie Roddy, Compass RE Texas, LLC. Unlock MLS
- $2,475,0007 bd6 ba6.1k sqft4607 R O Dr, Spicewood, TX 78669ActiveMLS ID #1250861, Megan Mrazek, Keller Williams - Lake Travis. Unlock MLS
- $1,575,0005 bd4 ba4.3k sqft701 Echelon Pl, Lakeway, TX 78738ActiveMLS ID #9418996, Oscar Draguicevich, Compass RE Texas, LLC. Unlock MLS
- $1,995,0005 bd6 ba4.1k sqft34 Autumn Oaks Dr, The Hills, TX 78738ActiveMLS ID #1875148, Kelly Vondrehle, Compass RE Texas, LLC. Unlock MLS
