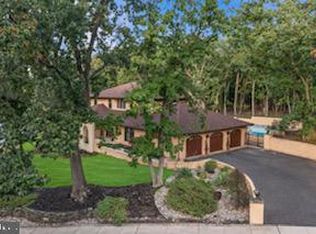
Welcome home to timeless Tudor charm paired with modern comfort. Framed by classic brick masonry, distinctive half-timbering, and beautifully landscaped grounds, this spacious home offers exceptional curb appeal. Enter through the impressive brick archway and grand double doors into a bright, welcoming foyer. Brand-new light-toned luxury vinyl plank flooring runs throughout the entire first floor, complementing the home’s classic character. The updated chef’s kitchen features rich wood cabinetry, a striking two-tone design, and a massive center island with rich-blue cabinetry and a durable Dekton Trance countertop with seating. Additional highlights include quartz countertops and backsplash, under-cabinet lighting, a stainless steel range hood, and all-new premium GE Profile stainless steel appliances. A convenient first-floor laundry room is nearby.The kitchen opens to a spacious family room with a stone fireplace, custom built-ins, and an integrated wet bar finished in matching blue cabinetry and Dekton countertop. The private backyard is truly an outdoor oasis, surrounded by mature trees and designed for both relaxation and entertaining. A magnificent built-in saltwater pool with a heater anchors the expansive patio. A covered outdoor dining area just off the kitchen includes a mounted TV, mounted electric heaters, making a perfect spot for multi season outdoor dining, movie nights, or game-day gatherings. Two storage sheds provide convenient space for pool and outdoor equipment. Upstairs, beautiful solid cherry flooring runs throughout. The luxurious primary suite features an oversized bathroom addition with twin walk-in closets, a Jacuzzi soaking tub, step-in tile shower, and dual sinks. A private balcony deck overlooks the pool and peaceful backyard. Three additional spacious bedrooms, a full hall bath, computer alcove, and pull-down attic access complete the second floor. The fully finished basement adds even more living space with a dedicated home office, large recreation room, full bath, and two storage rooms. The two-car garage also includes a finished attic for additional storage. Additional peace-of-mind feature: a Generac whole-house generator provides backup power. Ideally located just minutes from Eastern Regional High School, the PATCO Speedline, shopping, and dining, this move-in-ready Tudor offers a wonderful combination of character, modern updates, privacy, and lifestyle. Bonus Living Space Note: Per ANSI standards, below-grade square footage is listed separately from above-grade living area. The lower level adds approximately 694 sq ft of beautiful, fully functional living space—featuring durable luxury vinyl flooring, a family room, home office, full bath, and two dedicated unfinished storage areas that are approximately 236 sq. ft. * Please note this listing includes 3 virtually staged photos.
For sale
$850,000
2 Acorn Hill Dr, Voorhees, NJ 08043
4beds
3,417sqft
Single Family Residence
Built in 1983
0.45 Acres Lot
$-- Zestimate®
$249/sqft
$10/mo HOA
What's special
Private backyardClassic brick masonryOutdoor oasisFully finished basementTwo-car garageLarge recreation roomDistinctive half-timbering
- 30 days
- 2,515
- 188
Zillow last checked:
Listing updated:
Listed by:
Marianne Twist 609-410-6649,
Keller Williams Realty - Cherry Hill
Source: Bright MLS,MLS#: NJCD2122842
Facts & features
Interior
Bedrooms & bathrooms
- Bedrooms: 4
- Bathrooms: 4
- Full bathrooms: 3
- 1/2 bathrooms: 1
- Main level bathrooms: 1
Basement
- Area: 930
Heating
- Forced Air, Natural Gas
Cooling
- Central Air, Electric
Appliances
- Included: Microwave, Built-In Range, Central Vacuum, Dishwasher, Disposal, Dryer, Energy Efficient Appliances, Ice Maker, Self Cleaning Oven, Oven/Range - Electric, Range Hood, Refrigerator, Stainless Steel Appliance(s), Water Heater, Gas Water Heater
- Laundry: Main Level
Features
- Attic, Bar, Bathroom - Stall Shower, Bathroom - Tub Shower, Bathroom - Walk-In Shower, Built-in Features, Central Vacuum, Chair Railings, Combination Kitchen/Living, Crown Molding, Dining Area, Floor Plan - Traditional, Open Floorplan, Formal/Separate Dining Room, Kitchen - Gourmet, Kitchen Island, Pantry, Primary Bath(s), Recessed Lighting, Store/Office, Upgraded Countertops, Wainscotting, Walk-In Closet(s), Wine Storage
- Flooring: Hardwood, Luxury Vinyl, Tile/Brick, Wood
- Doors: Double Entry
- Basement: Full
- Number of fireplaces: 1
Interior area
- Total structure area: 3,653
- Total interior livable area: 3,417 sqft
- Finished area above ground: 2,723
- Finished area below ground: 694
Property
Parking
- Total spaces: 2
- Parking features: Storage, Garage Faces Front, Inside Entrance, Attached, Driveway, On Street
- Attached garage spaces: 2
- Has uncovered spaces: Yes
Accessibility
- Accessibility features: None
Features
- Levels: Two
- Stories: 2
- Exterior features: Extensive Hardscape, Lighting, Lawn Sprinkler, Stone Retaining Walls, Underground Lawn Sprinkler, Balcony
- Has private pool: Yes
- Pool features: Fenced, Filtered, Heated, In Ground, Salt Water, Vinyl, Private
- Has spa: Yes
- Spa features: Bath
Lot
- Size: 0.45 Acres
Details
- Additional structures: Above Grade, Below Grade
- Parcel number: 3400202 2300008
- Zoning: 100A
- Special conditions: Standard
- Other equipment: Negotiable, See Remarks
Construction
Type & style
- Home type: SingleFamily
- Architectural style: Tudor
- Property subtype: Single Family Residence
Materials
- Frame
- Foundation: Block
- Roof: Architectural Shingle
Condition
- New construction: No
- Year built: 1983
Details
- Builder name: US HOME
Utilities & green energy
- Electric: Generator, 200+ Amp Service
- Sewer: Public Sewer
- Water: Public
- Utilities for property: Cable Connected, Phone, Fiber Optic
Green energy
- Energy efficient items: Appliances
Community & HOA
Community
- Security: Fire Sprinkler System
- Subdivision: Acorn Hill
HOA
- Has HOA: Yes
- HOA fee: $125 annually
Location
- Region: Voorhees
- Municipality: VOORHEES TWP
Financial & listing details
- Price per square foot: $249/sqft
- Tax assessed value: $641,000
- Annual tax amount: $17,700
- Date on market: 9/23/2026
- Listing agreement: Exclusive Right To Sell
- Inclusions: Generator Mounted Tv's Included Primary Bedroom, Basement, Patio, 4th Bedroom / Office Garage Refrigerator Washer & Dryer Central Vac Conveyed In As-is Condition. Outdoor Storage Sheds Conveyed As-is Mounted Patio Heaters.
- Exclusions: Neon Sign In Sitting Room. Hot Tub In Yard Negotiable. Family Room Tv Not Mounted Is Excluded.
- Ownership: Fee Simple
Estimated market value
Not available
Estimated sales range
Not available
Not available
Price history
| Date | Event | Price |
|---|---|---|
| 9/23/2026 | Listed for sale | $850,000+335.9%$249/sqft |
Source:  Bright MLS #NJCD2122842 Report a problem | ||
| 6/26/1996 | Sold | $195,000$57/sqft |
Source: Public Record Report a problem | ||
Public tax history
| Year | Property taxes | Tax assessment |
|---|---|---|
| 2026 | $16,499 | $641,000 |
| 2025 | $16,499 +21.9% | $641,000 +103.6% |
| 2024 | $13,536 +1.8% | $314,800 |
| 2023 | $13,294 +2.1% | $314,800 |
| 2022 | $13,026 +0.6% | $314,800 |
| 2021 | $12,945 +4.2% | $314,800 |
| 2020 | $12,422 +0.7% | $314,800 |
| 2019 | $12,340 | $314,800 |
| 2018 | $12,340 +1.3% | $314,800 |
| 2017 | $12,183 +3.3% | $314,800 |
| 2016 | $11,799 +1.3% | $314,800 |
| 2015 | $11,651 +3.3% | $314,800 |
| 2014 | $11,282 -7.1% | $314,800 |
| 2013 | $12,139 +2% | $314,800 -25% |
| 2012 | $11,896 +4.2% | $419,900 |
| 2011 | $11,421 +4.5% | $419,900 |
| 2010 | $10,926 +0.9% | $419,900 |
| 2009 | $10,833 | $419,900 |
| 2008 | -- | $419,900 |
| 2007 | -- | $419,900 |
| 2006 | -- | $419,900 +94% |
| 2005 | -- | $216,400 |
| 2004 | -- | $216,400 |
| 2003 | -- | $216,400 +11.6% |
| 2002 | -- | $193,900 |
| 2001 | -- | $193,900 |
Find assessor info on the county website
Monthly payment
Est. payment
Payment breakdown
Explore the cost of this home by adjusting the details. Changes won't be saved.Climate risks
Neighborhood: 08043
Nearby schools
Schools provided by the listing agent
- High: Eastern H.s.
Source: Bright MLS. This data may not be complete. We recommend contacting the local school district to confirm school assignments for this home.


Similar homes
- $809,9994 bd4 ba3.1k sqft40 Chippenham Dr, Voorhees, NJ 08043For Sale
 MLS ID #NJCD2125108, Frank Natoli, Reasonable Realty, LLC. Bright MLS
- $999,0004 bd5 ba3.6k sqft1 Hidden Acres Dr, Voorhees, NJ 08043For Sale
 MLS ID #NJCD2123054, Edward J Smires, Smires & Associates. Bright MLS
- $799,0005 bd4 ba4.2k sqft13 Wilderness Dr, Voorhees, NJ 08043For Sale
 MLS ID #NJCD2124536, Mike Thornton, EXP Realty, LLC. Bright MLS
- $759,0004 bd3 ba2.8k sqft2 Harwood Dr, Voorhees, NJ 08043For Sale
 MLS ID #NJCD2125662, Cate Rogov, Real Broker, LLC. Bright MLS
- $709,0004 bd3 ba3k sqft43 Battery Hill Dr, Voorhees, NJ 08043For SaleMLS ID #NJCD2128350, Lenny Ginchereau, Keller Williams Realty - Moorestown. Bright MLS
- $739,9003 bd3 ba2.9k sqft8 Ashton Dr, Voorhees, NJ 08043For SaleMLS ID #NJCD2128766, Alan Kurlander, Coldwell Banker Residential Brokerage-Manalapan. Bright MLS
- $775,0004 bd3 ba3k sqft109 Kingsdale Ave, Cherry Hill, NJ 08003For SaleMLS ID #NJCD2118164, Mary C Ryan, BHHS Fox & Roach-Cherry Hill. Bright MLS
- $855,0004 bd3 ba3.2k sqft606 Signers Cir, Marlton, NJ 08053For SaleMLS ID #NJBL2122084, Joey Malcarney, Greenside Realty LLC. Bright MLS
- $850,0004 bd3 ba2.9k sqft12 Bennington Dr, Medford, NJ 08055For SaleMLS ID #NJBL2120280, Reda Riley, Weichert Realtors-Medford. Bright MLS
- $849,9004 bd3 ba3.3k sqft42 Foxhill Dr, Tabernacle, NJ 08088For SaleMLS ID #NJBL2121576, Meredith Hahn, BHHS Fox & Roach-Medford. Bright MLS
- $850,0004 bd4 ba3.6k sqft420 Tuckerton Rd, Medford, NJ 08055For Sale
 MLS ID #2706243R, GIANNA CROCITTO. All Jersey MLS
- $850,0004 bd3 ba3.3k sqft11 Tidewater Ct, Hainesport, NJ 08036For SaleMLS ID #NJBL2122942, Christine Dash, Keller Williams Realty - Moorestown. Bright MLS
- $875,0004 bd4 ba2.4k sqft4 Broadacre Ct, Mount Laurel, NJ 08054For SaleMLS ID #NJBL2121382, Jacki Smoyer, Weichert Realtors - Moorestown. Bright MLS
- $799,7774 bd3 ba4.5k sqft1028 Owl Ln, Cherry Hill, NJ 08003For SaleMLS ID #NJCD2126608, Valerie Coppola- Bellia, HOF Realty. Bright MLS
- $699,0004 bd3 ba2.9k sqft5 Chateau Dr, Cherry Hill, NJ 08003For SaleMLS ID #NJCD2125944, Amber Cruse, Keller Williams Realty - Moorestown. Bright MLS
- $875,0005 bd5 ba4.7k sqft12 Hessian Way, Cherry Hill, NJ 08003For SaleMLS ID #NJCD2119314, Jim Falvey, Lisa Wolschina & Associates, Inc.. Bright MLS
- $799,0004 bd3 ba4.6k sqft1 Dickson Dr, Medford, NJ 08055For SaleMLS ID #NJBL2119790, Amber Cruse, Keller Williams Realty - Moorestown. Bright MLS
- $775,0006 bd3 ba2.9k sqft5 Tunbridge Rd, Cherry Hill, NJ 08003For SaleMLS ID #NJCD2128046, Gazi Ataseven, HomeSmart First Advantage Realty. Bright MLS
- $700,0004 bd3 ba2.3k sqft1301 Marlkress Rd, Cherry Hill, NJ 08003For SaleMLS ID #NJCD2128170, David Ralic, Society. Bright MLS
- $849,0004 bd4 ba3.1k sqft33 Amaryllis Ln, Lumberton, NJ 08048For SaleMLS ID #NJBL2115480, Andrew Kanicki, Weichert Realtors - Moorestown. Bright MLS
