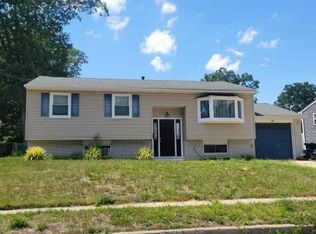
Professional Photos Coming Soon! This charming 4-bedroom, 1.5-bath Cape Cod is located in the desirable Lake Villa community of Voorhees. Set in a peaceful lake community and within a highly regarded Blue Ribbon school district, this lovingly maintained home offers flexible living space, recent improvements, and a convenient location close to shopping, dining, major roadways, and the PATCO Speedline. Step inside to a bright and spacious open living and dining area, ideal for both everyday living and entertaining. Most of the first floor has been freshly painted, creating a clean and inviting feel throughout. The eat-in kitchen features ceramic tile flooring, chair rail molding, ample cabinetry, and is enhanced with a new countertop, backsplash, and microwave. Also located on the main level are two bedrooms, a full bathroom with tub/shower combination, a convenient powder room, and a versatile den that could serve as a home office, playroom, sitting room, or additional small bedroom. Upstairs, you’ll find two additional spacious bedrooms that have been recently renovated and feature lighted ceiling fans, new heating units, included air-conditioning units, and additional storage closets. The partially finished basement provides even more usable space with a recreation area, dry bar, built-in cabinetry, workshop, storage, laundry facilities, and both interior and exterior access. A brand-new LG washer and convenient laundry chute add to the home’s functionality. Outside, enjoy the peaceful backyard from the covered patio, newly redone in 2025 and complete with two remote-controlled ceiling fans. The partially fenced yard also has plenty of room for outdoor entertaining, gardening, or recreation. Additional features include a Pella storm door, paved concrete driveway with ample parking, and a brand-new hot water heater. Located just steps from the lake and minutes from everything Voorhees has to offer, this home combines comfort, space, and a wonderful community setting. Come see all that it has to offer and make it your own!
Coming soon 08/21
$388,362
6 Sunset Dr, Voorhees, NJ 08043
4beds
1,932sqft
:
Get pre-qualified$2,674/mo
Single Family Residence
Built in 1956
0.34 Acres Lot
$416,100 Zestimate®
$201/sqft
$-- HOA
What's special
- 4 days |
- 489 |
- 42 |
Zillow last checked:
Listing updated:
Listed by:
Gail Hann 609-315-6022,
EXP Realty, LLC
Source: Bright MLS,MLS#: NJCD2124256
Facts & features
Interior
Bedrooms & bathrooms
- Bedrooms: 4
- Bathrooms: 2
- Full bathrooms: 1
- 1/2 bathrooms: 1
- Main level bathrooms: 2
- Main level bedrooms: 2
Rooms
- Room types: Living Room, Bedroom 2, Bedroom 3, Bedroom 4, Kitchen, Den, Bedroom 1, Full Bath, Half Bath
Bedroom 1
- Level: Main
- Area: 182 Square Feet
- Dimensions: 13 X 14
Bedroom 2
- Level: Main
- Area: 110 Square Feet
- Dimensions: 11 X 10
Bedroom 3
- Level: Upper
- Area: 165 Square Feet
- Dimensions: 15 X 11
Bedroom 4
- Level: Upper
- Area: 255 Square Feet
- Dimensions: 17 X 15
Den
- Level: Main
- Area: 80 Square Feet
- Dimensions: 10 X 8
Other
- Level: Main
Half bath
- Level: Main
Kitchen
- Level: Main
- Area: 120 Square Feet
- Dimensions: 10 X 12
Living room
- Level: Main
- Area: 350 Square Feet
- Dimensions: 25 X 14
Heating
- Forced Air, Natural Gas
Cooling
- Ceiling Fan(s), Central Air, Attic Fan, Other, Electric
Appliances
- Included: Dryer, Dishwasher, Microwave, Oven/Range - Electric, Refrigerator, Washer, Gas Water Heater
- Laundry: In Basement, Laundry Chute
Features
- Bathroom - Tub Shower, Ceiling Fan(s), Combination Dining/Living, Entry Level Bedroom, Eat-in Kitchen
- Flooring: Ceramic Tile, Carpet, Wood
- Basement: Full,Partially Finished,Interior Entry,Exterior Entry
- Has fireplace: No
Interior area
- Total structure area: 1,932
- Total interior livable area: 1,932 sqft
- Finished area above ground: 1,932
- Finished area below ground: 0
Property
Parking
- Parking features: Concrete, Driveway
- Has uncovered spaces: Yes
Accessibility
- Accessibility features: None
Features
- Levels: Two
- Stories: 2
- Patio & porch: Patio, Porch
- Pool features: None
- Fencing: Partial
Lot
- Size: 0.34 Acres
- Features: Level
Details
- Additional structures: Above Grade, Below Grade
- Parcel number: 340024100010
- Zoning: 100
- Special conditions: Standard
Construction
Type & style
- Home type: SingleFamily
- Architectural style: Cape Cod
- Property subtype: Single Family Residence
Materials
- Frame
- Foundation: Block
- Roof: Asphalt,Shingle
Condition
- New construction: No
- Year built: 1956
Utilities & green energy
- Sewer: Public Sewer
- Water: Public
Community & HOA
Community
- Subdivision: Lake Villa
HOA
- Has HOA: No
Location
- Region: Voorhees
- Municipality: VOORHEES TWP
Financial & listing details
- Price per square foot: $201/sqft
- Tax assessed value: $354,500
- Annual tax amount: $9,124
- Date on market: 8/21/2026
- Listing agreement: Exclusive Right To Sell
- Listing terms: Cash,Conventional,FHA
- Exclusions: Personals. 2nd Flr Bed Curtains / Rods, Smart Home Tech, Wine Fridge, Fire Pit, Dehumidifier, Freezer
- Ownership: Fee Simple
Estimated market value
$416,100
$395,000 - $437,000
$3,445/mo
Price history
| Date | Event | Price |
|---|---|---|
| 7/28/2026 | Listing removed | $425,000$220/sqft |
Source:  Bright MLS #NJCD2116426 Report a problem Bright MLS #NJCD2116426 Report a problem | ||
| 7/7/2026 | Price change | $425,000-5.3%$220/sqft |
Source: Bright MLS #NJCD2116426 Report a problem | ||
| 5/3/2026 | Listed for sale | $449,000$232/sqft |
Source: Bright MLS #NJCD2116426 Report a problem | ||
Public tax history
| Year | Property taxes | Tax assessment |
|---|---|---|
| 2025 | $9,125 +13.7% | $354,500 +90% |
| 2024 | $8,024 +5.2% | $186,600 |
| 2023 | $7,630 +2.1% | $186,600 |
| 2022 | $7,472 +0.7% | $186,600 |
| 2021 | $7,423 +4.4% | $186,600 |
| 2020 | $7,113 +10.2% | $186,600 |
| 2019 | $6,455 | $186,600 |
| 2018 | $6,455 -7.4% | $186,600 |
| 2017 | $6,971 +3.4% | $186,600 |
| 2016 | $6,744 +1.3% | $186,600 |
| 2015 | $6,656 +3.4% | $186,600 |
| 2014 | $6,438 -5.7% | $186,600 |
| 2013 | $6,830 +2.1% | $186,600 -23.8% |
| 2012 | $6,688 +4.3% | $244,900 |
| 2011 | $6,411 +4.7% | $244,900 |
| 2010 | $6,122 +0.9% | $244,900 |
| 2009 | $6,068 | $244,900 +1% |
| 2008 | -- | $242,400 |
| 2007 | -- | $242,400 |
| 2006 | -- | $242,400 +179.3% |
| 2005 | -- | $86,800 |
| 2004 | -- | $86,800 |
| 2003 | -- | $86,800 |
| 2002 | -- | $86,800 |
| 2001 | -- | $86,800 |
Find assessor info on the county website
Monthly payment
Est. payment
Payment breakdown
Explore the cost of this home by adjusting the details. Changes won't be saved.Climate risks
Neighborhood: 08043
Nearby schools
GreatSchools rating
- 7/10Edward T. Hamilton Elementary SchoolGrades: K-5Distance: 0.5 mi
- 7/10Voorhees Middle SchoolGrades: 6-8Distance: 2.7 mi
- 7/10Eastern High SchoolGrades: 9-12Distance: 2.3 mi

- $626,2004 bd3 ba2.9k sqft8 Sunset Dr, Voorhees, NJ 08043Off Market
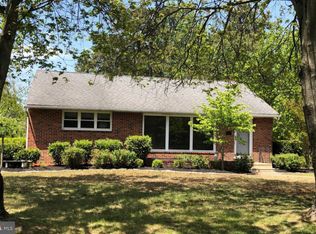
- $383,8003 bd1 ba1.1k sqft4 Sunset Dr, Voorhees, NJ 08043Off Market
- $528,900-- bd-- ba2k sqft119 Paradise Dr, Voorhees, NJ 08043Off Market
- $398,600-- bd-- ba1.1k sqft117 Paradise Dr, Voorhees, NJ 08043Off Market
- $467,600-- bd-- ba1.7k sqft3 Sunset Dr, Voorhees, NJ 08043Off Market
- $516,1004 bd3 ba2.4k sqft10 Sunset Dr, Voorhees, NJ 08043Off Market
- $425,0003 bd2 ba1.4k sqft5 Sunset Dr, Voorhees, NJ 08043Sold
- $371,5003 bd1 ba1.1k sqft121 Paradise Dr, Voorhees, NJ 08043Off Market
A local agent can set up tours, give advice and negotiate with sellers.
Similar homes
- $389,9994 bd2 ba1.4k sqft19 Timber Creek Rd, Stratford, NJ 08084For Sale
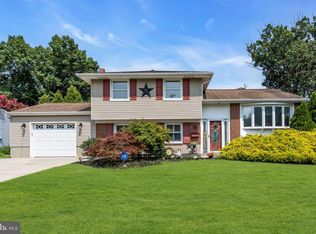
 MLS ID #NJCD2124474, Tom Santoro, Keyvest, LLC. Bright MLS
 - $390,0003 bd2 ba1.7k sqft6 Silver Cloud Cir, Medford, NJ 08055For Sale
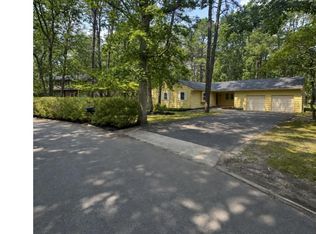 MLS ID #NJBL2117620, Jennean Veale, BHHS Fox & Roach-Marlton. Bright MLS
 - $--4 bd2 ba1.7k sqft801 Liberty Dr, Somerdale, NJ 08083Auction
 Auction.com 2
 - $--4 bd2 ba1.9k sqft34 Congress Rd, Pine Hill, NJ 08021Auction
 Auction.com 2
 - $--3 bd2 ba1.2k sqft7 Lily Ct, Atco, NJ 08004AuctionAuction.com 2
- $--3 bd1 ba1k sqft711 W Madison Ave, Magnolia, NJ 08049AuctionAuction.com 2
- $399,0003 bd2 ba1.6k sqft116 Andrea Rd, Cheltenham, PA 19012For SaleMLS ID #PAMC2191150, Damon Michels, KW Main Line - Narberth. Bright MLS
- $409,9003 bd3 ba2k sqft778 E Malaga Rd, Williamstown, NJ 08094For SaleMLS ID #NJGL2076768, Kevin Piccolo, Piccolo Realty, LLC. Bright MLS
- $425,0004 bd2 ba1.7k sqft200 Hendrickson Ave, Edgewater Park, NJ 08010For SaleMLS ID #NJBL2118100, Samuel Rifkin, Keller Williams Realty - Cherry Hill. Bright MLS
- $469,5004 bd3 ba2.5k sqft119 Ebbetts Dr, Atco, NJ 08004For SaleMLS ID #NJCD2124494, Cydney Long, EXP Realty, LLC. Bright MLS
- $--4 bd3 ba1.8k sqft48 Chestertown Rd, Sicklerville, NJ 08081AuctionXome
- $349,0004 bd2 ba1.8k sqft433 E Maple Ave, Lindenwold, NJ 08021For SaleMLS ID #NJCD2121376, Basel Ahmed, EXP Realty, LLC. Bright MLS
- $--3 bd1 ba1.3k sqft605 Lakehurst Ave, National Park, NJ 08063AuctionAuction.com 2
- $--3 bd3 ba2k sqft1447 Boxwood Dr, Blackwood, NJ 08012AuctionAuction.com 2
- $330,0003 bd2 ba1.3k sqft301 Main St, Glendora, NJ 08029For SaleMLS ID #NJCD2122784, Constance Curci, RE/MAX Of Cherry Hill. Bright MLS
- $345,9903 bd2 ba1.7k sqft23 Eastbrook Ln, Willingboro, NJ 08046For SaleMLS ID #NJBL2117928, Sherry Ellis, HomeSmart First Advantage Realty. Bright MLS
- $--4 bd2 ba1.1k sqft124 Eastmont Ln, Sicklerville, NJ 08081AuctionAuction.com 2
- $474,9004 bd2 ba1.7k sqft960 Woodlane Rd, Mount Holly, NJ 08060For SaleMLS ID #NJBL2117820, Nicholas Versaggi, EXP Realty, LLC. Bright MLS
- $--3 bd3 ba1.7k sqft517 Drexel Ct, Runnemede, NJ 08078AuctionServiceLink Auction
- $--3 bd2 ba1.4k sqft124 Dorado Ave, Sewell, NJ 08080AuctionAuction.com 2
