This stunning residence has undergone a massive transformation, now boasting over 3,000 additional square feet of luxurious living space. Featuring 5 spacious bedrooms, 2.5 beautifully designed bathrooms. The open-concept main living area flows seamlessly into a stylish kitchen with light wood cabinetry, black hardware, stainless steel appliances, subway tile backsplash, quartz-style countertops, and a large center island with seating. The main level offers multiple flexible spaces ideal for dining, entertaining, office use, or additional living areas. Large windows throughout the home bring in natural light and highlight the neutral color palette. The staircase features wood railings with black metal balusters, adding a modern designer touch. The property retains its charm with a spacious lot exceeding 1 acre, offering endless outdoor possibilities for entertaining, gardening, or relaxation.
For sale
$850,000
25 Penn Rd, Voorhees, NJ 08043
5beds
3,300sqft
Single Family Residence
Built in 1960
1.04 Acres Lot
$830,300 Zestimate®
$258/sqft
$-- HOA
What's special
- 2 days |
- 287 |
- 15 |
Zillow last checked:
Listing updated:
Listed by:
Wallace Chaves 856-252-4225,
Keller Williams Realty - Moorestown
Source: Bright MLS,MLS#: NJCD2124738
Facts & features
Interior
Bedrooms & bathrooms
- Bedrooms: 5
- Bathrooms: 3
- Full bathrooms: 2
- 1/2 bathrooms: 1
- Main level bathrooms: 1
- Main level bedrooms: 1
Rooms
- Room types: Game Room
Game room
- Features: Basement - Finished, Flooring - Carpet
- Level: Lower
Heating
- Forced Air, Electric
Cooling
- Window Unit(s), Electric
Appliances
- Included: Stainless Steel Appliance(s), Electric Water Heater
- Laundry: Has Laundry
Features
- Bathroom - Walk-In Shower, Combination Dining/Living, Combination Kitchen/Dining, Dry Wall
- Flooring: Ceramic Tile, Hardwood
- Basement: Finished
- Has fireplace: No
Interior area
- Total structure area: 3,300
- Total interior livable area: 3,300 sqft
- Finished area above ground: 3,300
- Finished area below ground: 0
Property
Parking
- Total spaces: 3
- Parking features: Garage Faces Front, Concrete, Attached, Driveway
- Attached garage spaces: 1
- Uncovered spaces: 2
Accessibility
- Accessibility features: None
Features
- Levels: One
- Stories: 1
- Patio & porch: Deck
- Has private pool: Yes
- Pool features: Fenced, Private
Lot
- Size: 1.04 Acres
- Features: Corner Lot
Details
- Additional structures: Above Grade, Below Grade
- Parcel number: 340026800005
- Zoning: RR
- Special conditions: Standard
- Other equipment: None
Construction
Type & style
- Home type: SingleFamily
- Architectural style: Other
- Property subtype: Single Family Residence
Materials
- Frame
- Foundation: Block
- Roof: Architectural Shingle
Condition
- Excellent
- New construction: No
- Year built: 1960
- Major remodel year: 2026
Utilities & green energy
- Sewer: Public Sewer
- Water: Public
Community & HOA
Community
- Subdivision: None Available
HOA
- Has HOA: No
Location
- Region: Voorhees
- Municipality: VOORHEES TWP
Financial & listing details
- Price per square foot: $258/sqft
- Tax assessed value: $215,800
- Annual tax amount: $9,279
- Date on market: 8/13/2026
- Listing agreement: Exclusive Agency
- Listing terms: Conventional,Cash,FHA,VA Loan
- Inclusions: Kitchen Appliances
- Ownership: Fee Simple
Estimated market value
$830,300
$789,000 - $872,000
$3,507/mo
Price history
| Date | Event | Price |
|---|---|---|
| 8/14/2026 | Listed for sale | $850,000+120.2%$258/sqft |
Source:  Bright MLS #NJCD2124738 Report a problem Bright MLS #NJCD2124738 Report a problem | ||
| 10/2/2025 | Sold | $386,000+40.4%$117/sqft |
Source: Public Record Report a problem | ||
| 4/21/2025 | Sold | $275,000$83/sqft |
Source: Public Record Report a problem | ||
Public tax history
| Year | Property taxes | Tax assessment |
|---|---|---|
| 2025 | $9,982 +7.6% | $387,800 +79.7% |
| 2024 | $9,279 +1.8% | $215,800 |
| 2023 | $9,113 +2.1% | $215,800 |
| 2022 | $8,930 +0.6% | $215,800 |
| 2021 | $8,874 +4.2% | $215,800 |
| 2020 | $8,515 +9% | $215,800 |
| 2019 | $7,814 | $215,800 |
| 2018 | $7,814 -6.4% | $215,800 |
| 2017 | $8,351 +3.3% | $215,800 |
| 2016 | $8,088 +1.3% | $215,800 |
| 2015 | $7,987 +3.3% | $215,800 |
| 2014 | $7,734 +0.1% | $215,800 |
| 2013 | $7,728 +2% | $215,800 -19.3% |
| 2012 | $7,573 +4.2% | $267,300 |
| 2011 | $7,271 +4.5% | $267,300 |
| 2010 | $6,955 +0.9% | $267,300 |
| 2009 | $6,896 | $267,300 |
| 2008 | -- | $267,300 |
| 2007 | -- | $267,300 |
| 2006 | -- | $267,300 +236.2% |
| 2005 | -- | $79,500 |
| 2004 | -- | $79,500 |
| 2003 | -- | $79,500 |
| 2002 | -- | $79,500 |
| 2001 | -- | $79,500 |
Find assessor info on the county website
Monthly payment
Est. payment
Payment breakdown
Explore the cost of this home by adjusting the details. Changes won't be saved.Climate risks
Neighborhood: 08043
Nearby schools
GreatSchools rating
- 7/10Edward T. Hamilton Elementary SchoolGrades: K-5Distance: 0.3 mi
- 7/10Voorhees Middle SchoolGrades: 6-8Distance: 3 mi
- 7/10Eastern High SchoolGrades: 9-12Distance: 2.4 mi
Schools provided by the listing agent
- District: Eastern Camden County Reg Schools
Source: Bright MLS. This data may not be complete. We recommend contacting the local school district to confirm school assignments for this home.
- $435,400-- bd-- ba1.6k sqft23 Penn Rd, Voorhees, NJ 08043Off Market
- $454,3003 bd1 ba1.2k sqft16 Thomas Rd, Voorhees, NJ 08043Off Market
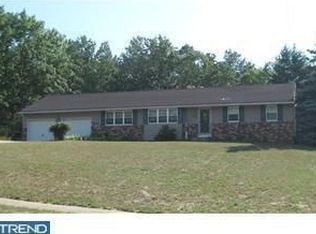
- $484,8003 bd1 ba1.4k sqft28 Penn Rd, Voorhees, NJ 08043Off Market
- $392,700-- bd-- ba1.2k sqft21 Thomas Rd, Voorhees, NJ 08043Off Market
- $500,1003 bd2 ba2.3k sqft6 Wharton Way, Voorhees, NJ 08043Off Market
- $672,6003 bd2 ba2.8k sqft26 Penn Rd, Voorhees, NJ 08043Off Market
- $469,500-- bd-- ba1.4k sqft19 Thomas Rd, Voorhees, NJ 08043Off Market
- $467,600-- bd-- ba1.5k sqft30 Penn Rd, Voorhees, NJ 08043Off Market
A local agent can set up tours, give advice and negotiate with sellers.
Similar homes
- $839,9005 bd4 ba4.2k sqft13 Wilderness Dr, Voorhees, NJ 08043For Sale

 MLS ID #NJCD2124536, Mike Thornton, EXP Realty, LLC. Bright MLS
 - $750,0004 bd4 ba2.7k sqft18 Burnham Ln, Voorhees, NJ 08043For Sale
 MLS ID #NJCD2121706, Amy Rossano, Epique Realty. Bright MLS
 - $850,0004 bd3 ba4.4k sqft19 Bunning Dr, Voorhees, NJ 08043For Sale
 MLS ID #NJCD2122298, Nanci Sinclair, BHHS Fox & Roach-Cherry Hill. Bright MLS
 - $899,0004 bd3 ba3.9k sqft115 Forrest Hills Dr, Voorhees, NJ 08043For Sale
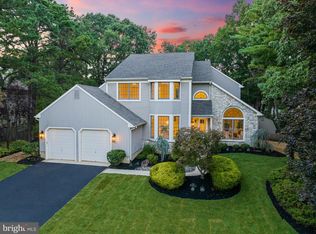 MLS ID #NJCD2124064, Brandon Cole, Tesla Realty Group LLC. Bright MLS
 - $764,9004 bd3 ba2.8k sqft23 Briarwood Dr, Voorhees, NJ 08043For SaleMLS ID #NJCD2119022, Jennean Veale, BHHS Fox & Roach-Marlton. Bright MLS
- $739,0004 bd3 ba3.1k sqft10 Silver Hill Ln, Voorhees, NJ 08043For SaleMLS ID #NJCD2121102, Joe Yaniak, RE/MAX Of Cherry Hill. Bright MLS
- $779,0004 bd3 ba2.4k sqft6 Ashbrooke Dr, Voorhees, NJ 08043For SaleMLS ID #NJCD2122192, Francesco Pullella, HOF Realty. Bright MLS
- $799,0004 bd3 ba2.7k sqft5 Justin Ct, Voorhees, NJ 08043For SaleMLS ID #NJCD2119992, Anita Tavakolian, Keller Williams Realty - Moorestown. Bright MLS
- $629,9005 bd3 ba2.6k sqft17 Briarwood Dr, Voorhees, NJ 08043For SaleMLS ID #NJCD2122716, Ronald L Woods, Prominent Properties Sotheby's International Realty. Bright MLS
- $799,0004 bd3 ba2.9k sqft4 Johnson Ln, Voorhees, NJ 08043For SaleMLS ID #NJCD2122804, Val Nunnenkamp, Keller Williams Realty - Marlton. Bright MLS
- $850,0004 bd3 ba2.3k sqft11 Equestrian Ln, Cherry Hill, NJ 08003For SaleMLS ID #NJCD2124550, Lori MacHenry, Weichert Realtors-Haddonfield. Bright MLS
- $590,0004 bd4 ba3.3k sqft3 Southgate Dr, Voorhees, NJ 08043For SaleMLS ID #NJCD2117828, Edythe Miller, Coldwell Banker Realty. Bright MLS
- $--5 bd4 ba2.7k sqft34 Yarmouth Way, Gibbsboro, NJ 08026AuctionAuction.com 2
- $750,0004 bd4 ba4k sqft28 Canyon Dr, Berlin, NJ 08009For SaleMLS ID #NJCD2123994, Larry Luongo, Weichert Realtors-Haddonfield. Bright MLS
- $1,050,0004 bd5 ba3.6k sqft1 Hidden Acres Dr, Voorhees, NJ 08043For SaleMLS ID #NJCD2123054, Edward J Smires, Smires & Associates. Bright MLS
- $675,0003 bd3 ba2.4k sqft15 Westminster Dr, Voorhees, NJ 08043For SaleMLS ID #NJCD2123892, George Halbruner, Keller Williams Realty - Cherry Hill. Bright MLS
- $750,0004 bd3 ba2.4k sqft15 Chateau Dr, Cherry Hill, NJ 08003For SaleMLS ID #NJCD2124340, Michael Chuppe, Weichert Realtors-Haddonfield. Bright MLS
- $599,0004 bd2 ba2.3k sqft4 Dutchtown Rd, Voorhees, NJ 08043For SaleMLS ID #NJCD2114914, Varinder Bal, EXP Realty, LLC. Bright MLS
- $599,9904 bd2 ba2.8k sqft1317 Walnut Ave, Voorhees, NJ 08043For SaleMLS ID #NJCD2122780, Morshad Hossain, Redfin. Bright MLS
- $649,9004 bd3 ba2.4k sqft2010 Queen Anne Rd, Cherry Hill, NJ 08003For SaleMLS ID #NJCD2124250, Don Antonelli, EXP Realty, LLC. Bright MLS
