Welcome to 3832 Buck Island Rd - a true private retreat on 2.31 acres, just outside Charlottesville. Enjoy the ease of one-level living with abundant space to spread out and unwind. Step onto the front porch and into a bright, inviting home featuring a vaulted ceiling and plentiful natural light in the living room. The open-concept layout flows seamlessly into an eat-in kitchen with stainless steel appliances, plus a convenient peninsula with bar-top seating perfect for everyday meals and casual entertaining. The primary suite offers comfort and privacy, complete with an en-suite bathroom and a walk-in closet. Across the living space, you’ll find two additional bedrooms and another full bathroom, providing flexibility for family, guests, or a home office setup. From the kitchen, head to the laundry room, featuring a new washer and dryer. Beyond the laundry is a spacious great room, ideal for relaxing, movie nights, or hosting friends. Upstairs, an additional room provides extra versatility; think overflow sleeping space or a dedicated office. Take the entertainment outdoors with two rear decks, offering effortless indoor/outdoor living. And with walking trails throughout the property, you can fully immerse yourself in the natural setting every day. Enjoy a quick commute to downtown Charlottesville, with easy access to shopping, dining, wineries, and more; all while coming home to your own peaceful oasis.
For sale
Price cut: $11.1K (8/10)
$499,950
3832 Buck Island Rd, Charlottesville, VA 22902
3beds
2,600sqft
Single Family Residence
Built in 1996
2.31 Acres Lot
$489,400 Zestimate®
$192/sqft
$-- HOA
What's special
- 47 days
- 1,203
- 88
Likely to sell faster than
Zillow last checked:
Listing updated:
Listed by:
Andrew Smith membership@therealbrokerage.com,
Real Broker LLC 855-450-0442,
Nick Bradley 434-806-8961,
Real Broker LLC
Source: CVRMLS,MLS#: 2620444 Originating MLS: Central Virginia Regional MLS
Originating MLS: Central Virginia Regional MLSFacts & features
Interior
Bedrooms & bathrooms
- Bedrooms: 3
- Bathrooms: 2
- Full bathrooms: 2
Primary bedroom
- Level: First
- Dimensions: 0 x 0
Bedroom 2
- Level: First
- Dimensions: 0 x 0
Bedroom 3
- Level: First
- Dimensions: 0 x 0
Additional room
- Level: Second
- Dimensions: 0 x 0
Dining room
- Level: First
- Dimensions: 0 x 0
Other
- Description: Tub & Shower
- Level: First
Great room
- Level: First
- Dimensions: 0 x 0
Kitchen
- Level: First
- Dimensions: 0 x 0
Laundry
- Level: First
- Dimensions: 0 x 0
Living room
- Level: First
- Dimensions: 0 x 0
Heating
- Electric, Heat Pump, Zoned
Cooling
- Electric, Zoned
Appliances
- Included: Electric Water Heater
Features
- Bedroom on Main Level, Ceiling Fan(s), French Door(s)/Atrium Door(s), Fireplace, High Speed Internet, Laminate Counters, Bath in Primary Bedroom, Main Level Primary, Recessed Lighting, Wired for Data, Walk-In Closet(s), Window Treatments
- Flooring: Carpet, Vinyl
- Doors: French Doors, Storm Door(s)
- Windows: Thermal Windows, Window Treatments
- Basement: Crawl Space
- Attic: Access Only
- Number of fireplaces: 1
- Fireplace features: Gas, Insert
Interior area
- Total interior livable area: 2,600 sqft
- Finished area above ground: 2,600
- Finished area below ground: 0
Property
Parking
- Parking features: Driveway, Paved
- Has uncovered spaces: Yes
Features
- Levels: One and One Half
- Stories: 1.5
- Patio & porch: Deck, Porch
- Exterior features: Deck, Porch, Paved Driveway
- Pool features: None
- Fencing: None
Lot
- Size: 2.31 Acres
Details
- Parcel number: 105000000020H0
- Zoning description: RA
Construction
Type & style
- Home type: SingleFamily
- Architectural style: Ranch
- Property subtype: Single Family Residence
Materials
- Drywall, Frame, Vinyl Siding
- Roof: Composition,Shingle
Condition
- Resale
- New construction: No
- Year built: 1996
Utilities & green energy
- Sewer: Septic Tank
- Water: Well
Community & HOA
Community
- Subdivision: None
Location
- Region: Charlottesville
Financial & listing details
- Price per square foot: $192/sqft
- Tax assessed value: $465,900
- Annual tax amount: $4,165
- Date on market: 8/3/2026
- Ownership: Individuals
- Ownership type: Sole Proprietor
Estimated market value
$489,400
$465,000 - $514,000
$2,901/mo
Price history
| Date | Event | Price |
|---|---|---|
| 8/10/2026 | Price change | $499,950-2.2%$192/sqft |
Source:  CVRMLS #2620444 Report a problem CVRMLS #2620444 Report a problem | ||
| 8/4/2026 | Listed for sale | $511,000+80.9%$197/sqft |
Source: CVRMLS #2620444 Report a problem | ||
| 9/16/2016 | Sold | $282,500-4.2%$109/sqft |
Source: Public Record Report a problem | ||
| 8/10/2016 | Price change | $295,000-1.7%$113/sqft |
Source: ROY WHEELER REALTY - ZION CROSSROADS #549194 Report a problem | ||
| 6/28/2016 | Listed for sale | $300,000+3.4%$115/sqft |
Source: ROY WHEELER REALTY - ZION CROSSROADS #549194 Report a problem | ||
| 9/3/2013 | Sold | $290,000$112/sqft |
Source: Public Record Report a problem | ||
Public tax history
| Year | Property taxes | Tax assessment |
|---|---|---|
| 2025 | $3,936 +10% | $440,300 +5.1% |
| 2024 | $3,578 +5.3% | $419,000 +5.3% |
| 2023 | $3,398 +11.3% | $397,900 +11.3% |
| 2022 | $3,052 +10.3% | $357,400 +10.3% |
| 2021 | $2,767 +4% | $324,000 +4% |
| 2020 | $2,660 +6.4% | $311,500 +6.4% |
| 2019 | $2,501 +3.9% | $292,800 +2.1% |
| 2018 | $2,406 +111.4% | $286,800 +5.7% |
| 2017 | $1,138 -51.5% | $271,300 -3% |
| 2016 | $2,348 +108.4% | $279,800 +1.7% |
| 2015 | $1,127 | $275,100 +0.9% |
| 2014 | -- | $272,600 +30.1% |
| 2013 | -- | $209,500 -5.6% |
| 2012 | -- | $221,900 -0.8% |
| 2011 | -- | $223,800 -3.3% |
| 2010 | -- | $231,400 -11.6% |
| 2009 | -- | $261,900 -3.9% |
| 2008 | -- | $272,600 -3.3% |
| 2007 | -- | $281,800 +20.2% |
| 2006 | -- | $234,500 |
| 2005 | -- | $234,500 +11.5% |
| 2004 | -- | $210,300 |
| 2003 | -- | $210,300 +98.2% |
| 2002 | -- | $106,100 |
| 2001 | -- | $106,100 |
Find assessor info on the county website
Monthly payment
Est. payment
Payment breakdown
Explore the cost of this home by adjusting the details. Changes won't be saved.Climate risks
Neighborhood: 22902
Nearby schools
Schools provided by the listing agent
- Elementary: Stone Robinson
- Middle: Walton
- High: Monticello
Source: CVRMLS. This data may not be complete. We recommend contacting the local school district to confirm school assignments for this home.
- $375,5003 bd2 ba1.5k sqft3788 Buck Island Rd, Charlottesville, VA 22902Off Market
- $379,9003 bd2 ba1.1k sqft3850 Buck Island Rd, Charlottesville, VA 22902Sold
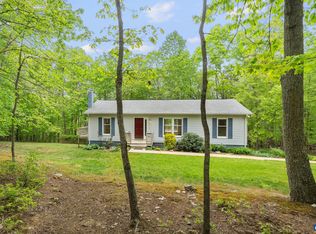
- $370,3004 bd2 ba1.6k sqft3772 Buck Island Rd, Charlottesville, VA 22902Off Market
- $426,0003 bd2 ba1.8k sqft3870 Buck Island Rd, Charlottesville, VA 22902Off Market
Similar homes
- $549,0005 bd3 ba2.9k sqft2851 Martin Kings Rd, Scottsville, VA 24590For Sale
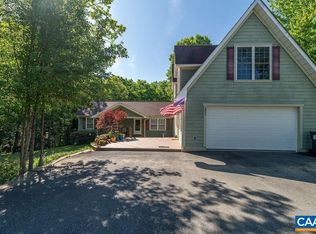
 MLS ID #677240, SANDRA MORRIS, KELLER WILLIAMS ALLIANCE - CHARLOTTESVILLE. CAAR
 - $509,0004 bd3 ba2.7k sqft2 Whippoorwill Ln, Palmyra, VA 22963For Sale
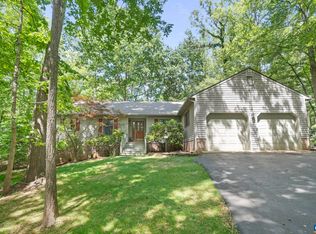 MLS ID #681380, VICKI WILSON, MONTICELLO COUNTRY REALTY, LLC. CAAR
 - $485,0004 bd2 ba1.5k sqft1249 Gristmill Dr, Charlottesville, VA 22902For Sale
 MLS ID #679546, CHRIS SAXON, NEST REALTY GROUP. CAAR
 - $450,0004 bd3 ba2.6k sqft10 Cliftwood Rd, Palmyra, VA 22963For Sale
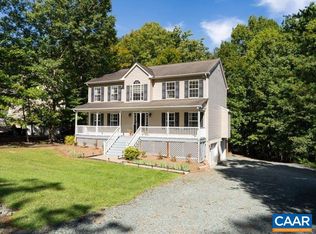 MLS ID #681809, SARAH MONCEAUX, COMPASS-Avenue. CAAR
 - $479,0004 bd4 ba2.9k sqft27 Ponderosa Ln, Palmyra, VA 22963For SaleMLS ID #680178, PEGGY SHANKLIN, LONG & FOSTER - LAKE MONTICELLO. CAAR
- $495,0003 bd3 ba1.9k sqft218 Pineridge Ln, Charlottesville, VA 22911For SaleMLS ID #681752, HEATHER GRIFFITH, NEST REALTY GROUP. CAAR
- $535,0004 bd3 ba3.5k sqft47 Marwood Dr, Palmyra, VA 22963For SaleMLS ID #680872, MELISSA BARNES, MCLEAN FAULCONER INC., REALTOR. CAAR
- $498,0003 bd3 ba2k sqft56 Ponderosa Ln, Palmyra, VA 22963For SaleMLS ID #678122, IRIS HELFRICH, MONTICELLO COUNTRY REALTY, LLC. CAAR
- $479,0003 bd2 ba1.5k sqft213 Oak St, Charlottesville, VA 22902For SaleMLS ID #677993, MIKE BROWN, REAL ESTATE III, INC.. CAAR
- $490,0003 bd2 ba1.5k sqft2530 Gillums Ridge Ln, Charlottesville, VA 22903For SaleMLS ID #679193, MARJORIE ADAM, BETTER HOMES & GARDENS R.E.-PATHWAYS. CAAR
- $435,0004 bd4 ba2.1k sqft122 Mistie Ridge Ln, Palmyra, VA 22963For SaleMLS ID #676709, GEORGIA LINDSEY, NEST REALTY GROUP. CAAR
- $449,0004 bd3 ba2.7k sqft211 Justin Dr, Palmyra, VA 22963For SaleMLS ID #680413, IRIS HELFRICH, MONTICELLO COUNTRY REALTY, LLC. CAAR
- $639,9003 bd4 ba2.7k sqft102 Happy Valley Rd, Keswick, VA 22947For SaleMLS ID #682097, LUCY WATKINS, SAMSON PROPERTIES. CAAR
- $544,9004 bd4 ba3.6k sqft39 Cliftwood Rd, Palmyra, VA 22963For SaleMLS ID #680067, KAREN KEHOE, RE/MAX GATEWAY. CAAR
- $475,0003 bd3 ba2.3k sqft119 Lupine Ln, Charlottesville, VA 22911For SaleMLS ID #680301, THOMAS WARREN, KEETON & CO REAL ESTATE. CAAR
- $429,0003 bd3 ba2.6k sqft26 Wildwood Dr, Palmyra, VA 22963For SaleMLS ID #679826, MATT MERLENE, REAL BROKER, LLC. CAAR
