Welcome to this beautifully maintained home in the highly desirable Shiloh Run community in Hampstead, Maryland! Nestled on a premium lot backing to a serene wooded area, this property offers the perfect blend of privacy and convenience. This inviting three-bedroom, three full bathroom home features a spacious and thoughtfully designed layout. The primary suite includes a private full bathroom, providing a comfortable retreat at the end of the day. The fully finished basement is a standout feature, offering a large recreation room ideal for entertaining or relaxing, a full bathroom, and a cozy pellet stove that adds warmth and charm. Newer roof, windows and carpeting through out. Step outside to enjoy the peaceful screened-in deck, perfect for morning coffee or evening gatherings—overlooking a fantastic backyard complete with a patio and above-ground swimming pool, making it an ideal space for outdoor living and summer fun. Located in a well-established community, this home is just minutes from parks, schools, shopping, and dining, offering both tranquility and convenience. Truly move-in ready and meticulously cared for, this is a wonderful opportunity to own in Shiloh Run!
Pending
$470,000
3832 Dakota Rd, Hampstead, MD 21074
3beds
2,128sqft
Single Family Residence
Built in 1995
10,335 Square Feet Lot
$461,800 Zestimate®
$221/sqft
$16/mo HOA
What's special
Newer roofFully finished basement
- 113 days |
- 49 |
- 0 |
Likely to sell faster than
Zillow last checked:
Listing updated:
Listed by:
Kimberly Burton 717-688-0366,
Iron Valley Real Estate of Central PA (717) 344-5950
Source: Bright MLS,MLS#: MDCR2033512
Facts & features
Interior
Bedrooms & bathrooms
- Bedrooms: 3
- Bathrooms: 3
- Full bathrooms: 3
- Main level bathrooms: 2
- Main level bedrooms: 2
Rooms
- Room types: Living Room, Dining Room, Primary Bedroom, Bedroom 2, Bedroom 3, Kitchen, Family Room, Basement
Primary bedroom
- Features: Flooring - Carpet
- Level: Main
- Area: 364 Square Feet
- Dimensions: 28 X 13
Bedroom 2
- Features: Flooring - Carpet
- Level: Main
- Area: 100 Square Feet
- Dimensions: 10 X 10
Bedroom 3
- Level: Lower
Basement
- Features: Flooring - Carpet
- Level: Lower
- Area: 506 Square Feet
- Dimensions: 23 X 22
Dining room
- Features: Flooring - Carpet
- Level: Main
- Area: 117 Square Feet
- Dimensions: 13 X 9
Family room
- Features: Flooring - Carpet
- Level: Lower
- Area: 483 Square Feet
- Dimensions: 23 X 21
Kitchen
- Features: Flooring - Vinyl
- Level: Main
- Area: 144 Square Feet
- Dimensions: 12 X 12
Living room
- Features: Flooring - Carpet
- Level: Main
- Area: 225 Square Feet
- Dimensions: 15 X 15
Heating
- Forced Air, Natural Gas
Cooling
- Central Air, Electric
Appliances
- Included: Dishwasher, Dryer, Exhaust Fan, Humidifier, Microwave, Oven/Range - Gas, Refrigerator, Washer, Gas Water Heater
- Laundry: In Basement
Features
- Dining Area, Primary Bath(s), Dry Wall
- Flooring: Carpet, Laminate
- Basement: Connecting Stairway,Full,Walk-Out Access,Finished
- Has fireplace: No
Interior area
- Total structure area: 2,128
- Total interior livable area: 2,128 sqft
- Finished area above ground: 2,128
- Finished area below ground: 0
Property
Parking
- Total spaces: 4
- Parking features: Off Street, Driveway
- Uncovered spaces: 4
Accessibility
- Accessibility features: None
Features
- Levels: Split Foyer,Two
- Stories: 2
- Patio & porch: Deck, Screened
- Has private pool: Yes
- Pool features: Private
- Has view: Yes
- View description: Trees/Woods
Lot
- Size: 10,335 Square Feet
- Features: Backs to Trees, Cleared, Front Yard, Landscaped, Level
Details
- Additional structures: Above Grade, Below Grade
- Parcel number: 0708057338
- Zoning: R-100
- Special conditions: Standard
Construction
Type & style
- Home type: SingleFamily
- Property subtype: Single Family Residence
Materials
- Combination, Brick
- Foundation: Block
- Roof: Asphalt
Condition
- Excellent
- New construction: No
- Year built: 1995
Utilities & green energy
- Sewer: Public Sewer
- Water: Public
Community & HOA
Community
- Subdivision: Shiloh Run
HOA
- Has HOA: Yes
- Services included: Common Area Maintenance
- HOA fee: $190 annually
- HOA name: SHILOH RUN ASSOCIATION
Location
- Region: Hampstead
- Municipality: Hampstead
Financial & listing details
- Price per square foot: $221/sqft
- Tax assessed value: $359,167
- Annual tax amount: $4,601
- Date on market: 3/27/2026
- Listing agreement: Exclusive Right To Sell
- Listing terms: Conventional,Cash,FHA,VA Loan,USDA Loan
- Ownership: Fee Simple
Estimated market value
$461,800
$420,000 - $508,000
$2,745/mo
Price history
| Date | Event | Price |
|---|---|---|
| 4/7/2026 | Pending sale | $470,000$221/sqft |
Source:  Bright MLS #MDCR2033512 Report a problem Bright MLS #MDCR2033512 Report a problem | ||
| 3/27/2026 | Listed for sale | $470,000+181.6%$221/sqft |
Source: Bright MLS #MDCR2033512 Report a problem | ||
| 10/29/2002 | Sold | $166,900+24.7%$78/sqft |
Source: Public Record Report a problem | ||
| 10/3/1995 | Sold | $133,850$63/sqft |
Source: Public Record Report a problem | ||
Public tax history
| Year | Property taxes | Tax assessment |
|---|---|---|
| 2025 | $4,519 +4.7% | $336,400 +5.3% |
| 2024 | $4,315 +5.5% | $319,600 +5.5% |
| 2023 | $4,088 +5.9% | $302,800 +5.9% |
| 2022 | $3,861 +2.6% | $286,000 +2.6% |
| 2021 | $3,762 +2.7% | $278,700 +2.7% |
| 2020 | $3,664 +2.8% | $271,400 +2.8% |
| 2019 | $3,565 +319.3% | $264,100 +3.1% |
| 2018 | $850 -74.6% | $256,133 +3.2% |
| 2017 | $3,350 | $248,167 +3.3% |
| 2016 | -- | $240,200 |
| 2015 | -- | $240,200 |
| 2014 | -- | $240,200 -1.7% |
| 2013 | -- | $244,300 |
| 2012 | -- | $244,300 |
| 2011 | -- | $244,300 -20.5% |
| 2010 | -- | $307,390 +9.5% |
| 2009 | -- | $280,662 +10.5% |
| 2008 | -- | $253,936 +11.8% |
| 2007 | -- | $227,210 +13% |
| 2006 | -- | $201,016 +15% |
| 2005 | -- | $174,823 +17.6% |
| 2004 | -- | $148,630 +3.7% |
| 2003 | -- | $143,276 +3.9% |
| 2002 | -- | $137,923 +4% |
| 2001 | -- | $132,570 |
Find assessor info on the county website
Monthly payment
Est. payment
Payment breakdown
Explore the cost of this home by adjusting the details. Changes won't be saved.Climate risks
Neighborhood: 21074
Nearby schools
GreatSchools rating
- 7/10Hampstead Elementary SchoolGrades: PK-5Distance: 0.5 mi
- 7/10Shiloh Middle SchoolGrades: 6-8Distance: 0.6 mi
- 8/10Manchester Valley High SchoolGrades: 9-12Distance: 3.3 mi
Schools provided by the listing agent
- High: Manchester Valley
- District: Carroll County Public Schools
Source: Bright MLS. This data may not be complete. We recommend contacting the local school district to confirm school assignments for this home.
- $449,100-- bd2 ba1.6k sqft3830 Dakota Rd, Hampstead, MD 21074Off Market
- $412,500-- bd2 ba1.7k sqft3834 Dakota Rd, Hampstead, MD 21074Off Market
- $384,0003 bd2 ba1.5k sqft3836 Dakota Rd, Hampstead, MD 21074Sold
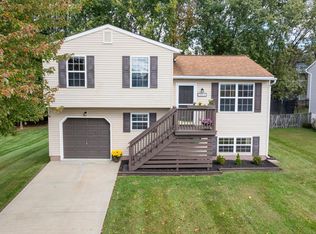
- $414,600-- bd2 ba1.2k sqft3828 Dakota Rd, Hampstead, MD 21074Off Market
- $489,1004 bd3 ba2.1k sqft3831 Dakota Rd, Hampstead, MD 21074Off Market
- $459,7004 bd3 ba1.8k sqft3833 Dakota Rd, Hampstead, MD 21074Off Market
- $410,0003 bd2 ba1.5k sqft3838 Dakota Rd, Hampstead, MD 21074Sold
- $446,3004 bd3 ba1.2k sqft3837 Dakota Rd, Hampstead, MD 21074Off Market
A local agent can set up tours, give advice and negotiate with sellers.
Similar homes
- $459,9004 bd2 ba1.4k sqft2718 Aspen Dr, Hampstead, MD 21074For Sale

 MLS ID #MDCR2035882, Rebecca McCormick, RE/MAX Solutions. Bright MLS
 - $425,0003 bd2 ba1.4k sqft785 Woodsman Cir, Hampstead, MD 21074For Sale
 MLS ID #MDCR2035854, Natasha Pilgrim, Corner House Realty. Bright MLS
 - $484,0004 bd3 ba2.5k sqft2711 Overview Rd, Hampstead, MD 21074For Sale
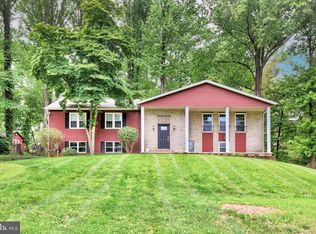 MLS ID #MDCR2034284, Barb Herndon, The Cornerstone Agency, LLC. Bright MLS
 - $525,0004 bd3 ba3k sqft718 Spotters Ct, Hampstead, MD 21074For Sale
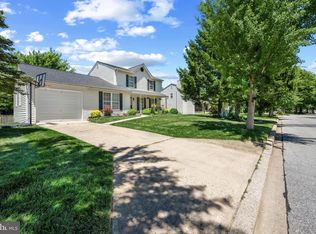 MLS ID #MDCR2035788, Natasha Pilgrim, Corner House Realty. Bright MLS
 - $325,0003 bd2 ba1.8k sqft1727 Indian Ct, Hampstead, MD 21074For SaleMLS ID #MDCR2035976, Jesse Greer, Alberti Realty, LLC. Bright MLS
- $360,0003 bd2 ba1.3k sqft2564 Mindi Dr, Manchester, MD 21102For SaleMLS ID #MDCR2036492, Dana Crum, Keller Williams Keystone Realty. Bright MLS
- $525,0004 bd2 ba2k sqft1488 Algonquin Ct, Finksburg, MD 21048For SaleMLS ID #MDCR2035492, Beth Wynne, RE/MAX Realty Group. Bright MLS
- $549,9004 bd3 ba2.4k sqft2951 Abbey Dr, Manchester, MD 21102For SaleMLS ID #MDCR2036240, melinda smith, RE/MAX Solutions. Bright MLS
- $329,9003 bd3 ba1.9k sqft974 Sugar Maple St, Hampstead, MD 21074For SaleMLS ID #MDCR2035814, melinda smith, RE/MAX Solutions. Bright MLS
- $525,0004 bd3 ba2.3k sqft7 Raindrop Cir, Reisterstown, MD 21136For SaleMLS ID #MDBC2167816, Stacey Abbott, Corner House Realty. Bright MLS
- $485,9973 bd3 ba2.5k sqft1169 Long Valley Rd, Westminster, MD 21158For SaleMLS ID #MDCR2035112, Russ Dukan, Allfirst Realty, Inc.. Bright MLS
- $625,0004 bd3 ba2.2k sqft4698 Egg Hill Dr, Manchester, MD 21102For SaleMLS ID #MDCR2036138, Dan Toth, EXP Realty, LLC. Bright MLS
- $549,0003 bd3 ba2k sqft790 Redskin Dr, Westminster, MD 21157For SaleMLS ID #MDCR2036248, Robin Robinson, Cummings & Co. Realtors. Bright MLS
- $499,9995 bd5 ba3.1k sqft132 Dunrovin Ave, Westminster, MD 21158For SaleMLS ID #MDCR2034770, Kelly Rumbaugh, Homes and Farms Real Estate. Bright MLS
- $599,0004 bd3 ba2.4k sqft3385 Jeffrey Lori South Dr, Finksburg, MD 21048For SaleMLS ID #MDCR2036252, Vicki King, Samson Properties. Bright MLS
- $469,9003 bd3 ba2.3k sqft322 Cherry Chapel Rd, Reisterstown, MD 21136For SaleMLS ID #MDBC2164096, Jessica Alperstein, Yaffe Real Estate. Bright MLS
- $479,9004 bd3 ba1.7k sqft12344 Greenspring Ave, Owings Mills, MD 21117For SaleMLS ID #MDBC2159698, Dale Ross, Pioneer Realty, Inc.. Bright MLS
- $575,0003 bd3 ba2.6k sqft5313 Wentz Rd, Manchester, MD 21102For SaleMLS ID #MDCR2035198, Gwenn Bockelmann, RE/MAX Advantage Realty. Bright MLS
- $525,0004 bd3 ba2.1k sqft15 Ridge View Dr, Westminster, MD 21157For SaleMLS ID #MDCR2035436, Brian Pomeroy, RE/MAX Solutions. Bright MLS
- $439,9003 bd3 ba1.8k sqft880 Ripple Dr, Hanover, PA 17331For SaleMLS ID #PAYK2106732, April Martin, Joseph A Myers Real Estate, Inc.. Bright MLS
