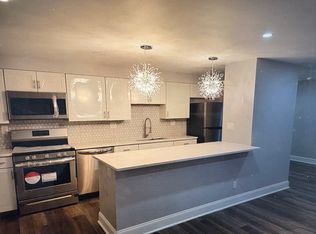
Welcome Home! Worry Free Living! Just bring your belongings! A secure main entrance to building 5 middle level unit with tons of natural light shining in. This condo has been meticulously updated thru-out. The kitchen has (2) year young cabinetry with expansive quartz countertops and ceramic backsplash. Baking and cooking is a dream in this kitchen. This kitchen has extra cabinetry on both sides of the galley style for extra storage. A brand new appliance suite (stainless steel) was installed 8-2026. Brand new Luxury vinyl floors in the Living room, Kitchen, Laundry & Hall. Updated laundry room, with (2) year old hot water tank and brand new GE appliances and plenty of shelving. Bathroom was updated and has a new Vanity, Sink & Storage cabinet over the toilet accented by black matte fixtures. Bedrooms are fully refinished with new carpet, paint and expansive storage in closets. This condo has had every door, electrical outlet & switches replaced including all GFI breakers. All lighting fixtures are brand new with most being LED and are quite bright. All trim and baseboards are brand new & freshly painted. Look out the patio doors that are brand new. Enjoy your morning coffee on the freshly painted patio. Everything has been freshly painted in a neutral pallet of Gray cloth and soothing green including every ceiling being painted. There has not been an area in this unit that hasn't been updated. Other units can't compare to this one! Close to shopping, major highways, beaches, Philadelphia & plenty of eateries. This is a must see. Conventional financing & cash is accepted in this development. Must be Owner/occupant. No Landlords or Investors.
For sale
$215,000
54 Kenwood Dr, Sicklerville, NJ 08081
2beds
912sqft
:
Get pre-qualified$1,860/mo
Condominium
Built in 1990
-- sqft lot
$164,900 Zestimate®
$236/sqft
$275/mo HOA
What's special
Expansive quartz countertopsFreshly painted patioBlack matte fixturesCeramic backsplash
- 13 hours |
- 32 |
- 1 |
Zillow last checked:
Listing updated:
Listed by:
Deborah Kennedy 609-617-5897,
Compass New Jersey, LLC - Moorestown
Source: Bright MLS,MLS#: NJCD2124640
Facts & features
Interior
Bedrooms & bathrooms
- Bedrooms: 2
- Bathrooms: 1
- Full bathrooms: 1
- Main level bathrooms: 1
- Main level bedrooms: 2
Rooms
- Room types: Living Room, Kitchen, Laundry, Full Bath
Other
- Level: Main
Kitchen
- Features: Breakfast Bar, Countertop(s) - Quartz, Flooring - Luxury Vinyl Tile, Kitchen - Gas Cooking, Living/Dining Room Combo
- Level: Main
Laundry
- Level: Main
- Area: 25 Square Feet
- Dimensions: 5 X 5
Living room
- Features: Balcony Access, Flooring - Luxury Vinyl Plank
- Level: Main
Heating
- Forced Air, Natural Gas
Cooling
- Central Air, Natural Gas
Appliances
- Included: Dishwasher, Disposal, Dryer, Oven/Range - Gas, Refrigerator, Washer, Microwave, Electric Water Heater
- Laundry: Dryer In Unit, Washer In Unit, Laundry Room, In Unit
Features
- Bathroom - Tub Shower, Ceiling Fan(s), Combination Kitchen/Living, Kitchen - Galley, Pantry, Dry Wall
- Flooring: Ceramic Tile, Luxury Vinyl, Carpet
- Doors: Six Panel, Sliding Glass
- Windows: Sliding
- Has basement: No
- Has fireplace: No
- Common walls with other units/homes: 1 Common Wall
Interior area
- Total structure area: 912
- Total interior livable area: 912 sqft
- Finished area above ground: 912
- Finished area below ground: 0
Property
Parking
- Total spaces: 1
- Parking features: Assigned, Parking Lot
- Details: Assigned Parking, Assigned Space #: 54
Accessibility
- Accessibility features: Doors - Swing In
Features
- Levels: Two
- Stories: 2
- Patio & porch: Porch
- Pool features: None
- Has view: Yes
- View description: Other
Lot
- Features: Level, Unknown Soil Type
Details
- Additional structures: Above Grade, Below Grade
- Parcel number: 3601301 0100005 12
- Zoning: RH
- Zoning description: Residential Condominum
- Special conditions: Standard
Construction
Type & style
- Home type: Condo
- Architectural style: Other
- Property subtype: Condominium
- Attached to another structure: Yes
Materials
- Frame
- Foundation: Block
- Roof: Shingle
Condition
- Excellent
- New construction: No
- Year built: 1990
- Major remodel year: 2026
Utilities & green energy
- Electric: 100 Amp Service
- Sewer: Public Sewer
- Water: Public
- Utilities for property: Cable Available, Electricity Available, Natural Gas Available
Community & HOA
Community
- Security: Main Entrance Lock
- Subdivision: Kenwood
HOA
- Has HOA: Yes
- Amenities included: None
- Services included: All Ground Fee, Common Area Maintenance, Maintenance Structure, Maintenance Grounds, Snow Removal, Road Maintenance, Trash
- HOA fee: $275 monthly
- HOA name: KENWOOD CONDOMINIUM ASSOCIATION
Location
- Region: Sicklerville
- Municipality: WINSLOW TWP
Financial & listing details
- Price per square foot: $236/sqft
- Tax assessed value: $56,700
- Annual tax amount: $2,255
- Date on market: 8/15/2026
- Listing agreement: Exclusive Right To Sell
- Listing terms: Conventional,Cash
- Inclusions: All Appliances Brand New Just Installed 8-2026. Refrigerator, Stove, Dishwasher, Microwave, Washer & Dryer.
- Ownership: Condominium
- Road surface type: Tar and Chip
Estimated market value
$164,900
$143,000 - $186,000
$1,810/mo
Price history
| Date | Event | Price |
|---|---|---|
| 8/15/2026 | Listed for sale | $215,000+182.9%$236/sqft |
Source:  Bright MLS #NJCD2124640 Report a problem Bright MLS #NJCD2124640 Report a problem | ||
| 11/12/2020 | Sold | $76,000-3.7%$83/sqft |
Source: Public Record Report a problem | ||
| 9/5/2020 | Pending sale | $78,900$87/sqft |
Source: Century 21 Alliance-Cherry Hill #NJCD400050 Report a problem | ||
| 8/11/2020 | Listed for sale | $78,900-27.6%$87/sqft |
Source: Century 21 Alliance-Cherry Hill #NJCD400050 Report a problem | ||
| 8/17/2014 | Listing removed | $1,185$1/sqft |
Source: KingsGate Realty LLC #6389037 Report a problem | ||
| 8/13/2014 | Price change | $1,185-0.8%$1/sqft |
Source: KingsGate Realty LLC #6389037 Report a problem | ||
| 6/25/2014 | Price change | $1,195-0.4%$1/sqft |
Source: KingsGate Realty LLC #6389037 Report a problem | ||
| 5/14/2014 | Listed for rent | $1,200$1/sqft |
Source: KingsGate Realty LLC #6389037 Report a problem | ||
| 8/31/2005 | Sold | $109,000$120/sqft |
Source: Public Record Report a problem | ||
Public tax history
| Year | Property taxes | Tax assessment |
|---|---|---|
| 2025 | $2,095 +1.9% | $56,700 |
| 2024 | $2,055 -4.6% | $56,700 |
| 2023 | $2,154 +3.2% | $56,700 |
| 2022 | $2,088 +2.1% | $56,700 |
| 2021 | $2,046 +0.6% | $56,700 |
| 2020 | $2,033 +1.4% | $56,700 |
| 2019 | $2,005 | $56,700 |
| 2018 | $2,005 +3.1% | $56,700 |
| 2017 | $1,945 +1.5% | $56,700 |
| 2016 | $1,916 +2.3% | $56,700 |
| 2015 | $1,874 -37.4% | $56,700 |
| 2014 | $2,994 +3.5% | $56,700 -38.2% |
| 2013 | $2,894 | $91,800 +86.2% |
| 2008 | -- | $49,300 |
| 2007 | -- | $49,300 |
| 2006 | -- | $49,300 |
| 2005 | -- | $49,300 |
| 2004 | -- | $49,300 |
| 2003 | -- | $49,300 |
| 2002 | -- | $49,300 |
| 2001 | -- | $49,300 |
Find assessor info on the county website
Monthly payment
Est. payment
Payment breakdown
Explore the cost of this home by adjusting the details. Changes won't be saved.Climate risks
Neighborhood: 08081
Nearby schools
GreatSchools rating
- 5/10Winslow Township School No. 4 Elementary SchoolGrades: PK-3Distance: 0.4 mi
- 3/10Winslow Twp Middle SchoolGrades: 7-8Distance: 4.9 mi
- 2/10Winslow Twp High SchoolGrades: 9-12Distance: 4.7 mi
Schools provided by the listing agent
- Elementary: Winslow Township School No. 4 E.s.
- Middle: Winslow Twp
- High: Winslow Twp. H.s.
- District: Winslow Township Public Schools
Source: Bright MLS. This data may not be complete. We recommend contacting the local school district to confirm school assignments for this home.
- $175,7002 bd1 ba912 sqft50 Kenwood Dr, Sicklerville, NJ 08081Off Market

- $166,5002 bd1 ba912 sqft58 Kenwood Dr, Sicklerville, NJ 08081Off Market

- $153,3002 bd1 ba1k sqft51 Kenwood Dr, Sicklerville, NJ 08081Off Market
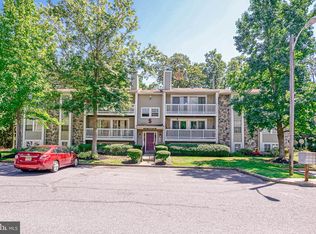
- $200,0002 bd1 ba1k sqft55 Kenwood Dr, Sicklerville, NJ 08081Sold
- $172,7002 bd1 ba1k sqft59 Kenwood Dr, Sicklerville, NJ 08081Off Market
- $167,2002 bd1 ba912 sqft57 Kenwood Dr, Sicklerville, NJ 08081Off Market
- $120,0002 bd1 ba1k sqft60 Kenwood Dr, Sicklerville, NJ 08081Sold
- $185,0002 bd1 ba912 sqft53 Kenwood Dr, Sicklerville, NJ 08081For Sale
A local agent can set up tours, give advice and negotiate with sellers.
A local lender can help you make sure your offer is ready when you are.
Similar homes
- $190,0002 bd2 ba1k sqft91 Kenwood Dr, Sicklerville, NJ 08081For Sale

 MLS ID #NJCD2123950, Keith Harris, Coldwell Banker Hearthside. Bright MLS
 - $219,9003 bd1 ba1k sqft84 Eastmont Ln, Sicklerville, NJ 08081For Sale
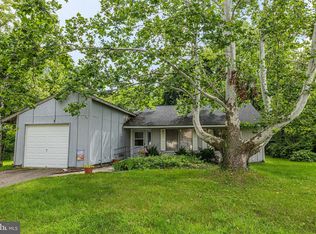 MLS ID #NJCD2123134, Joe Wiessner, Joe Wiessner Realty LLC. Bright MLS
 - $189,9002 bd1 ba912 sqft121 Kenwood Dr, Sicklerville, NJ 08081For Sale
 MLS ID #NJCD2119554, Kumar Sadaram, SRV Realty LLC. Bright MLS
 - $185,0002 bd1 ba912 sqft53 Kenwood Dr, Sicklerville, NJ 08081For Sale
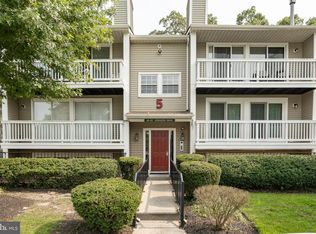 MLS ID #NJCD2123804, Len Antonelli, Real Broker, LLC. Bright MLS
 - $223,5003 bd2 ba1.2k sqft611 Tara Dr, Sicklerville, NJ 08081For SaleMLS ID #NJCD2124248, Steve Charles, Keller Williams Premier. Bright MLS
- $--2 bd1 ba1.1k sqft34 Poplar St, Sicklerville, NJ 08081AuctionXome
- $190,0002 bd2 ba1k sqft704 Tara Dr, Sicklerville, NJ 08081For SaleMLS ID #NJCD2123684, Bella Conti, BHHS Fox & Roach - Haddonfield. Bright MLS
- $275,0003 bd1 ba1k sqft8 Del Sordo Dr, Sicklerville, NJ 08081For SaleMLS ID #NJCD2124658, Nicole Kavalir-MacHenry, Weichert Realtors - Moorestown. Bright MLS
- $220,0002 bd1 ba1k sqft21 Lennox Ct, Sicklerville, NJ 08081For Sale
 MLS ID #2701076R, YOUSEF ELHALAKA. All Jersey MLS
 - $--3 bd1 ba1k sqft47 Belleview Ave, Sicklerville, NJ 08081AuctionAuction.com 2
- $225,0002 bd1 ba968 sqft17 Lennox Ct, Sicklerville, NJ 08081For SaleMLS ID #2701078R, YOUSEF ELHALAKA. All Jersey MLS
- $225,0003 bd1 ba1.1k sqft55 Victoria Manor Ct, Sicklerville, NJ 08081For SaleMLS ID #NJCD2123954, Amy Sanders, Real Broker, LLC. Bright MLS
- $189,0002 bd2 ba1k sqft626 Tara Dr, Sicklerville, NJ 08081For SaleMLS ID #NJCD2119324, Sharita Rivera, Rivera Realty, LLC. Bright MLS
- $200,0002 bd2 ba946 sqft1213 Huntingdon Mews, Clementon, NJ 08021For SaleMLS ID #NJCD2124592, Matthew Curcio, Real Broker, LLC. Bright MLS
- $224,9003 bd2 ba1k sqft1 Logan Ct, Sicklerville, NJ 08081For SaleMLS ID #NJCD2121148, Kumar Sadaram, SRV Realty LLC. Bright MLS
- $210,0002 bd1 ba1k sqft105 Berkshire Rd, Sicklerville, NJ 08081For SaleMLS ID #NJCD2109354, Bella Conti, BHHS Fox & Roach - Haddonfield. Bright MLS
- $199,9002 bd1 ba968 sqft12 Lehigh Ct, Sicklerville, NJ 08081For SaleMLS ID #NJCD2116080, Kumar Sadaram, SRV Realty LLC. Bright MLS
- $224,9003 bd1 ba1k sqft155 Clifton Ave, West Berlin, NJ 08091For SaleMLS ID #NJCD2124602, Johnny Jones, Keller Williams Realty - Marlton. Bright MLS
- $199,9002 bd1 ba968 sqft5 Locust Ct, Sicklerville, NJ 08081For SaleMLS ID #NJCD2118378, Hader Rivas, EXP Realty, LLC. Bright MLS
- $205,0002 bd1 ba1k sqft135 Hampshire Rd, Sicklerville, NJ 08081For SaleMLS ID #NJCD2109356, Bella Conti, BHHS Fox & Roach - Haddonfield. Bright MLS
